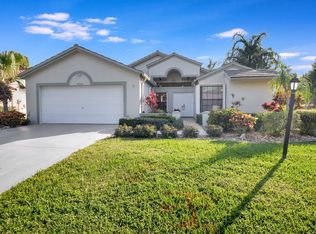
Nestled in the sought-after Villas of Green Glen within the esteemed 55+ Indian Spring Country Club, this impeccably cared-for home blends charm, brightness, and versatility—with no required club membership. Soaring ceilings and skylights invite in abundant natural light, highlighting the spacious, open design. Tile flooring spans the main living spaces, while both bedrooms feature durable vinyl floors. The refreshed kitchen showcases a marble backsplash, integrated wine storage, and easy access to a secluded patio—ideal for outdoor dining or casual gatherings. The expansive primary suite offers three closets and a stylishly renovated en-suite bath. A comfortable guest bedroom is served by an updated full bathroom. Recent enhancements include a newer water heater, and upgraded electrical panel with generator hookup. Positioned on a generous corner lot within a peaceful cul-de-sac, the home is just steps from the private community pool. Convenient to highways, beaches, shopping, and dining, with optional club amenities including golf, tennis, pickleball, fitness center, and more—this is easy Florida living at its best.
For sale
Price cut: $9.5K (7/1)
$450,000
5743 Lakeview Mews Drive, Boynton Beach, FL 33437
2beds
1,728sqft
Single Family Residence
Built in 1980
9,795 Square Feet Lot
$434,000 Zestimate®
$260/sqft
$407/mo HOA
What's special
Comfortable guest bedroomStylishly renovated en-suite bathExpansive primary suiteSoaring ceilingsSpacious open designGenerous corner lotRefreshed kitchen
- 117 days |
- 137 |
- 2 |
Zillow last checked:
Listing updated:
Listed by:
Julian Simon Soffer 561-886-8486,
Keller Williams Realty Boca Raton,
Giovanni Ascano 954-608-9419,
Keller Williams Realty Boca Raton
Source: BeachesMLS,MLS#: B26019005 Originating MLS: BeachesMLS
Originating MLS: BeachesMLSFacts & features
Interior
Bedrooms & bathrooms
- Bedrooms: 2
- Bathrooms: 2
- Full bathrooms: 2
- Main level bathrooms: 2
- Main level bedrooms: 2
Primary bedroom
- Level: Main
- Area: 234
- Dimensions: 18 X 13
Kitchen
- Level: Main
- Area: 190
- Dimensions: 19 X 10
Living room
- Level: Main
- Area: 224
- Dimensions: 14 X 16
Heating
- Central, Electric
Cooling
- Central Air, Ceiling Fan(s), Electric
Appliances
- Included: Dryer, Dishwasher, Electric Range, Electric Water Heater, Microwave, Range, Refrigerator, Water Heater, Washer
- Laundry: Inside, Laundry Closet, Washer Dryer Install Allowed
Features
- Breakfast Area, High Ceilings, Main Level Primary, Split Bedrooms, Separate Shower, Vaulted Ceiling(s), Walk-In Closet(s)
- Flooring: Tile, Vinyl
- Windows: Skylight(s)
Interior area
- Total structure area: 2,188
- Total interior livable area: 1,728 sqft
Video & virtual tour
Property
Parking
- Total spaces: 2
- Parking features: Attached, Driveway, Garage, Garage Door Opener
- Attached garage spaces: 2
- Has uncovered spaces: Yes
Accessibility
- Accessibility features: None
Features
- Levels: One
- Stories: 1
- Patio & porch: Patio, Porch
- Exterior features: Outdoor Living Area
- Pool features: Association
- Has view: Yes
- View description: Garden
- Waterfront features: None
Lot
- Size: 9,795 Square Feet
- Features: < 1/4 Acre
Details
- Parcel number: 00424535100000450
- Zoning: RS
- Special conditions: Standard,Listed As-Is
Construction
Type & style
- Home type: SingleFamily
- Architectural style: Ranch,Traditional
- Property subtype: Single Family Residence
Materials
- Block, Stucco
- Roof: Concrete,Tile
Condition
- Resale
- New construction: No
- Year built: 1980
Utilities & green energy
- Electric: 3 Phase
- Sewer: Public Sewer
- Water: Public
- Utilities for property: Cable Available, Sewer Available, Water Available
Community & HOA
Community
- Features: Home Owners Association, Gated, Sidewalks
- Security: Gated with Guard, Gated Community
- Senior community: Yes
- Subdivision: Indian Springs
HOA
- Has HOA: Yes
- Amenities included: Clubhouse, Pickleball, Pool, Sidewalks, Tennis Court(s)
- Services included: Common Areas, Cable TV, Maintenance Grounds
- HOA fee: $407 monthly
- HOA name: The Villas of Green Glen II
- HOA phone: 561-733-5550
- Second HOA name: Indian Spring Master Association, Inc.
- Second HOA phone: 561-734-8005
Location
- Region: Boynton Beach
Financial & listing details
- Price per square foot: $260/sqft
- Tax assessed value: $363,185
- Annual tax amount: $2,714
- Date on market: 4/22/2026
- Cumulative days on market: 328 days
- Listing terms: Cash,Conventional,FHA,VA Loan
- Road surface type: Paved
Estimated market value
$434,000
$412,000 - $456,000
$3,598/mo
Price history
| Date | Event | Price |
|---|---|---|
| 7/1/2026 | Price change | $450,000-2.1%$260/sqft |
Source:  BeachesMLS #B26019005 Report a problem BeachesMLS #B26019005 Report a problem | ||
| 5/21/2026 | Price change | $459,500-1.8%$266/sqft |
Source: BeachesMLS #B26019005 Report a problem | ||
| 5/1/2026 | Price change | $467,700-3.6%$271/sqft |
Source: BeachesMLS #B26019005 Report a problem | ||
| 4/22/2026 | Price change | $485,000-3%$281/sqft |
Source: BeachesMLS #B26019005 Report a problem | ||
| 3/10/2026 | Price change | $499,999-4.8%$289/sqft |
Source: BeachesMLS #R11152386 Report a problem | ||
| 2/9/2026 | Price change | $525,000-4.5%$304/sqft |
Source: BeachesMLS #RX-11152386 Report a problem | ||
| 1/8/2026 | Listed for sale | $550,000-5.2%$318/sqft |
Source: BeachesMLS #RX-11152386 Report a problem | ||
| 11/4/2025 | Listing removed | $579,999$336/sqft |
Source: Illustrated Properties #R11103128 Report a problem | ||
| 7/28/2025 | Price change | $579,999-3.3%$336/sqft |
Source: BeachesMLS #RX-11103128 Report a problem | ||
| 6/27/2025 | Listed for sale | $599,999+140%$347/sqft |
Source: BeachesMLS #RX-11103128 Report a problem | ||
| 9/28/2018 | Sold | $250,000$145/sqft |
Source: Public Record Report a problem | ||
| 9/10/2018 | Pending sale | $250,000$145/sqft |
Source: RE/MAX DIRECT #RX-10458939 Report a problem | ||
| 11/25/2017 | Listed for sale | $250,000+108.3%$145/sqft |
Source: BAR Invest Realty LLC #RX-10384634 Report a problem | ||
| 10/11/2011 | Sold | $120,000-11.1%$69/sqft |
Source: Public Record Report a problem | ||
| 7/6/2011 | Listed for sale | $134,990+22.7%$78/sqft |
Source: Boca Executive Realty #R3208780 Report a problem | ||
| 11/3/1994 | Sold | $110,000$64/sqft |
Source: Public Record Report a problem | ||
Public tax history
| Year | Property taxes | Tax assessment |
|---|---|---|
| 2025 | $2,713 +3.5% | $184,020 +2.9% |
| 2024 | $2,622 +3.1% | $178,834 +3% |
| 2023 | $2,543 -1.4% | $173,625 +3% |
| 2022 | $2,580 +1.2% | $168,568 +3% |
| 2021 | $2,550 +1% | $163,658 +1.4% |
| 2020 | $2,524 +1.4% | $161,398 +2.3% |
| 2019 | $2,489 | $157,769 +52.1% |
| 2018 | $2,489 +97.7% | $103,749 +2.1% |
| 2017 | $1,259 +3.5% | $101,615 +2.1% |
| 2016 | $1,217 +0.8% | $99,525 +0.7% |
| 2015 | $1,208 -2% | $98,833 +0.8% |
| 2014 | $1,232 +2.6% | $98,049 +1.5% |
| 2013 | $1,201 -1.1% | $96,600 |
| 2012 | $1,214 -17.4% | $96,600 |
| 2011 | $1,471 -2.4% | $96,600 -2% |
| 2010 | $1,507 -2.2% | $98,600 -5% |
| 2009 | $1,540 +11% | $103,770 +0.1% |
| 2008 | $1,388 -9.3% | $103,666 +3% |
| 2007 | $1,529 -6.7% | $100,647 +2.5% |
| 2006 | $1,639 | $98,192 +3% |
| 2005 | -- | $95,332 +3% |
| 2004 | $701 +211.5% | $92,555 +1.9% |
| 2003 | $225 -84.7% | $90,829 +2.4% |
| 2002 | $1,471 -0.9% | $88,700 |
| 2001 | $1,485 +1.3% | $88,700 |
| 2000 | $1,465 +17.9% | $88,700 |
| 1999 | $1,243 | $88,700 |
Find assessor info on the county website
Monthly payment
Est. payment
Payment breakdown
Explore the cost of this home by adjusting the details. Changes won't be saved.Climate risks
Neighborhood: 33437
Nearby schools
GreatSchools rating
- 5/10Hagen Road Elementary SchoolGrades: PK-5Distance: 2.1 mi
- 3/10Carver Middle SchoolGrades: 6-8Distance: 3.4 mi
- 3/10Boynton Beach Community High SchoolGrades: PK,6-12Distance: 3.9 mi
Schools provided by the listing agent
- Elementary: Hagen Road
- Middle: Carver Community
- High: Boynton Beach
Source: BeachesMLS. This data may not be complete. We recommend contacting the local school district to confirm school assignments for this home.
- $477,3003 bd2 ba2k sqft5739 Lakeview Mews Cir, Boynton Beach, FL 33437Off Market
- $387,7002 bd2 ba1.7k sqft5751 Lakeview Mews Dr, Boynton Beach, FL 33437Off Market
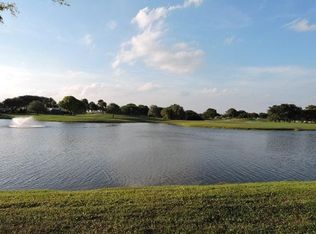
- $413,7004 bd3 ba2.3k sqft5755 Lakeview Mews Dr, Boynton Beach, FL 33437Off Market

- $423,0002 bd2 ba1.4k sqft5735 Lakeview Mews Cir, Boynton Beach, FL 33437Sold
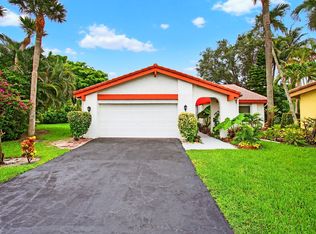
- $348,8002 bd2 ba1.4k sqft5747 Lakeview Mews Dr, Boynton Beach, FL 33437Off Market
- $400,9002 bd2 ba1.4k sqft5759 Lakeview Mews Pl, Boynton Beach, FL 33437Off Market
- $397,5002 bd2 ba2k sqft5715 Lakeview Mews Cir, Boynton Beach, FL 33437Off Market
- $405,3002 bd2 ba1.7k sqft5731 Lakeview Mews Cir, Boynton Beach, FL 33437Off Market
A local agent can set up tours, give advice and negotiate with sellers.
A local lender can help you make sure your offer is ready when you are.
Similar homes
- $369,9002 bd2 ba1.4k sqft5791 Lakeview Mews Place, Boynton Beach, FL 33437For Sale

 MLS ID #B26054817, Edithann Bradway, The Keyes Company. BeachesMLS
 - $457,0003 bd2 ba1.9k sqft9718 Harbour Lake Circle, Boynton Beach, FL 33437For Sale
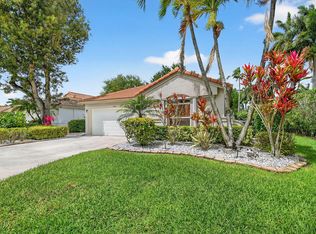 MLS ID #B26011481, Leanne M Horansky, The Keyes Company. BeachesMLS
 - $489,9003 bd2 ba1.7k sqft10665 Royal Caribbean Circle, Boynton Beach, FL 33437For Sale
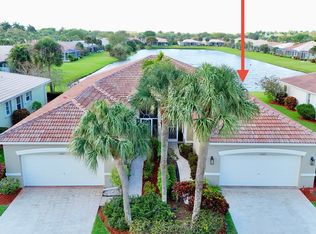 MLS ID #B26003329, Kori Thomas, RE/MAX Prestige Realty/Wellington. BeachesMLS
 - $469,0003 bd2 ba2k sqft4786 Sextant Circle, Boynton Beach, FL 33436For Sale
 MLS ID #B26061402, Bonnie N Rawitz, Luxury Partners Realty. BeachesMLS
 - $385,0003 bd2 ba1.4k sqft10760 Royal Caribbean Circle, Boynton Beach, FL 33437For SaleMLS ID #B26036159, Jeffrey P Levine PA, Illustrated Properties LLC (We. BeachesMLS
- $499,0003 bd2 ba2.3k sqft10300 GREENTRAIL Drive N, Boynton Beach, FL 33436For SaleMLS ID #B26059938, Timothy John Mandala, The Corcoran Group. BeachesMLS
- $589,9003 bd2 ba1.8k sqft12035 Roma Road, Boynton Beach, FL 33437For SaleMLS ID #B26059008, Patrick Gunther, The Corcoran Group. BeachesMLS
- $525,0003 bd2 ba2.1k sqft6952 Grenelefe Road, Boynton Beach, FL 33437For SaleMLS ID #B26019576, Allyson Mahler, Lang Realty/ BR. BeachesMLS
- $359,0003 bd2 ba1.6k sqft5590 Royal Lake Circle, Boynton Beach, FL 33437For SaleMLS ID #B26045761, Susan Vogel, Lang Realty/ BR. BeachesMLS
- $349,9003 bd2 ba1.4k sqft5861 Sunswept Lane #B, Boynton Beach, FL 33437For SaleMLS ID #B26045355, Loodmy Jacques, KW Reserve Palm Beach. BeachesMLS
- $350,0003 bd2 ba1.4k sqft8209 WATERLINE Drive, Boynton Beach, FL 33472For SaleMLS ID #B26060436, Stacy L Koury, VantaSure Realty LLC. BeachesMLS
- $485,0003 bd2 ba2k sqft4520 Catamaran Circle, Boynton Beach, FL 33436For SaleMLS ID #R11108976, Nataliya Cashen, United Realty Group Inc. BeachesMLS
- $399,9993 bd2 ba1.5k sqft7960 Laina Lane Unit 3, Boynton Beach, FL 33437For SaleMLS ID #B26051358, Valerie Gumina, CENTURY 21 Tenace Realty. BeachesMLS
- $399,0002 bd2 ba1.5k sqft7625 Forest Green Lane, Boynton Beach, FL 33436For SaleMLS ID #B26014612, Rebecca L. Buzzelli, Partnership Realty Inc.. BeachesMLS
- $255,0002 bd2 ba1.3k sqft5500 Fairway Park Drive #103, Boynton Beach, FL 33437For SaleMLS ID #B26036662, Laura Saintilus, Evolv Realty LLC. BeachesMLS
- $349,0003 bd2 ba1.4k sqft5916 Sunswept Lane #A, Boynton Beach, FL 33437For SaleMLS ID #B26000790, Rosina Mckenney, The Bella Group Real Estate, LLC. BeachesMLS
- $399,9002 bd2 ba1.4k sqft4084 N Quail Ridge Drive Unit B, Boynton Beach, FL 33436For SaleMLS ID #B26046395, Dawn L Forgione, Compass Florida LLC. BeachesMLS
- $230,0002 bd2 ba1.1k sqft3760 Coco Loba Lane, Boynton Beach, FL 33436For SaleMLS ID #B26063082, Holly Lynne Kosiec, Roses Realty Services Inc.. BeachesMLS
- $365,0003 bd2 ba1.3k sqft5750 Parkwalk Circle E, Boynton Beach, FL 33472For SaleMLS ID #R11165966, Sabrina Amirian, Keller Williams Realty Services. BeachesMLS
- $550,0002 bd2 ba1.8k sqft10393 Lexington Circle S, Boynton Beach, FL 33436For SaleMLS ID #R11143372, William Andrew Cunningham, Coldwell Banker Realty /Delray Beach. BeachesMLS
