Beautifully renovated home with impact glass windows, updated kitchen , updated bathrooms, tiled flooring through out whole house in the charming section of Indian Spring called ''The Mews''. The community has a community pool or you can get a membership in the Indian Spring Country Club if more social activities, fitness, dining room tennis, or golf. Private backyard. Screened in patio
Sold for $423,000
$423,000
5735 Lakeview Mews Circle, Boynton Beach, FL 33437
2beds
1,490sqft
Single Family Residence
Built in 1980
6,623 Square Feet Lot
$425,600 Zestimate®
$284/sqft
$3,250 Estimated rent
Home value
$425,600
$383,000 - $472,000
$3,250/mo
Zestimate® history
Owner options
List your home for rent
$3,250/mo
Rent Zestimate®
Find your next renter with Zillow Rental Manager. Plus, with online applications, you can quickly screen prospective tenants – for free.
$3,250/mo
Rent Zestimate®
Refinance and save
$3,332/mo
Est. payment
Refinancing to a lower rate could help reduce your monthly payments and save thousands over the life of the loan.
$3,332/mo
Est. payment
Explore your selling options
Work with a Zillow partner agent
Leverage their expertise and Zillow's premium Showcase listings to get your home seen by more buyers.
Get startedList with your own agent
Get your home in front of millions of buyers by listing it on Zillow.
Learn how to do itSell it yourself
Take full control of how buyers see your home on Zillow by listing For Sale by Owner (FSBO).
List your homeWhat's special
Beautifully renovated homePrivate backyardCommunity poolImpact glass windowsUpdated bathroomsScreened in patioUpdated kitchen
Zillow last checked:
Listing updated:
Listed by:
Karen S Ullman 561-271-6480,
Option One Realty Inc.,
Heath Adam Ullman 561-573-8098,
Option One Realty Inc.
Bought with:
Robert Ian Goldstein, 3271337
Local Real Estate Co
Source: BeachesMLS,MLS#: R11154141 Originating MLS: BeachesMLS
Originating MLS: BeachesMLSFacts & features
Interior
Bedrooms & bathrooms
- Bedrooms: 2
- Bathrooms: 2
- Full bathrooms: 2
- Main level bathrooms: 2
- Main level bedrooms: 2
Primary bedroom
- Level: Main
- Area: 208
- Dimensions: 16 X 13
Bedroom 2
- Level: Main
- Area: 154
- Dimensions: 14 X 11
Dining room
- Level: Main
- Area: 165
- Dimensions: 15 X 11
Kitchen
- Level: Main
- Area: 165
- Dimensions: 15 X 11
Living room
- Level: Main
- Area: 234
- Dimensions: 18 X 13
Heating
- Central, Electric
Cooling
- Central Air, Ceiling Fan(s), Electric
Appliances
- Included: Dryer, Dishwasher, Electric Range, Electric Water Heater, Disposal, Ice Maker, Microwave, Refrigerator, Water Heater, Washer
- Laundry: In Garage
Features
- Cathedral Ceiling(s), Dual Sinks, Entrance Foyer, Stacked Bedrooms, Vaulted Ceiling(s), Walk-In Closet(s)
- Flooring: Ceramic Tile
Interior area
- Total structure area: 2,168
- Total interior livable area: 1,490 sqft
Property
Parking
- Total spaces: 2
- Parking features: Attached, Garage, Garage Door Opener
- Attached garage spaces: 2
Accessibility
- Accessibility features: None
Features
- Levels: One
- Stories: 1
- Entry location: Entry Level Living Area Y
- Patio & porch: Patio, Screened
- Exterior features: Outdoor Living Area
- Pool features: Association
- Has view: Yes
- View description: Garden
- Waterfront features: None
Lot
- Size: 6,623 Square Feet
- Features: < 1/4 Acre
Details
- Parcel number: 00424535100000470
- Zoning: RS
- Special conditions: Listed As-Is
Construction
Type & style
- Home type: SingleFamily
- Property subtype: Single Family Residence
Materials
- Block
Condition
- Resale
- New construction: No
- Year built: 1980
Utilities & green energy
- Sewer: Public Sewer
- Water: Public
- Utilities for property: Cable Available, Sewer Available, Water Available
Community & HOA
Community
- Features: Home Owners Association, Gated
- Security: Gated with Guard, Gated Community, Security Guard
- Senior community: Yes
- Subdivision: Indian Spring The Mews
HOA
- Has HOA: Yes
- Amenities included: None, Pool
- Services included: Common Areas, Cable TV, Maintenance Grounds
- HOA fee: $424 monthly
- HOA phone: 561-734-8005
- Second HOA name: Indian Spring Master Assoc
- Second HOA phone: 561-734-8005
Location
- Region: Boynton Beach
Financial & listing details
- Price per square foot: $284/sqft
- Tax assessed value: $345,441
- Annual tax amount: $5,424
- Date on market: 1/14/2026
- Cumulative days on market: 73 days
- Listing terms: Cash,Conventional
Price history
| Date | Event | Price |
|---|---|---|
| 6/16/2026 | Sold | $423,000-1.4%$284/sqft |
Source:  BeachesMLS #R11154141 Report a problem BeachesMLS #R11154141 Report a problem | ||
| 4/22/2026 | Price change | $428,900-4.5%$288/sqft |
Source: BeachesMLS #R11154141 Report a problem | ||
| 1/14/2026 | Listed for sale | $449,000$301/sqft |
Source: BeachesMLS #RX-11154141 Report a problem | ||
| 12/9/2025 | Listing removed | $449,000$301/sqft |
Source: BeachesMLS #RX-11095575 Report a problem | ||
| 6/21/2025 | Listed for sale | $449,000+38.2%$301/sqft |
Source: BeachesMLS #RX-11095575 Report a problem | ||
| 3/11/2022 | Sold | $325,000-13.3%$218/sqft |
Source: BeachesMLS #R10764841 Report a problem | ||
| 1/18/2022 | Pending sale | $375,000$252/sqft |
Source: BeachesMLS #RX-10764841 Report a problem | ||
| 12/15/2021 | Listed for sale | $375,000+63%$252/sqft |
Source: BeachesMLS #RX-10764841 Report a problem | ||
| 11/5/2007 | Sold | $230,000$154/sqft |
Source: Public Record Report a problem | ||
Public tax history
| Year | Property taxes | Tax assessment |
|---|---|---|
| 2025 | $5,420 +2.1% | $345,441 +1.9% |
| 2024 | $5,311 -1% | $339,039 -0.4% |
| 2023 | $5,363 +273.7% | $340,351 +238.4% |
| 2022 | $1,435 +2.9% | $100,562 +3% |
| 2021 | $1,395 +1% | $97,633 +1.4% |
| 2020 | $1,382 +1.7% | $96,285 +2.3% |
| 2019 | $1,359 | $94,120 +1.9% |
| 2018 | $1,359 +5.6% | $92,365 +2.1% |
| 2017 | $1,287 +3.3% | $90,465 +2.1% |
| 2016 | $1,245 +0.8% | $88,604 +0.7% |
| 2015 | $1,235 -1.6% | $87,988 +0.8% |
| 2014 | $1,256 +2.3% | $87,290 +1.5% |
| 2013 | $1,228 -0.8% | $86,000 |
| 2012 | $1,238 -2% | $86,000 |
| 2011 | $1,263 -13.2% | $86,000 -10.4% |
| 2010 | $1,455 -21.9% | $96,000 -20.5% |
| 2009 | $1,862 -20.9% | $120,700 -24.8% |
| 2008 | $2,354 +57.9% | $160,600 +62.5% |
| 2007 | $1,490 -6.7% | $98,831 +2.5% |
| 2006 | $1,598 | $96,420 +3% |
| 2005 | -- | $93,612 +3% |
| 2004 | $678 +201.5% | $90,885 +1.9% |
| 2003 | $225 -84.3% | $89,190 +2.4% |
| 2002 | $1,429 -0.9% | $87,100 |
| 2001 | $1,443 +1.3% | $87,100 |
| 2000 | $1,424 +18.4% | $87,100 |
| 1999 | $1,202 | $87,100 |
Find assessor info on the county website
Neighborhood: 33437
Nearby homes
- $477,3003 bd2 ba2k sqft5739 Lakeview Mews Cir, Boynton Beach, FL 33437Off Market
- $405,3002 bd2 ba1.7k sqft5731 Lakeview Mews Cir, Boynton Beach, FL 33437Off Market
- $435,0002 bd2 ba1.7k sqft5743 Lakeview Mews Cir, Boynton Beach, FL 33437For Sale
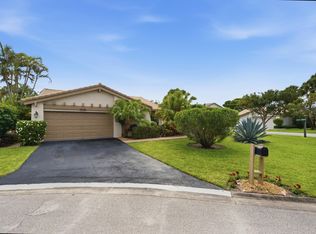
- $425,0003 bd2 ba1.6k sqft5740 Piping Rock Dr, Boynton Beach, FL 33437Sold

- $345,3002 bd2 ba1.4k sqft5723 Lakeview Mews Cir, Boynton Beach, FL 33437Off Market
- $341,7002 bd2 ba1.4k sqft5750 Piping Rock Dr, Boynton Beach, FL 33437Off Market
- $350,5002 bd2 ba1.7k sqft5797 Lakeview Mews Pl, Boynton Beach, FL 33437Off Market
- $347,3002 bd2 ba2.1k sqft5719 Lakeview Mews Cir, Boynton Beach, FL 33437Off Market
Nearby schools
GreatSchools rating
- 5/10Hagen Road Elementary SchoolGrades: PK-5Distance: 2.1 mi
- 3/10Carver Middle SchoolGrades: 6-8Distance: 3.4 mi
- 3/10Boynton Beach Community High SchoolGrades: PK,6-12Distance: 3.9 mi
Get a cash offer in 3 minutes
Find out how much your home could sell for in as little as 3 minutes with a no-obligation cash offer.
Estimated market value
$425,600
Get a cash offer in 3 minutes
Find out how much your home could sell for in as little as 3 minutes with a no-obligation cash offer.
Estimated market value
$425,600
- Florida
- Palm Beach County
- Boynton Beach
- 33437
- 5735 Lakeview Mews Circle
Nearby cities
Nearby neighborhoods
Nearby zip codes
Other Boynton Beach Topics
