Enchanting Villa Elegance: A Sanctuary of Modern Comfort Welcome to a residence where sophisticated upgrades meet effortless charm. This stunning 2-bedroom, 2-bathroom villa spans a generous 1509 square feet, offering a harmonious blend of security, style, and serene living. A Grand Arrival: From the moment you arrive, the attention to detail is palpable. A majestic double-door entry swings open to reveal a graceful raised foyer, immediately setting a tone of spaciousness and light. Peace of mind is built into the very bones of this home, featuring a brand-new roof in 2023 and high-quality impact windows and doors throughout, ensuring a quiet and protected sanctuary regardless of the elements. Thoughtful Interior Design: The heart of the home is defined by a desirable split-bedroom floor plan, providing ultimate privacy for residents and guests alike. The Primary Suite: A true retreat featuring a massive walk-in closet and an oversized ensuite bathroom. Indulge in a spa-like atmosphere with double sinks, a soaking bathtub, and a separate, dedicated shower area. Living Comforts: Ceiling fans stir the air in every room, complemented by the convenience of a full-size washer and dryer located right inside the unit. Versatile Living & Flex Space Innovation shines in the unique garage conversion. The one-car garage has been transformed into a fully air-conditioned flex room, perfect for a home office, gym, or hobby studio. Design Note: The beautiful flooring extends through the entire space, and the partition wall is designed for easy removal, allowing you to effortlessly restore it to a functional garage should you choose. Outdoor Oasis: Step outside to your private covered patio, an idyllic backdrop for morning coffee or sunset reflections. Storage is never an issue here, with a clever portion of the garage retained for essentials and an additional exterior storage room for your outdoor gear. As you explore the grounds, you'll be greeted by the neighborhood's most regal residents—vibrant peacocks that roam the property, adding a splash of majestic color and a unique sense of tropical wonder to your daily life. This is more than just a villa; it is a meticulously maintained canvas ready for your next chapter.
For sale
Price cut: $11K (6/20)
$399,000
7625 Forest Green Lane, Boynton Beach, FL 33436
2beds
1,509sqft
Single Family Residence
Built in 1987
2,785 Square Feet Lot
$387,100 Zestimate®
$264/sqft
$349/mo HOA
What's special
Additional exterior storage roomDesirable split-bedroom floor planPrivate covered patioOversized ensuite bathroomMassive walk-in closetMajestic double-door entryGraceful raised foyer
- 147 days
- 364
- 31
Zillow last checked:
Listing updated:
Listed by:
Rebecca L. Buzzelli 561-308-8802,
Partnership Realty Inc.,
Jennifer Frontera 561-396-8333,
Partnership Realty Inc.
Source: BeachesMLS,MLS#: B26014612 Originating MLS: BeachesMLS
Originating MLS: BeachesMLSFacts & features
Interior
Bedrooms & bathrooms
- Bedrooms: 2
- Bathrooms: 2
- Full bathrooms: 2
- Main level bathrooms: 2
- Main level bedrooms: 2
Heating
- Central, Electric
Cooling
- Central Air, Ceiling Fan(s), Electric
Appliances
- Included: Dryer, Dishwasher, Electric Range, Electric Water Heater, Disposal, Ice Maker, Microwave, Range, Refrigerator, Water Heater, Washer
- Laundry: Washer Hookup, Inside, Laundry Closet, In Unit
Features
- Bathtub, Dual Sinks, Entrance Foyer, Elevator, Garden Tub/Roman Tub, High Ceilings, Living/Dining Room, Split Bedrooms, Soaking Tub, Separate Shower, Vaulted Ceiling(s), Walk-In Closet(s)
- Flooring: Laminate, Tile, Wood
- Doors: French Doors
- Windows: Plantation Shutters, Skylight(s), Sliding
- Has fireplace: No
Interior area
- Total structure area: 1,667
- Total interior livable area: 1,509 sqft
Video & virtual tour
Property
Parking
- Total spaces: 2
- Parking features: Attached, Concrete, Driveway
- Has attached garage: Yes
- Has uncovered spaces: Yes
Accessibility
- Accessibility features: None
Features
- Levels: One
- Stories: 1
- Patio & porch: Covered, Patio, Screened
- Exterior features: Outdoor Living Area
- Pool features: Association
- Has view: Yes
- View description: Garden
- Waterfront features: None
Lot
- Size: 2,785 Square Feet
- Features: < 1/4 Acre
Details
- Parcel number: 00424512130030240
- Zoning: RS
- Special conditions: Standard
Construction
Type & style
- Home type: SingleFamily
- Architectural style: Ranch
- Property subtype: Single Family Residence
Materials
- Block, Stucco
- Foundation: Block
- Roof: Composition,Shingle,Wood Trusses
Condition
- Resale
- New construction: No
- Year built: 1987
Utilities & green energy
- Electric: 220 Volts
- Sewer: Public Sewer
- Water: Public
- Utilities for property: Cable Connected, Electricity Connected, Sewer Connected, Water Connected
Community & HOA
Community
- Features: Home Owners Association, Gated
- Security: Gated Community
- Subdivision: MNR FOREST 2
HOA
- Has HOA: Yes
- Amenities included: Gated, Pool, Trail(s)
- Services included: Common Areas, Maintenance Grounds, Recreation Facilities
- HOA fee: $349 monthly
- HOA name: Fox Hollow
- HOA phone: 561-460-2619
Location
- Region: Boynton Beach
Financial & listing details
- Price per square foot: $264/sqft
- Tax assessed value: $141,769
- Annual tax amount: $2,013
- Date on market: 4/13/2026
- Cumulative days on market: 147 days
- Listing terms: Cash,Conventional,FHA
- Electric utility on property: Yes
Estimated market value
$387,100
$368,000 - $406,000
$2,853/mo
Price history
| Date | Event | Price |
|---|---|---|
| 6/20/2026 | Price change | $399,000-2.7%$264/sqft |
Source:  BeachesMLS #B26014612 Report a problem BeachesMLS #B26014612 Report a problem | ||
| 5/19/2026 | Price change | $409,998-3.5%$272/sqft |
Source: BeachesMLS #B26014612 Report a problem | ||
| 4/13/2026 | Listed for sale | $424,995+81.2%$282/sqft |
Source: BeachesMLS #B26014612 Report a problem | ||
| 6/27/2005 | Sold | $234,500+80.5%$155/sqft |
Source: Public Record Report a problem | ||
| 10/30/2001 | Sold | $129,900$86/sqft |
Source: Public Record Report a problem | ||
Public tax history
| Year | Property taxes | Tax assessment |
|---|---|---|
| 2025 | $2,013 +3.4% | $141,769 +2.9% |
| 2024 | $1,946 +3.3% | $137,774 +3% |
| 2023 | $1,883 +1.7% | $133,761 +3% |
| 2022 | $1,851 +2.1% | $129,865 +3% |
| 2021 | $1,813 +1.1% | $126,083 +1.4% |
| 2020 | $1,794 +2.4% | $124,342 +3% |
| 2019 | $1,752 | $120,763 +1.9% |
| 2018 | $1,752 +5.5% | $118,511 +2.1% |
| 2017 | $1,660 +2.7% | $116,073 +2.1% |
| 2016 | $1,616 +0.4% | $113,686 +0.7% |
| 2015 | $1,609 -2% | $112,896 +0.8% |
| 2014 | $1,641 +0.1% | $112,000 |
| 2013 | $1,640 -1.1% | $112,000 |
| 2012 | $1,658 -8.5% | $112,000 -5.1% |
| 2011 | $1,812 -0.2% | $118,000 |
| 2010 | $1,815 -12% | $118,000 -12.6% |
| 2009 | $2,064 -18.4% | $135,000 -22.9% |
| 2008 | $2,530 -16.7% | $175,182 -9.7% |
| 2007 | $3,039 -20% | $194,000 -0.4% |
| 2006 | $3,799 | $194,775 +123.7% |
| 2005 | -- | $87,056 +3% |
| 2004 | $612 +251.8% | $84,520 +1.9% |
| 2003 | $174 -86.2% | $82,944 +2.4% |
| 2002 | $1,259 +33.6% | $81,000 +25.6% |
| 2001 | $942 +5.6% | $64,487 +3% |
| 2000 | $892 +29% | $62,609 -3.7% |
| 1999 | $692 | $65,000 |
Find assessor info on the county website
Monthly payment
Est. payment
Payment breakdown
Explore the cost of this home by adjusting the details. Changes won't be saved.Climate risks
Neighborhood: 33436
Nearby schools
Schools provided by the listing agent
- Elementary: Hidden Oaks K-8
- Middle: Tradewinds
- High: Santaluces
Source: BeachesMLS. This data may not be complete. We recommend contacting the local school district to confirm school assignments for this home.
- $294,6002 bd2 ba1.3k sqft7617 Forest Green Ln, Boynton Beach, FL 33436Off Market
- $410,5003 bd2 ba2k sqft7633 Forest Green Ln, Boynton Beach, FL 33436Off Market
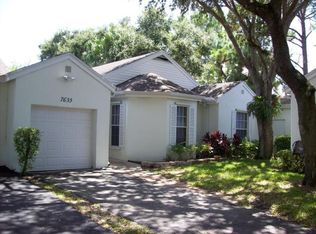
- $354,2002 bd-- ba1.5k sqft7641 Forest Green Ln, Boynton Beach, FL 33436Off Market
- $430,3003 bd2 ba1.8k sqft7609 Forest Green Ln, Boynton Beach, FL 33436Off Market
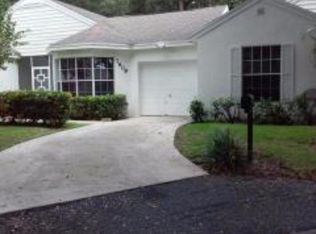
Similar homes
- $355,0002 bd2 ba1.5k sqft4636 Daylily Court, Boynton Beach, FL 33436For Sale
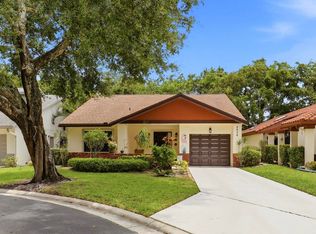
 MLS ID #B26040260, Michelle McCormick Donahue, Lang Realty/Delray Beach. BeachesMLS
 - $525,0003 bd2 ba1.5k sqft7816 MANOR FOREST Lane, Boynton Beach, FL 33436For Sale
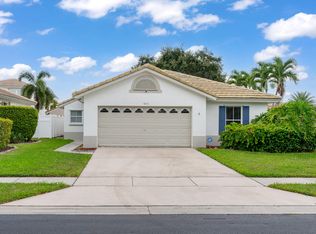 MLS ID #B26069855, Monica Pierre, Ocean Capital R.E. Services Gr. BeachesMLS
 - $529,0003 bd2 ba1.6k sqft1017 Fosters Mill Road, Boynton Beach, FL 33436For Sale
 MLS ID #B26041610, John J Harrill, LoKation. BeachesMLS
 - $379,0003 bd2 ba1.4k sqft6957 BLUE SKIES Drive, Lake Worth, FL 33463For Sale
 MLS ID #B26057302, Guy G. Buzzelli II, Coldwell Banker Realty /Delray Beach. BeachesMLS
 - $395,0003 bd2 ba1.4k sqft10612 Royal Caribbean Circle, Boynton Beach, FL 33437For SaleMLS ID #B26005457, Ted Struhl, Compass Florida LLC. BeachesMLS
- $365,0003 bd2 ba1.3k sqft5750 Parkwalk Circle E, Boynton Beach, FL 33472For SaleMLS ID #R11165966, Sabrina Amirian, Keller Williams Realty Service. BeachesMLS
- $385,0003 bd2 ba1.4k sqft10760 Royal Caribbean Circle, Boynton Beach, FL 33437For SaleMLS ID #B26036159, Jeffrey P Levine PA, Illustrated Properties LLC (We. BeachesMLS
- $435,0002 bd2 ba1.7k sqft5743 Lakeview Mews Drive, Boynton Beach, FL 33437For SaleMLS ID #B26019005, Julian Simon Soffer, Keller Williams Realty Boca Raton. BeachesMLS
- $335,0002 bd2 ba1.2k sqft0, Boynton Beach, FL 33426For SaleMLS ID #B26057649, Fenelon M Neto, United Realty Group, Inc. BeachesMLS
- $425,0002 bd2 ba1.4k sqft2802 SW 6th Street, Delray Beach, FL 33445For SaleMLS ID #B26069883, Joseph Sasso, LoKation. BeachesMLS
- $485,0003 bd2 ba2k sqft4520 Catamaran Circle, Boynton Beach, FL 33436For SaleMLS ID #R11108976, Nataliya Cashen, United Realty Group Inc. BeachesMLS
- $420,0002 bd2 ba1.2k sqft7285 Burgess Drive, Lake Worth, FL 33467For SaleMLS ID #B26058804, Michelle Pierce, Exit Realty Premier Elite. BeachesMLS
- $399,0003 bd3 ba1.8k sqft5548 Boynton Gardens Drive, Boynton Beach, FL 33437For SaleMLS ID #B26059983, Hailey Desser, EXP Realty LLC. BeachesMLS
- $493,9003 bd2 ba1.6k sqft12979 Hampton Lakes Circle, Boynton Beach, FL 33436For SaleMLS ID #B26068117, Matthew C Lupton, Total Realty Concepts LLC. BeachesMLS
- $230,0002 bd2 ba1.1k sqft3760 Coco Loba Lane, Boynton Beach, FL 33436For SaleMLS ID #B26063082, Holly Lynne Kosiec, Roses Realty Services Inc.. BeachesMLS
- $359,0003 bd2 ba1.6k sqft5590 Royal Lake Circle, Boynton Beach, FL 33437For SaleMLS ID #B26045761, Susan Vogel, Lang Realty/ BR. BeachesMLS
- $349,9003 bd2 ba1.4k sqft5861 Sunswept Lane #B, Boynton Beach, FL 33437For SaleMLS ID #B26045355, Loodmy Jacques, KW Reserve Palm Beach. BeachesMLS
- $440,0003 bd2 ba1.7k sqft(Undisclosed Address), Boynton Beach, FL 33437For SaleMLS ID #B26059612, Julie E Saxon, Lang Realty - Boynton Beach. BeachesMLS
- $375,0002 bd2 ba1.6k sqft6115 Bay Isles Drive, Boynton Beach, FL 33437For SaleMLS ID #R11156817, Shelly Rappel, All Platinum Properties, LLC. BeachesMLS
- $375,0002 bd3 ba1.4k sqft9989 PORTA LEONA Lane, Boynton Beach, FL 33472For SaleMLS ID #B26069208, Stephanie Taylor, ProHomer Realty, LLC. BeachesMLS
