WOW! Look at this move-in-ready single-family home in Hampton Lakes! Beautiful lake views and plenty of upgrades throughout. Features include impact windows, porcelain tile flooring, and laminate flooring . The upgraded kitchen and master bathroom feature quartz counter tops, new sinks, and new faucets. The home also offers vertical blinds, vaulted ceilings, updated light fixtures, and fresh interior and exterior paint. The garage has an epoxy floor,screen, and pull-down attic stairs for additional storage. Roof painted 2025 ( a sealer) Enjoy the over sized screened-in patio with a private covered lanai—perfect for relaxing and entertaining. Bring your best clients—this one won't last!
Pending
Price cut: $14.4K (9/20)
$479,500
12979 Hampton Lakes Circle, Boynton Beach, FL 33436
3beds
1,670sqft
Single Family Residence
Built in 2001
4,515 Square Feet Lot
$467,200 Zestimate®
$287/sqft
$385/mo HOA
What's special
New faucetsLake viewsUpdated light fixturesQuartz counter topsVaulted ceilingsVertical blindsPorcelain tile flooring
- 53 days
- 328
- 23
Likely to sell faster than
Zillow last checked:
Listing updated:
Listed by:
Matthew C Lupton 954-410-2203,
Total Realty Concepts LLC,
Karen K Sheppard 954-803-7285,
Total Realty Concepts LLC
Source: BeachesMLS,MLS#: B26068117 Originating MLS: BeachesMLS
Originating MLS: BeachesMLSFacts & features
Interior
Bedrooms & bathrooms
- Bedrooms: 3
- Bathrooms: 2
- Full bathrooms: 2
- Main level bathrooms: 2
- Main level bedrooms: 3
Primary bedroom
- Description: Large sitting area
- Level: Main
- Area: 260
- Dimensions: 20 X 13
Kitchen
- Description: Lake views
- Level: Main
- Area: 146
- Dimensions: 14.6 X 10
Living room
- Description: Volume Ceilings Access to Covered Lanai
- Level: Main
- Area: 336
- Dimensions: 24 X 14
Heating
- Central
Cooling
- Central Air, Ceiling Fan(s)
Appliances
- Included: Cooktop, Dryer, Dishwasher, Electric Range, Electric Water Heater, Ice Maker, Microwave, Refrigerator, Water Heater, Washer
- Laundry: Inside, Main Level, Laundry Room
Features
- Attic, Bathtub, Cathedral Ceiling(s), Entrance Foyer, Eat-in Kitchen, Garden Tub/Roman Tub, High Ceilings, Living/Dining Room, Main Level Primary, Pantry, Pull Down Attic Stairs, Sitting Area in Primary, Soaking Tub, Vaulted Ceiling(s), Walk-In Closet(s)
- Flooring: Ceramic Tile, Laminate
- Windows: Blinds, Shutters
- Attic: Pull Down Stairs
- Has fireplace: No
Interior area
- Total structure area: 2,247
- Total interior livable area: 1,670 sqft
Video & virtual tour
Property
Parking
- Total spaces: 4
- Parking features: Attached, Garage, Garage Door Opener, Open
- Attached garage spaces: 2
- Has uncovered spaces: Yes
Accessibility
- Accessibility features: None
Features
- Levels: One
- Stories: 1
- Patio & porch: Covered, Patio, Screened
- Exterior features: Lighting, Outdoor Living Area
- Pool features: Association
- Has view: Yes
- View description: Lake, Water
- Has water view: Yes
- Water view: Lake,Water
- Waterfront features: Lake Front, None
- Frontage type: Waterfront
- Frontage length: 75.00,75.00
Lot
- Size: 4,515 Square Feet
- Features: Interior Lot, Sprinklers Automatic, < 1/4 Acre
Details
- Additional structures: None
- Parcel number: 00424602170001440
- Zoning: PUD
- Special conditions: Standard,Listed As-Is
Construction
Type & style
- Home type: SingleFamily
- Architectural style: Mediterranean
- Property subtype: Single Family Residence
Materials
- Block, Stucco
- Roof: Barrel
Condition
- Resale
- New construction: No
- Year built: 2001
Details
- Builder model: King Corinthian
Utilities & green energy
- Electric: 3 Phase
- Sewer: Public Sewer
- Water: Public
- Utilities for property: Cable Available, Sewer Available, Water Available
Community & HOA
Community
- Features: Home Owners Association, Gated, Sidewalks
- Security: Fire Alarm, Gated Community, Smoke Detector(s)
- Senior community: Yes
- Subdivision: HAMPTON LAKES
HOA
- Has HOA: Yes
- Amenities included: Clubhouse, Fitness Center, Library, Pool, Spa/Hot Tub
- Services included: Common Areas, Cable TV, Maintenance Grounds, Pest Control, Pool(s), Recreation Facilities, Reserve Fund
- HOA fee: $385 monthly
- HOA name: Hampton Lakes Association
- HOA phone: 954-427-8770
Location
- Region: Boynton Beach
Financial & listing details
- Price per square foot: $287/sqft
- Tax assessed value: $349,283
- Annual tax amount: $6,206
- Date on market: 8/25/2026
- Cumulative days on market: 54 days
- Listing terms: Cash,Conventional
Estimated market value
$467,200
$444,000 - $491,000
$3,552/mo
Price history
| Date | Event | Price |
|---|---|---|
| 9/27/2026 | Pending sale | $479,500$287/sqft |
Source:  BeachesMLS #B26068117 Report a problem BeachesMLS #B26068117 Report a problem | ||
| 9/20/2026 | Price change | $479,500-2.9%$287/sqft |
Source: BeachesMLS #B26068117 Report a problem | ||
| 8/25/2026 | Listed for sale | $493,900+2.9%$296/sqft |
Source: BeachesMLS #B26068117 Report a problem | ||
| 9/27/2023 | Sold | $480,000-4%$287/sqft |
Source: BeachesMLS #R10910882 Report a problem | ||
| 8/10/2023 | Listed for sale | $499,999+160.4%$299/sqft |
Source: BeachesMLS #RX-10910882 Report a problem | ||
| 12/18/2002 | Sold | $192,000+25.9%$115/sqft |
Source: Public Record Report a problem | ||
| 2/7/2001 | Sold | $152,500$91/sqft |
Source: Public Record Report a problem | ||
Public tax history
| Year | Property taxes | Tax assessment |
|---|---|---|
| 2025 | $6,206 +3.1% | $393,765 +2.9% |
| 2024 | $6,021 +110.6% | $382,668 +103.7% |
| 2023 | $2,859 +1.3% | $187,857 +3% |
| 2022 | $2,821 +1.4% | $182,385 +3% |
| 2021 | $2,783 +1% | $177,073 +1.4% |
| 2020 | $2,756 +2% | $174,628 +2.9% |
| 2019 | $2,701 | $169,713 +1.9% |
| 2018 | $2,701 +7.3% | $166,549 +2.1% |
| 2017 | $2,517 +0.1% | $163,123 +2.1% |
| 2016 | $2,515 -2.1% | $159,768 +0.7% |
| 2015 | $2,569 -0.2% | $158,657 +0.8% |
| 2014 | $2,574 +1.7% | $157,398 +1.5% |
| 2013 | $2,531 +0.8% | $155,072 +1.7% |
| 2012 | $2,511 +1.3% | $152,480 +3% |
| 2011 | $2,478 +1.5% | $148,039 +1.5% |
| 2010 | $2,441 -17.1% | $145,851 -17.8% |
| 2009 | $2,944 +3.5% | $177,480 -6.4% |
| 2008 | $2,845 -2.9% | $189,539 +3% |
| 2007 | $2,929 -6.2% | $184,018 +2.5% |
| 2006 | $3,124 | $179,530 +3% |
| 2005 | -- | $174,301 +3% |
| 2004 | $1,496 +565% | $169,224 +13.8% |
| 2003 | $225 -90.4% | $148,744 +12.1% |
| 2002 | $2,337 +324% | $132,744 +410.6% |
| 2001 | $551 +1.7% | $26,000 |
| 2000 | $542 +6.8% | $26,000 |
| 1999 | $507 | $26,000 |
Find assessor info on the county website
Monthly payment
Est. payment
Payment breakdown
Explore the cost of this home by adjusting the details. Changes won't be saved.Climate risks
Neighborhood: 33436
Nearby schools
Schools provided by the listing agent
- Elementary: Hagen Road
- Middle: Carver Community
- High: Atlantic
Source: BeachesMLS. This data may not be complete. We recommend contacting the local school district to confirm school assignments for this home.
- $445,0002 bd3 ba1.4k sqft12983 Hampton Lakes Cir, Boynton Beach, FL 33436Sold

- $404,4002 bd2 ba1.4k sqft12975 Hampton Lakes Cir, Boynton Beach, FL 33436Off Market
- $429,5003 bd2 ba1.4k sqft12971 Hampton Lakes Cir, Boynton Beach, FL 33436Off Market
- $436,0003 bd2 ba1.4k sqft12774 Hampton Lakes Cir, Boynton Beach, FL 33436Off Market
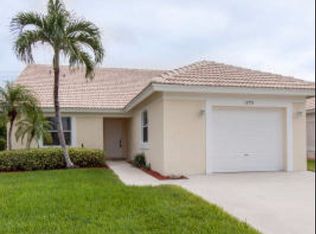
Similar homes
- $529,0003 bd2 ba2.1k sqft12530 Vía Valenza, Boynton Beach, FL 33436For Sale

 MLS ID #B26032613, Paula Lescht, Signature Elite Properties LLC. BeachesMLS
 - $440,0003 bd2 ba1.7k sqft6563 Kings Creek Terrace, Boynton Beach, FL 33437For Sale
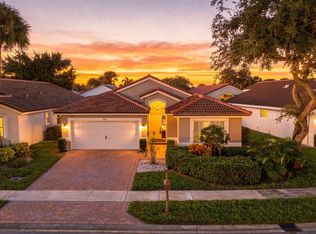 MLS ID #B26087833, Andrew A Mandel PA, EXP Realty LLC. BeachesMLS
 - $460,0003 bd2 ba2k sqft8901 BOATSWAIN Drive, Boynton Beach, FL 33436For Sale
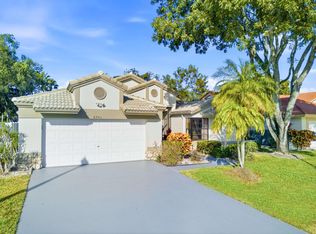 MLS ID #B26074206, Karen Trimble, CENTURY 21 Tenace Realty. BeachesMLS
 - $483,0003 bd2 ba1.7k sqft10665 ROYAL CARIBBEAN Circle, Boynton Beach, FL 33437For Sale
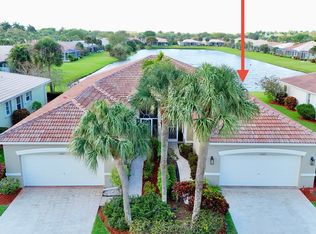 MLS ID #B26077237, Kori Thomas, RE/MAX Prestige Realty/Wellington. BeachesMLS
 - $455,0003 bd2 ba2k sqft4550 KETCH Court, Boynton Beach, FL 33436For SaleMLS ID #B26082742, Karen Trimble, CENTURY 21 Tenace Realty. BeachesMLS
- $569,9003 bd2 ba2k sqft12142 Roma Road, Boynton Beach, FL 33437For SaleMLS ID #B26085191, Michele A Michaud, RE/MAX Direct. BeachesMLS
- $510,0003 bd3 ba1.8k sqft7001 Chesapeake Circle, Boynton Beach, FL 33436For SaleMLS ID #B26074165, Zachary Josef Mazur, Coldwell Banker Realty. BeachesMLS
- $445,0003 bd2 ba1.7k sqft10632 Royal Caribbean Circle, Boynton Beach, FL 33437For SaleMLS ID #B26049268, Talya Rose Lerman, The Keyes Company. BeachesMLS
- $429,0003 bd2 ba1.9k sqft5304 Wycombe Avenue, Boynton Beach, FL 33437For SaleMLS ID #B26038229, Valerie Selby PA, Keller Williams Realty Service. BeachesMLS
- $525,0003 bd3 ba2.1k sqft11572 Spring Oak Avenue, Boynton Beach, FL 33437For SaleMLS ID #B26079973, Karen M Kennedy PA, Coldwell Banker/BR. BeachesMLS
- $415,0003 bd2 ba1.5k sqft7203 Whitfield Avenue, Boynton Beach, FL 33437For SaleMLS ID #B26075787, Leslie Hewitt, Keyes Company. BeachesMLS
- $425,0003 bd2 ba2k sqft9678 HARBOUR LAKE Circle, Boynton Beach, FL 33437For SaleMLS ID #B26085580, Sharon Hope Giddings, Coldwell Banker Realty. BeachesMLS
- $455,0003 bd2 ba1.9k sqft9718 Harbour Lake Circle, Boynton Beach, FL 33437For SaleMLS ID #B26011481, Leanne M Horansky, Keyes Company. BeachesMLS
- $539,9003 bd3 ba2.3k sqft12316 Lakeridge Falls Drive, Boynton Beach, FL 33437For SaleMLS ID #B26041752, James Kevin Maguire, RE/MAX Services. BeachesMLS
- $425,9003 bd2 ba1.4k sqft6602 CAMARILLO TERRACE Lane, Delray Beach, FL 33446For SaleMLS ID #B26069970, Marlene A Kogan, Kogan Estate Homes, Inc. BeachesMLS
- $460,0002 bd3 ba2.3k sqft2320 Riviera Drive, Delray Beach, FL 33445For SaleMLS ID #B26075980, Nichole Lathrop, The Keyes Company. BeachesMLS
- $399,9003 bd3 ba1.6k sqft10940 Stafford Circle S, Boynton Beach, FL 33436For SaleMLS ID #B26053389, Mitchell B Greenberg, BEX Realty. BeachesMLS
- $520,0003 bd2 ba1.9k sqft7613 CAPRIO Drive, Boynton Beach, FL 33472For SaleMLS ID #B26082914, Tiffany A Shlomi, Keyes Company. BeachesMLS
- $515,0003 bd2 ba2.3k sqft6721 Arno Way, Boynton Beach, FL 33472For SaleMLS ID #B26031479, Vanessa Xanthovla Bornstein PA, RE/MAX Select Group. BeachesMLS
- $429,0002 bd2 ba1.3k sqft6079 CALADIUM Road, Delray Beach, FL 33484For SaleMLS ID #B26081684, Greta Dean PA, Lang Realty/Delray Beach. BeachesMLS
