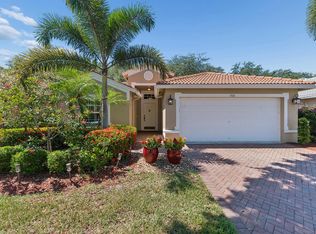
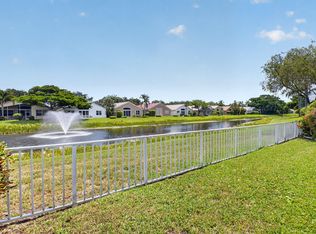
Live the Coral Lakes lifestyle in this beautifully appointed 3 bedroom, 2 full baths, spacious home with serene lake view in Tuscany subdivision. Many upgrades include renovated extended kitchen island with wine rack, granite counter tops, S.S. appliances, ceramic tiles throughout home, newer 2025 air conditioner, newer water heater, volume ceilings. Enjoy the stunning view from screened-in lanai plus additional finished pavered deck-perfect for entertaining & barbequing. Many more upgrades include plantation shutters on all windows, storm shutters throughout, and a pavered driveway. Coral Lakes is a most popular Adult community with many amenities. newly renovated clubhouse with theatre cafe, tennis & pickel-ball, many social activities, gym & spa, indoor & outdoor pools
For sale
Price cut: $10K (8/15)
$529,000
12530 Vía Valenza, Boynton Beach, FL 33436
3beds
2,170sqft
Single Family Residence
Built in 2000
6,568 Square Feet Lot
$513,400 Zestimate®
$244/sqft
$638/mo HOA
What's special
Serene lake viewGranite counter topsSpacious homeVolume ceilingsCeramic tiles throughout homeStorm shutters throughoutPavered driveway
- 105 days
- 406
- 24
Zillow last checked:
Listing updated:
Listed by:
Paula Lescht 561-756-1462,
Signature International Real E
Source: BeachesMLS,MLS#: B26032613 Originating MLS: BeachesMLS
Originating MLS: BeachesMLSFacts & features
Interior
Bedrooms & bathrooms
- Bedrooms: 3
- Bathrooms: 2
- Full bathrooms: 2
- Main level bathrooms: 2
- Main level bedrooms: 3
Heating
- Central, Electric
Cooling
- Central Air, Ceiling Fan(s), Electric
Appliances
- Included: Dryer, Dishwasher, Electric Range, Electric Water Heater, Disposal, Ice Maker, Microwave, Oven, Range, Refrigerator, Water Heater, Washer
- Laundry: Washer Hookup, Electric Dryer Hookup, Inside, Main Level, Laundry Room, Laundry Tub, Sink
Features
- Built-in Features, Bathtub, Closet Cabinetry, Dining Area, Separate/Formal Dining Room, Entrance Foyer, Eat-in Kitchen, Garden Tub/Roman Tub, High Ceilings, Kitchen Island, Pantry, Split Bedrooms, Soaking Tub, Separate Shower, Vaulted Ceiling(s), Walk-In Closet(s)
- Flooring: Ceramic Tile, Tile
- Windows: Plantation Shutters, Sliding, Shutters
- Has fireplace: No
Interior area
- Total structure area: 2,873
- Total interior livable area: 2,170 sqft
Video & virtual tour
Property
Parking
- Total spaces: 4
- Parking features: Attached, Driveway, Garage, Garage Door Opener
- Attached garage spaces: 2
- Uncovered spaces: 2
Accessibility
- Accessibility features: None
Features
- Levels: One
- Stories: 1
- Patio & porch: Patio, Screened
- Exterior features: Barbecue, Outdoor Living Area
- Pool features: Association, Heated
- Has view: Yes
- View description: Lake, Water
- Has water view: Yes
- Water view: Lake,Water
- Waterfront features: Lake Front, Lake Privileges
Lot
- Size: 6,568 Square Feet
- Features: < 1/4 Acre
Details
- Parcel number: 00424602200001210
- Zoning: PUD
- Special conditions: Standard
Construction
Type & style
- Home type: SingleFamily
- Architectural style: Ranch
- Property subtype: Single Family Residence
Materials
- Block, Stucco
- Roof: Tile
Condition
- Resale
- New construction: No
- Year built: 2000
Utilities & green energy
- Sewer: Public Sewer
- Water: Public
- Utilities for property: Cable Connected, Electricity Connected, Sewer Connected, Water Connected
Community & HOA
Community
- Features: Home Owners Association, Gated, Property Manager On-Site, Street Lights
- Security: Gated Community, Phone Entry, Smoke Detector(s), Security Guard
- Senior community: Yes
- Subdivision: CORAL LAKES 12
HOA
- Has HOA: Yes
- Amenities included: Basketball Court, Billiard Room, Business Center, Clubhouse, Elevator(s), Fitness Center, Indoor Pool, Library, Management, Maintenance, Pickleball, Pool, Recreation Facilities, Restaurant, Sauna, Sidewalks, Tennis Court(s)
- Services included: Common Areas, Cable TV, Maintenance Grounds, Pool(s), Recreation Facilities, Reserve Fund, Sewer, Security, Trash, Internet
- HOA fee: $1,915 quarterly
- HOA name: Tuscany
Location
- Region: Boynton Beach
Financial & listing details
- Price per square foot: $244/sqft
- Tax assessed value: $421,280
- Annual tax amount: $7,316
- Date on market: 5/25/2026
- Cumulative days on market: 105 days
- Listing terms: Cash,Conventional
- Electric utility on property: Yes
Estimated market value
$513,400
$488,000 - $539,000
$3,513/mo
Price history
| Date | Event | Price |
|---|---|---|
| 8/15/2026 | Price change | $529,000-1.9%$244/sqft |
Source:  BeachesMLS #B26032613 Report a problem BeachesMLS #B26032613 Report a problem | ||
| 5/25/2026 | Listed for sale | $539,000+89.1%$248/sqft |
Source: BeachesMLS #B26032613 Report a problem | ||
| 9/12/2013 | Sold | $285,000-5%$131/sqft |
Source: BeachesMLS #F1246569 Report a problem | ||
| 7/14/2013 | Listed for sale | $299,900+49.1%$138/sqft |
Source: Prudential Florida Realty #F1246569 Report a problem | ||
| 4/13/2000 | Sold | $201,100$93/sqft |
Source: Public Record Report a problem | ||
Public tax history
| Year | Property taxes | Tax assessment |
|---|---|---|
| 2025 | $7,316 -1.4% | $421,280 +5.8% |
| 2024 | $7,420 +8.2% | $398,020 +10% |
| 2023 | $6,860 +8.3% | $361,836 +10% |
| 2022 | $6,332 +13.1% | $328,942 +10% |
| 2021 | $5,598 +0.4% | $299,038 +1.2% |
| 2020 | $5,577 +2.8% | $295,496 +4.3% |
| 2019 | $5,426 | $283,287 +0.1% |
| 2018 | $5,426 +3.1% | $282,872 -6% |
| 2017 | $5,262 -6.6% | $300,994 +9% |
| 2016 | $5,636 +5.7% | $276,117 +0.3% |
| 2015 | $5,329 +8.3% | $275,209 +13.6% |
| 2014 | $4,921 +4.8% | $242,332 +5.4% |
| 2013 | $4,698 +2% | $230,000 +3.6% |
| 2012 | $4,605 -6.1% | $222,000 -2.1% |
| 2011 | $4,902 +11% | $226,738 +10% |
| 2010 | $4,417 -1.3% | $206,125 -5.6% |
| 2009 | $4,473 -4.1% | $218,250 -15.3% |
| 2008 | $4,666 -17.9% | $257,550 -20.3% |
| 2007 | $5,683 -12.7% | $323,000 -5% |
| 2006 | $6,509 | $340,000 +18.9% |
| 2005 | -- | $286,000 +30% |
| 2004 | $2,283 +914.3% | $220,000 +15.8% |
| 2003 | $225 -93.7% | $190,000 +11.8% |
| 2002 | $3,561 +4.6% | $170,000 +6.3% |
| 2001 | $3,404 +386.8% | $160,000 +370.6% |
| 2000 | $699 | $34,000 |
Find assessor info on the county website
Monthly payment
Est. payment
Payment breakdown
Explore the cost of this home by adjusting the details. Changes won't be saved.Climate risks
Neighborhood: 33436
Nearby schools
Schools provided by the listing agent
- Elementary: Hagen Road
- Middle: Carver Community
- High: Atlantic
Source: BeachesMLS. This data may not be complete. We recommend contacting the local school district to confirm school assignments for this home.
- $459,3002 bd2 ba1.8k sqft12536 Via Valenza, Boynton Beach, FL 33436Off Market
- $490,6003 bd2 ba2.1k sqft12542 Via Valenza, Boynton Beach, FL 33436Off Market
- $442,7003 bd2 ba1.8k sqft12529 Via Ravenna, Boynton Beach, FL 33436Off Market
- $523,4003 bd2 ba2.1k sqft12535 Via Ravenna, Boynton Beach, FL 33436Off Market
Similar homes
- $539,0003 bd2 ba2.1k sqft12643 VIA RAVENNA, Boynton Beach, FL 33436For Sale

 MLS ID #B26063652, Alyssa Gorman, VantaSure Realty LLC. BeachesMLS
 - $493,9003 bd2 ba1.6k sqft12979 Hampton Lakes Circle, Boynton Beach, FL 33436For Sale
 MLS ID #B26068117, Matthew C Lupton, Total Realty Concepts LLC. BeachesMLS
 - $497,0003 bd2 ba1.6k sqft5318 VERNIO Lane, Boynton Beach, FL 33437For Sale
 MLS ID #B26026357, Michele A Michaud, RE/MAX Direct. BeachesMLS
 - $575,0003 bd3 ba2.5k sqft6309 Copper Lake Court, Boynton Beach, FL 33437For Sale
 MLS ID #B26068414, Ted Struhl, Compass Florida LLC. BeachesMLS
 - $559,9003 bd3 ba2.3k sqft12316 Lakeridge Falls Drive, Boynton Beach, FL 33437For SaleMLS ID #B26041752, James Kevin Maguire, RE/MAX Services. BeachesMLS
- $530,0003 bd2 ba2.3k sqft6721 Arno Way, Boynton Beach, FL 33472For SaleMLS ID #B26031479, Vanessa Xanthovla Bornstein PA, RE/MAX Select Group. BeachesMLS
- $545,0003 bd3 ba2.2k sqft6511 MALTA Drive, Boynton Beach, FL 33437For SaleMLS ID #B26057421, Julie E Saxon, Lang Realty - Boynton Beach. BeachesMLS
- $599,9003 bd3 ba2.5k sqft7713 RINEHART Drive, Boynton Beach, FL 33437For SaleMLS ID #B26071219, Sondra Brett Harley, Lang Realty/ BR. BeachesMLS
- $549,9003 bd2 ba2.5k sqft11631 Puerto Boulevard, Boynton Beach, FL 33437For SaleMLS ID #B26033475, William Stuart Shearouse, United Realty Group, Inc. BeachesMLS
- $460,0003 bd2 ba1.8k sqft5293 Grey Birch Lane, Boynton Beach, FL 33437For SaleMLS ID #B26043247, Lena Sussman, The Keyes Company. BeachesMLS
- $479,0003 bd2 ba2k sqft6265 Coral Reef Terrace, Boynton Beach, FL 33437For SaleMLS ID #B26046889, Alyssa Gorman, VantaSure Realty LLC. BeachesMLS
- $550,0002 bd2 ba1.8k sqft10393 Lexington Circle S, Boynton Beach, FL 33436For SaleMLS ID #R11143372, William Andrew Cunningham, Coldwell Banker Realty /Delray Beach. BeachesMLS
- $439,9003 bd2 ba1.7k sqft12024 Roma Road, Boynton Beach, FL 33437For SaleMLS ID #R11166477, Michele A Michaud, RE/MAX Direct. BeachesMLS
- $429,0003 bd2 ba1.9k sqft5304 Wycombe Avenue, Boynton Beach, FL 33437For SaleMLS ID #B26038229, Valerie Selby PA, Keller Williams Realty Service. BeachesMLS
- $524,0003 bd2 ba1.8k sqft7221 Treviso Lane, Boynton Beach, FL 33472For SaleMLS ID #B26050829, Vanessa Xanthovla Bornstein PA, RE/MAX Select Group. BeachesMLS
- $489,0003 bd2 ba1.6k sqft7410 Ringwood Terrace, Boynton Beach, FL 33437For SaleMLS ID #B26043516, Jeffrey J. Katz PA, RE/MAX Direct. BeachesMLS
- $440,0003 bd2 ba1.7k sqft(Undisclosed Address), Boynton Beach, FL 33437For SaleMLS ID #B26059612, Julie E Saxon, Lang Realty - Boynton Beach. BeachesMLS
- $460,0003 bd2 ba1.7k sqft10632 Royal Caribbean Circle, Boynton Beach, FL 33437For SaleMLS ID #B26049268, Talya Rose Lerman, The Keyes Company (PBG). BeachesMLS
- $600,0003 bd2 ba2.2k sqft5756 Descartes Circle, Boynton Beach, FL 33472For SaleMLS ID #B26068959, Anne Bernet, RE/MAX Direct. BeachesMLS
- $549,9003 bd2 ba2.1k sqft13064 Aliso Beach Drive, Delray Beach, FL 33446For SaleMLS ID #B26064187, Gale Lehner, Luxury Partners Realty. BeachesMLS
