Immaculate 3BR/2BA home in Tuscany Bay offering 1,798 SF of comfortable one-story living. Features include diagonal tile throughout the main living areas, a kitchen with 42" pecan wood cabinetry, stainless steel appliances and granite countertops, plus a bay window in the primary bedroom. Enjoy an extended screened patio with golf course and canal views, sunset exposure and cooling breezes. Additional upgrades include a whole-house water filtration system, Generac generator with 500-gallon propane tank, accordion shutters and a 2-car garage. Most furnishings are negotiable. Active 55+ community with tennis, pickleball, bocce, shuffleboard, putting green, fitness stations and a full calendar of social activities.
For sale
$589,000
12107 ROMA Road, Boynton Beach, FL 33437
3beds
1,798sqft
Single Family Residence
Built in 2002
5,307 Square Feet Lot
$560,800 Zestimate®
$328/sqft
$603/mo HOA
What's special
Granite countertopsCooling breezesAccordion shuttersSunset exposureWhole-house water filtration systemStainless steel appliances
- 3 days
- 383
- 10
Likely to sell faster than
Zillow last checked:
Listing updated:
Listed by:
Ryan Hollihan 561-255-3204,
Douglas Elliman
Source: BeachesMLS,MLS#: B26075635 Originating MLS: BeachesMLS
Originating MLS: BeachesMLSFacts & features
Interior
Bedrooms & bathrooms
- Bedrooms: 3
- Bathrooms: 2
- Full bathrooms: 2
- Main level bathrooms: 2
- Main level bedrooms: 3
Primary bedroom
- Level: Main
- Area: 241.56
- Dimensions: 19.8 X 12.2
Bedroom 2
- Level: Main
- Area: 135.6
- Dimensions: 11.3 X 12
Den
- Level: Main
- Area: 162.72
- Dimensions: 11.3 X 14.4
Kitchen
- Level: Main
- Area: 130.29
- Dimensions: 10.1 X 12.9
Living room
- Level: Main
- Area: 288.91
- Dimensions: 14.9 X 19.39
Heating
- Central
Cooling
- Central Air, Ceiling Fan(s)
Appliances
- Included: Dryer, Dishwasher, Electric Range, Electric Water Heater, Disposal, Ice Maker, Microwave, Range, Refrigerator, Water Heater, Washer
- Laundry: Inside
Features
- Built-in Features, Bathtub, High Ceilings, Pantry, Soaking Tub, Separate Shower, Vaulted Ceiling(s), Walk-In Closet(s)
- Flooring: Carpet, Tile
- Windows: Blinds, Bay Window(s), Sliding
- Has fireplace: No
Interior area
- Total structure area: 2,383
- Total interior livable area: 1,798 sqft
Video & virtual tour
Property
Parking
- Total spaces: 4
- Parking features: Attached, Driveway, Garage, Garage Door Opener, Guest, Paver Block
- Attached garage spaces: 2
- Has uncovered spaces: Yes
Accessibility
- Accessibility features: None
Features
- Levels: One
- Stories: 1
- Patio & porch: Patio, Screened
- Exterior features: Barbecue, Outdoor Living Area
- Pool features: Association
- Has view: Yes
- View description: Canal, Golf Course, Garden
- Has water view: Yes
- Water view: Canal
- Waterfront features: Canal Access, Canal Front, None
Lot
- Size: 5,307 Square Feet
- Features: Sprinklers Automatic, < 1/4 Acre
Details
- Parcel number: 00424602250000730
- Zoning: PUD
- Special conditions: Standard,Listed As-Is
Construction
Type & style
- Home type: SingleFamily
- Architectural style: Ranch
- Property subtype: Single Family Residence
Materials
- Block, Stucco
- Roof: Concrete,Spanish Tile,Tile
Condition
- Resale
- New construction: No
- Year built: 2002
Details
- Builder model: EXTENDED GENOVA
Utilities & green energy
- Sewer: Public Sewer
- Water: Public
- Utilities for property: Cable Available
Community & HOA
Community
- Features: Home Owners Association, Gated, Property Manager On-Site
- Security: Security System Owned, Gated with Guard, Gated Community, Key Card Entry, Smoke Detector(s)
- Senior community: Yes
- Subdivision: TUSCANY BAY
HOA
- Has HOA: Yes
- Amenities included: Bocce Court, Billiard Room, Clubhouse, Fitness Center, Library, Management, Pickleball, Pool, Putting Green(s), Shuffleboard Court, Sauna, Spa/Hot Tub, Tennis Court(s)
- Services included: Common Areas, Cable TV, Maintenance Grounds, Security, Internet
- HOA fee: $603 monthly
- HOA phone: 561-424-0056
Location
- Region: Boynton Beach
Financial & listing details
- Price per square foot: $328/sqft
- Tax assessed value: $418,866
- Annual tax amount: $6,615
- Date on market: 9/14/2026
- Listing terms: Cash,Conventional
Estimated market value
$560,800
$533,000 - $589,000
$4,454/mo
Price history
| Date | Event | Price |
|---|---|---|
| 9/14/2026 | Listed for sale | $589,000+15.5%$328/sqft |
Source:  BeachesMLS #B26075635 Report a problem BeachesMLS #B26075635 Report a problem | ||
| 3/17/2022 | Sold | $510,000+6.3%$284/sqft |
Source: BeachesMLS #R10776620 Report a problem | ||
| 2/14/2022 | Pending sale | $480,000$267/sqft |
Source:  RE/MAX International #RX-10776620 Report a problem RE/MAX International #RX-10776620 Report a problem | ||
| 2/14/2022 | Contingent | $480,000$267/sqft |
Source: BeachesMLS #RX-10776620 Report a problem | ||
| 2/13/2022 | Listed for sale | $480,000+88.8%$267/sqft |
Source: BeachesMLS #RX-10776620 Report a problem | ||
| 7/30/2003 | Sold | $254,301$141/sqft |
Source: Public Record Report a problem | ||
Public tax history
| Year | Property taxes | Tax assessment |
|---|---|---|
| 2025 | $6,615 +2% | $418,866 +1.9% |
| 2024 | $6,483 -1.1% | $411,036 -0.4% |
| 2023 | $6,553 +1.4% | $412,820 +15.2% |
| 2022 | $6,465 +109% | $358,478 +83.9% |
| 2021 | $3,093 +0.9% | $194,931 +1.4% |
| 2020 | $3,065 +1.3% | $192,240 +2.3% |
| 2019 | $3,024 | $187,918 +1.9% |
| 2018 | $3,024 +5.3% | $184,414 +2.1% |
| 2017 | $2,871 +1.7% | $180,621 +2.1% |
| 2016 | $2,823 +0% | $176,906 +0.7% |
| 2015 | $2,823 -2.4% | $175,676 +0.8% |
| 2014 | $2,891 +1.6% | $174,282 +1.5% |
| 2013 | $2,844 -1.2% | $171,706 0% |
| 2012 | $2,880 -2.2% | $171,778 0% |
| 2011 | $2,945 -2.4% | $171,850 -1.8% |
| 2010 | $3,016 -7.6% | $174,946 -9.9% |
| 2009 | $3,263 -8.1% | $194,225 -16% |
| 2008 | $3,551 -1.6% | $231,189 +3% |
| 2007 | $3,608 -6.1% | $224,455 +2.5% |
| 2006 | $3,844 | $218,980 +3% |
| 2005 | -- | $212,602 +3% |
| 2004 | $1,882 +5595.4% | $206,410 +473.4% |
| 2003 | $33 -92.6% | $36,000 +71.4% |
| 2002 | $446 | $21,000 |
Find assessor info on the county website
Monthly payment
Est. payment
Payment breakdown
Explore the cost of this home by adjusting the details. Changes won't be saved.Climate risks
Neighborhood: 33437
Nearby schools
Schools provided by the listing agent
- Elementary: Hagen Road
- Middle: Carver Community
- High: Atlantic
Source: BeachesMLS. This data may not be complete. We recommend contacting the local school district to confirm school assignments for this home.
Similar homes
- $465,0003 bd2 ba1.7k sqft5293 TOSCANA Trail, Boynton Beach, FL 33437For Sale

 MLS ID #B26075782, Michele A Michaud, RE/MAX Direct. BeachesMLS
 - $499,0003 bd3 ba2.2k sqft11811 Grove Ridge Lane, Boynton Beach, FL 33437For Sale
 MLS ID #B26076770, Elliot D Graff, Keyes Company. BeachesMLS
 - $589,9003 bd2 ba1.8k sqft12035 Roma Road, Boynton Beach, FL 33437For Sale
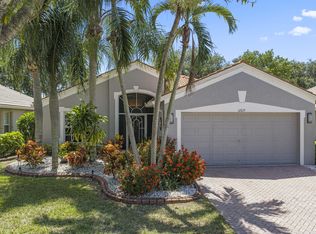 MLS ID #B26059008, Patrick Gunther, The Corcoran Group. BeachesMLS
 - $550,0003 bd3 ba2.2k sqft5308 Angel Wing Drive, Boynton Beach, FL 33437For Sale
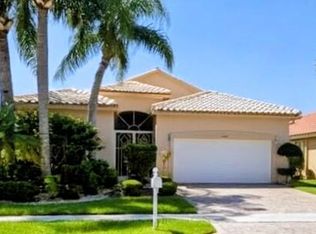 MLS ID #B26073108, Elliot D Graff, Keyes Company. BeachesMLS
 - $467,9002 bd2 ba1.8k sqft6097 Bay Isles Drive, Boynton Beach, FL 33437For SaleMLS ID #B26075779, Gina Beth Massey, Keyes Company. BeachesMLS
- $549,9004 bd3 ba2.1k sqft5753 Northpointe Lane, Boynton Beach, FL 33437For SaleMLS ID #B26072147, Gina M Ferri, RE/MAX Prestige Realty/RPB. BeachesMLS
- $429,0003 bd2 ba1.8k sqft6693 SUN RIVER Road, Boynton Beach, FL 33437For SaleMLS ID #B26076967, Joshua Siwiec, Realty Hub. BeachesMLS
- $599,9003 bd2 ba2k sqft6451 Tiara Drive, Boynton Beach, FL 33437For SaleMLS ID #R11145457, Jeffrey L Tricoli PA, KW Reserve Palm Beach. BeachesMLS
- $549,9003 bd2 ba2.1k sqft12631 CORAL LAKES Drive, Boynton Beach, FL 33437For SaleMLS ID #B26065901, Paula Lescht, Signature Elite Properties LLC. BeachesMLS
- $629,9003 bd2 ba2.3k sqft6170 Pitch Lane, Boynton Beach, FL 33437For SaleMLS ID #B26060431, Maria B Ferreira, United Realty Group Inc. BeachesMLS
- $497,0003 bd2 ba1.6k sqft5318 VERNIO Lane, Boynton Beach, FL 33437For SaleMLS ID #B26026357, Michele A Michaud, RE/MAX Direct. BeachesMLS
- $400,0003 bd2 ba1.6k sqft12418 Crystal Pointe Drive #102, Boynton Beach, FL 33437For SaleMLS ID #B26076697, Paul Jay Saperstein, EXP Realty LLC. BeachesMLS
- $539,0003 bd2 ba2.1k sqft12643 VIA RAVENNA, Boynton Beach, FL 33436For SaleMLS ID #B26063652, Alyssa Gorman, VantaSure Realty LLC. BeachesMLS
- $415,0003 bd2 ba1.8k sqftRegal Shores, Boynton Beach, FL 33437For Sale
 MLS ID #A12090000, Gerardo Fontes, Axen Realty LLC. MIAMI
 - $619,0003 bd2 ba2.4k sqft6715 Chimere Terrace, Boynton Beach, FL 33437For SaleMLS ID #R11164157, Lea Novgrad, Regency Realty Services. BeachesMLS
- $439,9003 bd2 ba1.7k sqft12024 Roma Road, Boynton Beach, FL 33437For SaleMLS ID #R11166477, Michele A Michaud, RE/MAX Direct. BeachesMLS
- $545,0003 bd3 ba2.2k sqft6511 MALTA Drive, Boynton Beach, FL 33437For SaleMLS ID #B26057421, Julie E Saxon, Lang Realty - Boynton Beach. BeachesMLS
- $539,0003 bd3 ba2.4k sqft11590 Creekside Drive, Boynton Beach, FL 33437For SaleMLS ID #B26012568, Lynn Geist Taylor, Coldwell Banker Realty. BeachesMLS
- $399,9003 bd2 ba1.8k sqft5876 REGAL GLEN Drive #201, Boynton Beach, FL 33437For SaleMLS ID #B26076463, Praveen Badgamia, Prime Realty Services. BeachesMLS
- $369,0003 bd2 ba1.8k sqft12663 CORAL LAKES Drive, Boynton Beach, FL 33437For SaleMLS ID #B26065482, Anne Marie Rodriguez, Lang Realty/ BR. BeachesMLS
