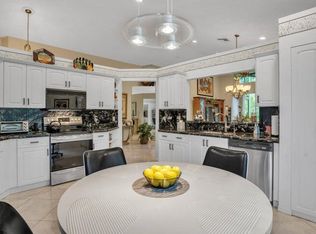
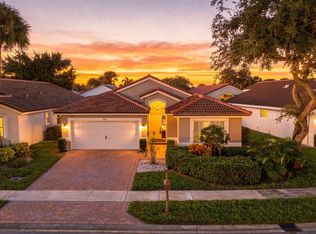
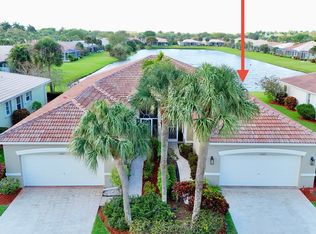
Brookside is an intimate boutique community of Indian Spring Country Club, featuring a private, man-gated entrance, with no mandatory membership fees required. This meticulously maintained residence features one of the largest models, spanning over 2,100 sqft, with vaulted ceilings and expansive windows that flood the interior with natural light. The open-concept kitchen offers custom cabinets, granite countertops, and a breakfast bar. Three spacious bedrooms, a primary suite with two custom-built walk-in closets and a spa-like en-suite with dual vanities, a glass-enclosed shower, and a soaking tub. Three bathrooms, including two full baths and a separate powder room, ensure convenience. A private screened patio extends outdoor living for entertaining or relaxation with no rear neighbors. A private screened patio extends outdoor living for entertaining or relaxation with no rear neighbors. Combining modern upgrades, this spectacular home offers a newer AC (2023), water heater (2021), and a thoughtful layout. This spacious home blends style and comfort in a serene, luxury community.
For sale
Price increase: $10K (9/12)
$430,000
5159 Brookview Drive, Boynton Beach, FL 33437
3beds
2,143sqft
Single Family Residence
Built in 1997
6,276 Square Feet Lot
$425,700 Zestimate®
$201/sqft
$625/mo HOA
What's special
Thoughtful layoutBreakfast barThree spacious bedroomsGranite countertopsVaulted ceilingsSoaking tubCustom cabinets
- 49 days
- 1,038
- 53
Zillow last checked:
Listing updated:
Listed by:
Sheerin Feizi 561-866-6498,
RE/MAX Direct,
Andrew Gellert 561-592-1308,
RE/MAX Direct
Source: BeachesMLS,MLS#: R11138986 Originating MLS: BeachesMLS
Originating MLS: BeachesMLSFacts & features
Interior
Bedrooms & bathrooms
- Bedrooms: 3
- Bathrooms: 3
- Full bathrooms: 2
- 1/2 bathrooms: 1
- Main level bathrooms: 3
- Main level bedrooms: 3
Primary bedroom
- Level: Main
- Area: 210
- Dimensions: 15 X 14
Kitchen
- Level: Main
- Area: 325
- Dimensions: 25 X 13
Living room
- Level: Main
- Area: 418
- Dimensions: 22 X 19
Heating
- Central, Electric
Cooling
- Central Air, Electric
Appliances
- Included: Cooktop, Dryer, Dishwasher, Electric Range, Electric Water Heater, Microwave, Refrigerator, Water Heater, Washer
- Laundry: Inside
Features
- Dining Area, Separate/Formal Dining Room, Dual Sinks, Entrance Foyer, High Ceilings, Kitchen Island, Split Bedrooms, Walk-In Closet(s)
- Flooring: Ceramic Tile
Interior area
- Total structure area: 2,778
- Total interior livable area: 2,143 sqft
Video & virtual tour
Property
Parking
- Total spaces: 4
- Parking features: Attached, Garage
- Attached garage spaces: 2
- Uncovered spaces: 2
Features
- Levels: One
- Stories: 1
- Patio & porch: Porch, Screened
- Exterior features: Outdoor Living Area, Porch
- Pool features: Association
- Has view: Yes
- View description: Garden
- Waterfront features: None
Lot
- Size: 6,276 Square Feet
- Features: < 1/4 Acre
Details
- Parcel number: 00424535180000360
- Zoning: RS
Construction
Type & style
- Home type: SingleFamily
- Architectural style: Mediterranean
- Property subtype: Single Family Residence
Materials
- CBS (Concrete Block Structure), Block
- Roof: Concrete,Tile
Condition
- Resale
- New construction: No
- Year built: 1997
Utilities & green energy
- Electric: 3 Phase
- Sewer: Public Sewer
- Water: Public
- Utilities for property: Cable Available, Sewer Available, Water Available
Community & HOA
Community
- Features: Home Owners Association, Gated, Street Lights
- Security: Gated with Guard, Gated Community, Smoke Detector(s)
- Senior community: Yes
- Subdivision: Brookside at Indian Spring
HOA
- Has HOA: Yes
- Amenities included: Clubhouse, Pool, Sidewalks
- Services included: Cable TV
- HOA fee: $625 monthly
- HOA phone: 561-734-8005
Location
- Region: Boynton Beach
Financial & listing details
- Price per square foot: $201/sqft
- Tax assessed value: $363,363
- Annual tax amount: $5,379
- Date on market: 9/1/2026
- Cumulative days on market: 433 days
- Listing terms: Cash,Conventional
Estimated market value
$425,700
$404,000 - $447,000
$3,615/mo
Price history
| Date | Event | Price |
|---|---|---|
| 9/12/2026 | Price change | $430,000+2.4%$201/sqft |
Source:  BeachesMLS #R11138986 Report a problem BeachesMLS #R11138986 Report a problem | ||
| 9/1/2026 | Listed for sale | $420,000$196/sqft |
Source: BeachesMLS #R11138986 Report a problem | ||
| 8/22/2026 | Pending sale | $420,000$196/sqft |
Source: BeachesMLS #R11138986 Report a problem | ||
| 6/5/2026 | Price change | $420,000-1.2%$196/sqft |
Source: BeachesMLS #R11138986 Report a problem | ||
| 4/16/2026 | Price change | $425,000+11.8%$198/sqft |
Source: BeachesMLS #R11138986 Report a problem | ||
| 2/9/2026 | Price change | $380,000-3.8%$177/sqft |
Source: BeachesMLS #RX-11138986 Report a problem | ||
| 1/18/2026 | Price change | $395,000-6%$184/sqft |
Source: BeachesMLS #RX-11138986 Report a problem | ||
| 12/29/2025 | Price change | $420,000-2.3%$196/sqft |
Source: BeachesMLS #RX-11138986 Report a problem | ||
| 11/7/2025 | Listed for sale | $430,000-4%$201/sqft |
Source: BeachesMLS #RX-11138986 Report a problem | ||
| 11/1/2025 | Listing removed | $448,000$209/sqft |
Source: BeachesMLS #RX-11104191 Report a problem | ||
| 9/24/2025 | Price change | $448,000-1.5%$209/sqft |
Source: BeachesMLS #RX-11104191 Report a problem | ||
| 8/11/2025 | Price change | $455,000-3%$212/sqft |
Source: BeachesMLS #RX-11104191 Report a problem | ||
| 7/2/2025 | Listed for sale | $469,000+67.8%$219/sqft |
Source: BeachesMLS #RX-11104191 Report a problem | ||
| 9/3/2020 | Sold | $279,500+1.7%$130/sqft |
Source: BeachesMLS #R10591537 Report a problem | ||
| 6/11/2020 | Price change | $274,900-1.8%$128/sqft |
Source: Majestic Palms Realty #RX-10591537 Report a problem | ||
| 5/28/2020 | Price change | $279,999-3.4%$131/sqft |
Source: Majestic Palms Realty #RX-10591537 Report a problem | ||
| 2/18/2020 | Price change | $289,900-3.3%$135/sqft |
Source: Majestic Palms Realty #RX-10591537 Report a problem | ||
| 1/13/2020 | Listed for sale | $299,900+68.5%$140/sqft |
Source: Majestic Palms Realty #RX-10591537 Report a problem | ||
| 1/9/1998 | Sold | $178,000$83/sqft |
Source: Public Record Report a problem | ||
Public tax history
| Year | Property taxes | Tax assessment |
|---|---|---|
| 2025 | $5,546 +3.1% | $353,160 +2.9% |
| 2024 | $5,379 +2.5% | $343,207 +3% |
| 2023 | $5,246 +0.9% | $333,211 +3% |
| 2022 | $5,197 +18.7% | $323,506 +20.3% |
| 2021 | $4,377 +60.7% | $268,854 +55.6% |
| 2020 | $2,724 +1.4% | $172,837 +2.3% |
| 2019 | $2,687 | $168,951 +1.9% |
| 2018 | $2,687 +5.4% | $165,801 +2.1% |
| 2017 | $2,551 +1.9% | $162,391 +2.1% |
| 2016 | $2,504 +0.1% | $159,051 +0.7% |
| 2015 | $2,502 -2.3% | $157,945 +0.8% |
| 2014 | $2,561 +1.7% | $156,691 +1.5% |
| 2013 | $2,518 -10.5% | $154,375 -8.3% |
| 2012 | $2,813 +1.2% | $168,276 +3% |
| 2011 | $2,779 -8.5% | $163,375 -7.1% |
| 2010 | $3,036 +4.5% | $175,955 +0.3% |
| 2009 | $2,906 +11.6% | $175,482 +0.1% |
| 2008 | $2,603 -3.5% | $175,307 +3% |
| 2007 | $2,697 -6.3% | $170,201 +2.5% |
| 2006 | $2,878 | $166,050 +3% |
| 2005 | -- | $161,214 +3% |
| 2004 | $1,365 +506.4% | $156,518 +1.9% |
| 2003 | $225 -91.6% | $153,600 +2.4% |
| 2002 | $2,676 -16.5% | $150,000 |
| 2001 | $3,204 +1.4% | $150,000 |
| 2000 | $3,161 +8% | $150,000 |
| 1999 | $2,927 | $150,000 |
Find assessor info on the county website
Monthly payment
Est. payment
Payment breakdown
Explore the cost of this home by adjusting the details. Changes won't be saved.Climate risks
Neighborhood: 33437
Nearby schools
Schools provided by the listing agent
- Elementary: Hagen Road
- Middle: Carver Community
- High: Boynton Beach
Source: BeachesMLS. This data may not be complete. We recommend contacting the local school district to confirm school assignments for this home.
- $435,9003 bd2 ba1.7k sqft5153 Brookview Dr, Boynton Beach, FL 33437Off Market
- $412,4003 bd2 ba1.7k sqft5165 Brookview Dr, Boynton Beach, FL 33437Off Market

- $453,2003 bd2 ba2.1k sqft5171 Brookview Dr, Boynton Beach, FL 33437Off Market
- $414,9003 bd2 ba2.1k sqft5177 Brookview Dr, Boynton Beach, FL 33437Off Market
Similar homes
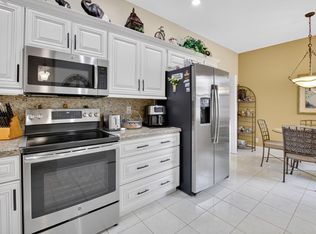
- $440,0003 bd2 ba1.7k sqft6563 Kings Creek Terrace, Boynton Beach, FL 33437For Sale
 MLS ID #B26087833, Andrew A Mandel PA, EXP Realty LLC. BeachesMLS
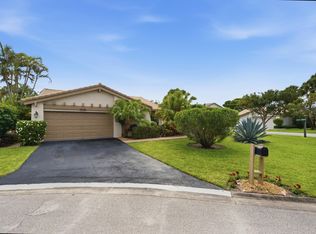
 - $445,0003 bd2 ba1.7k sqft10632 Royal Caribbean Circle, Boynton Beach, FL 33437For Sale
 MLS ID #B26049268, Talya Rose Lerman, The Keyes Company. BeachesMLS
 - $435,0002 bd2 ba1.7k sqft5743 Lakeview Mews Drive, Boynton Beach, FL 33437For Sale
 MLS ID #B26019005, Julian Simon Soffer, Keller Williams Realty Boca Ra. BeachesMLS
 - $483,0003 bd2 ba1.7k sqft10665 ROYAL CARIBBEAN Circle, Boynton Beach, FL 33437For Sale
 MLS ID #B26077237, Kori Thomas, RE/MAX Prestige Realty/Wellington. BeachesMLS
 - $395,0003 bd2 ba1.5k sqft7216 Whitfield Avenue, Boynton Beach, FL 33437For SaleMLS ID #B26083558, Lucia Lopez PA, Keller Williams Realty - Wellington. BeachesMLS
- $415,0003 bd2 ba1.5k sqft7203 Whitfield Avenue, Boynton Beach, FL 33437For SaleMLS ID #B26075787, Leslie Hewitt, Keyes Company. BeachesMLS
- $449,0003 bd2 ba1.6k sqft11585 Augustus Drive, Boynton Beach, FL 33437For SaleMLS ID #B26047251, Alfredo Rivera, Beatus Realty. BeachesMLS
- $495,0003 bd3 ba2.3k sqft10052 Diamond Lake Drive, Boynton Beach, FL 33437For SaleMLS ID #B26068316, Sheryl Feldman Rosen, Lang Realty/ BR. BeachesMLS
- $473,9003 bd3 ba2.3k sqft11917 FOUNTAINSIDE Circle, Boynton Beach, FL 33437For SaleMLS ID #F10507217, Maryse Verno, Impact Realty LLC. BeachesMLS
- $525,0003 bd3 ba2.1k sqft11572 Spring Oak Avenue, Boynton Beach, FL 33437For SaleMLS ID #B26079973, Karen M Kennedy PA, Coldwell Banker/BR. BeachesMLS
- $475,0003 bd2 ba2k sqft9773 Arbor View Drive S, Boynton Beach, FL 33437For SaleMLS ID #B26058582, Karen Michelle Moody, Century 21 Realty Professionals. BeachesMLS
- $484,9003 bd2 ba2.2k sqft12185 CASTLE PINES Road, Boynton Beach, FL 33437For SaleMLS ID #B26055351, Allyson Mahler, Keller Williams Realty Service. BeachesMLS
- $455,0003 bd2 ba2k sqft4550 KETCH Court, Boynton Beach, FL 33436For SaleMLS ID #B26082742, Karen Trimble, CENTURY 21 Tenace Realty. BeachesMLS
- $460,0003 bd2 ba2k sqft8901 BOATSWAIN Drive, Boynton Beach, FL 33436For SaleMLS ID #B26074206, Karen Trimble, CENTURY 21 Tenace Realty. BeachesMLS
- $469,0003 bd2 ba2k sqft6265 Coral Reef Terrace, Boynton Beach, FL 33437For SaleMLS ID #B26046889, Alyssa Gorman, VantaSure Realty LLC. BeachesMLS
- $345,0003 bd2 ba1.9k sqft6862 Swansea Lane, Boynton Beach, FL 33472For SaleMLS ID #B26068529, Dale Tyroler, EXP Realty LLC. BeachesMLS
- $600,0003 bd2 ba1.9k sqft7743 New Holland Way, Boynton Beach, FL 33437For SaleMLS ID #B26089256, Ann Elizabeth Mangiapani, Lang Realty/Delray Beach. BeachesMLS
- $549,5003 bd2 ba1.7k sqft12107 ROMA Road, Boynton Beach, FL 33437For SaleMLS ID #B26075635, Ryan Hollihan, Douglas Elliman. BeachesMLS
- $434,9003 bd2 ba1.5k sqft237 CORAL TRACE Court, Delray Beach, FL 33445For SaleMLS ID #B26084911, Matthew C Lupton, Total Realty Concepts LLC. BeachesMLS
- $569,0003 bd3 ba2.5k sqft7713 RINEHART Drive, Boynton Beach, FL 33437For SaleMLS ID #B26071219, Sondra Harley, Lang Realty/ BR. BeachesMLS
