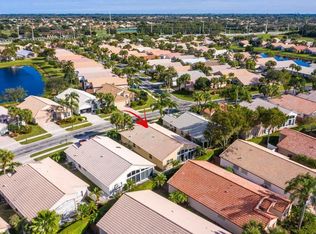
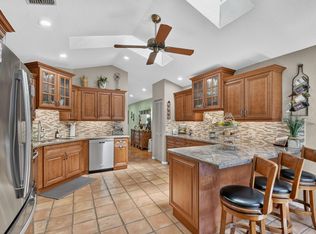
Welcome to easy Florida living in the highly desirable 55+ community of Lakeridge Greens in the heart of Boynton Beach! This spacious 3-bedroom, 2-bathroom home features an oversized living area and a desirable split-bedroom floor plan, offering both comfort and privacy for family and guests. Exterior just painted! Beautiful Newley renovated primary bathroom. The generously sized bedrooms provide plenty of room to relax, while the home's bright and open layout is perfect for everyday living and entertaining. Granite Countertops, kitchen sky light, New Microwave, New Refrigerator, Epoxy Garage Floor, new garage door spring, updated LED interior lighting, exterior of home freshly painted. Enjoy added peace of mind with a new air conditioning system installed in 2025 and beautiful backyard garden! Lakeridge Greens offers an exceptional resort-style lifestyle with an impressive array of amenities, including (3) 9 hole golf courses, golf clubhouse with restaurant and bar, tennis, pickleball, a fitness center, sauna, billiards room, card rooms, clubhouse, swimming pool, and a full calendar of social activities. Ideally located in central Boynton Beach, you're just minutes from beautiful beaches, shopping, dining, entertainment, and major highways. Don't miss this opportunity to own a wonderful home in one of Boynton Beach's most sought-after active adult communities, where convenience, recreation, and Florida living come together
For sale
Price cut: $15K (9/17)
$484,900
12185 CASTLE PINES Road, Boynton Beach, FL 33437
3beds
2,250sqft
Single Family Residence
Built in 1996
5,495 Square Feet Lot
$467,700 Zestimate®
$216/sqft
$493/mo HOA
What's special
Generously sized bedroomsUpdated led interior lightingNew refrigeratorBright and open layoutDesirable split-bedroom floor planEpoxy garage floorNew microwave
- 67 days
- 659
- 23
Zillow last checked:
Listing updated:
Listed by:
Allyson Mahler 561-223-7480,
Keller Williams Realty Service
Source: BeachesMLS,MLS#: B26055351 Originating MLS: BeachesMLS
Originating MLS: BeachesMLSFacts & features
Interior
Bedrooms & bathrooms
- Bedrooms: 3
- Bathrooms: 2
- Full bathrooms: 2
- Main level bathrooms: 2
- Main level bedrooms: 3
Heating
- Central, Individual
Cooling
- Central Air
Appliances
- Included: Dryer, Dishwasher, Electric Range, Electric Water Heater, Disposal, Microwave, Oven, Refrigerator, Water Heater, Washer
- Laundry: Laundry Room
Features
- Bathtub, Dual Sinks, High Ceilings, Kitchen Island, Main Level Primary, Split Bedrooms, Soaking Tub, Separate Shower, Walk-In Closet(s)
- Flooring: Tile
- Has fireplace: No
Interior area
- Total structure area: 2,678
- Total interior livable area: 2,250 sqft
Video & virtual tour
Property
Parking
- Total spaces: 4
- Parking features: Attached, Garage
- Attached garage spaces: 2
- Uncovered spaces: 2
Accessibility
- Accessibility features: None
Features
- Levels: One
- Stories: 1
- Pool features: Association
- Has view: Yes
- View description: Garden
Lot
- Size: 5,495 Square Feet
- Features: < 1/4 Acre
Details
- Parcel number: 00424603100001722
- Zoning: RT
- Special conditions: Standard
Construction
Type & style
- Home type: SingleFamily
- Property subtype: Single Family Residence
Materials
- Block
- Roof: Barrel
Condition
- Resale
- New construction: No
- Year built: 1996
Utilities & green energy
- Sewer: Public Sewer
- Water: Public
- Utilities for property: Cable Available, Electricity Available, Sewer Connected, Water Available
Community & HOA
Community
- Features: Home Owners Association, Gated, Property Manager On-Site
- Security: Gated with Guard, Gated Community
- Senior community: Yes
- Subdivision: LAKERIDGE GREENS
HOA
- Has HOA: Yes
- Amenities included: Billiard Room, Clubhouse, Fitness Center, Gated, Hobby Room, Management, Maintenance, Pickleball, Pool, Recreation Facilities, Spa/Hot Tub, Security, Sidewalks, Tennis Court(s)
- Services included: Common Areas, Cable TV, Maintenance Grounds, Recreation Facilities, Sewer, Security, Trash, Internet
- HOA fee: $493 monthly
Location
- Region: Boynton Beach
Financial & listing details
- Price per square foot: $216/sqft
- Tax assessed value: $379,113
- Annual tax amount: $5,754
- Date on market: 7/22/2026
- Cumulative days on market: 67 days
- Listing terms: Cash,Conventional
- Electric utility on property: Yes
Estimated market value
$467,700
$444,000 - $491,000
$3,928/mo
Price history
| Date | Event | Price |
|---|---|---|
| 9/17/2026 | Price change | $484,900-3%$216/sqft |
Source:  BeachesMLS #B26055351 Report a problem BeachesMLS #B26055351 Report a problem | ||
| 7/22/2026 | Listed for sale | $499,900+42.4%$222/sqft |
Source: BeachesMLS #B26055351 Report a problem | ||
| 3/31/2021 | Sold | $351,000+0.3%$156/sqft |
Source: BeachesMLS #R10689644 Report a problem | ||
| 3/5/2021 | Pending sale | $349,900$156/sqft |
Source: BeachesMLS #RX-10689644 Report a problem | ||
| 2/12/2021 | Contingent | $349,900$156/sqft |
Source: BeachesMLS #RX-10689644 Report a problem | ||
| 2/3/2021 | Listed for sale | $349,900+3.2%$156/sqft |
Source: BeachesMLS #RX-10689644 Report a problem | ||
| 1/29/2021 | Listing removed | -- |
Source: Owner Report a problem | ||
| 12/12/2020 | Listed for sale | $339,000+2.8%$151/sqft |
Source: Owner Report a problem | ||
| 6/26/2020 | Listing removed | $329,900$147/sqft |
Source: Lang Realty - Boynton Beach #RX-10607166 Report a problem | ||
| 3/4/2020 | Price change | $329,9000%$147/sqft |
Source: RE/MAX Advantage Plus #RX-10606515 Report a problem | ||
| 1/15/2020 | Price change | $329,999+0%$147/sqft |
Source: RE/MAX Advantage Plus #RX-10555003 Report a problem | ||
| 1/2/2020 | Price change | $329,900-1.4%$147/sqft |
Source: Owner Report a problem | ||
| 10/11/2019 | Price change | $334,500-0.1%$149/sqft |
Source: RE/MAX Advantage Plus #RX-10555003 Report a problem | ||
| 8/17/2019 | Listed for sale | $335,000+11.7%$149/sqft |
Source: RE/MAX Advantage Plus #RX-10555003 Report a problem | ||
| 4/13/2018 | Sold | $300,000+13.4%$133/sqft |
Source: BeachesMLS #R10402350 Report a problem | ||
| 7/8/2016 | Sold | $264,500-5.5%$118/sqft |
Source: BeachesMLS #R10225030 Report a problem | ||
| 6/6/2016 | Price change | $279,900-6.7%$124/sqft |
Source: Lang Realty/BR #RX-10225030 Report a problem | ||
| 4/12/2016 | Listed for sale | $299,900+67.6%$133/sqft |
Source: Lang Realty/BR #RX-10225030 Report a problem | ||
| 9/22/1999 | Sold | $178,900+18.6%$80/sqft |
Source: Public Record Report a problem | ||
| 12/16/1996 | Sold | $150,900$67/sqft |
Source: Public Record Report a problem | ||
Public tax history
| Year | Property taxes | Tax assessment |
|---|---|---|
| 2025 | $5,754 +1.4% | $379,113 +1.2% |
| 2024 | $5,674 +2.6% | $374,489 +3% |
| 2023 | $5,531 +1% | $363,582 +3% |
| 2022 | $5,474 +40.6% | $352,992 +46.5% |
| 2021 | $3,894 +0.8% | $241,032 +1.4% |
| 2020 | $3,862 -1.4% | $237,704 -0.2% |
| 2019 | $3,917 | $238,184 +28.5% |
| 2018 | $3,917 +36% | $185,413 +2.1% |
| 2017 | $2,880 +1.7% | $181,599 +7.5% |
| 2016 | $2,832 +5.7% | $168,888 +0.7% |
| 2015 | $2,679 -2.3% | $167,714 +0.8% |
| 2014 | $2,743 +1.7% | $166,383 +1.5% |
| 2013 | $2,698 +0.8% | $163,924 +1.7% |
| 2012 | $2,677 -2.8% | $161,184 -0.6% |
| 2011 | $2,753 +1.4% | $162,079 +1.5% |
| 2010 | $2,714 -3.4% | $159,684 -6.3% |
| 2009 | $2,809 +11.6% | $170,399 +0.1% |
| 2008 | $2,517 -3.7% | $170,229 +3% |
| 2007 | $2,614 -6.3% | $165,271 +2.5% |
| 2006 | $2,790 | $161,240 +3% |
| 2005 | -- | $156,544 +3% |
| 2004 | $1,318 +485.5% | $151,984 +1.9% |
| 2003 | $225 -91.3% | $149,150 +2.4% |
| 2002 | $2,591 +0.7% | $145,654 +1.6% |
| 2001 | $2,574 +4.8% | $143,360 +3% |
| 2000 | $2,457 +17.5% | $139,184 +5.3% |
| 1999 | $2,091 | $132,184 |
Find assessor info on the county website
Monthly payment
Est. payment
Payment breakdown
Explore the cost of this home by adjusting the details. Changes won't be saved.Climate risks
Neighborhood: 33437
Nearby schools
Schools provided by the listing agent
- Elementary: Hagen Road
- Middle: Carver Community
- High: Spanish River
Source: BeachesMLS. This data may not be complete. We recommend contacting the local school district to confirm school assignments for this home.
- $389,4003 bd2 ba1.7k sqft12179 Castle Pines Rd, Boynton Beach, FL 33437Off Market
- $435,7003 bd2 ba2.2k sqft12191 Castle Pines Rd, Boynton Beach, FL 33437Off Market
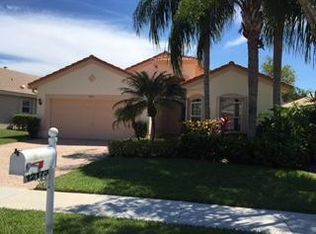
- $424,9003 bd2 ba1.9k sqft12180 Congressional Ave, Boynton Beach, FL 33437Off Market
- $413,4003 bd2 ba2.4k sqft12173 Castle Pines Rd, Boynton Beach, FL 33437Off Market
Similar homes
- $479,9003 bd2 ba2.3k sqft12235 Eagles Landings Way, Boynton Beach, FL 33437For Sale

 MLS ID #B26070769, Bonnie K Nisenbaum, RE/MAX Direct. BeachesMLS
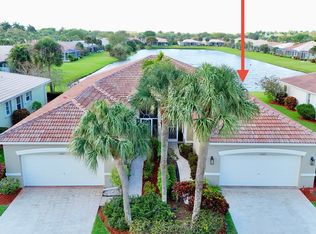
 - $483,0003 bd2 ba1.7k sqft10665 ROYAL CARIBBEAN Circle, Boynton Beach, FL 33437For Sale
 MLS ID #B26077237, Kori Thomas, RE/MAX Prestige Realty/Wellington. BeachesMLS
 - $467,9002 bd2 ba1.8k sqft6097 Bay Isles Drive, Boynton Beach, FL 33437For Sale
 MLS ID #B26075779, Gina Beth Massey, Keyes Company. BeachesMLS
 - $469,0003 bd2 ba2k sqft6265 Coral Reef Terrace, Boynton Beach, FL 33437For Sale
 MLS ID #B26046889, Alyssa Gorman, VantaSure Realty LLC. BeachesMLS
 - $460,0003 bd2 ba1.8k sqft5293 Grey Birch Lane, Boynton Beach, FL 33437For SaleMLS ID #B26043247, Lena Sussman, Keyes Company. BeachesMLS
- $549,9003 bd2 ba2.1k sqft12631 CORAL LAKES Drive, Boynton Beach, FL 33437For SaleMLS ID #B26065901, Paula Lescht, Signature Elite Properties LLC. BeachesMLS
- $549,8993 bd2 ba2.5k sqft11631 Puerto Boulevard, Boynton Beach, FL 33437For SaleMLS ID #B26033475, William Stuart Shearouse, United Realty Group, Inc. BeachesMLS
- $430,0003 bd3 ba2.1k sqft5159 Brookview Drive, Boynton Beach, FL 33437For SaleMLS ID #R11138986, Sheerin Feizi, RE/MAX Direct. BeachesMLS
- $435,0002 bd2 ba1.7k sqft5743 Lakeview Mews Drive, Boynton Beach, FL 33437For SaleMLS ID #B26019005, Julian Simon Soffer, Keller Williams Realty Boca Ra. BeachesMLS
- $485,0003 bd2 ba2k sqft4520 Catamaran Circle, Boynton Beach, FL 33436For SaleMLS ID #R11108976, Nataliya Cashen, United Realty Group Inc. BeachesMLS
- $519,0003 bd2 ba1.8k sqft7221 Treviso Lane, Boynton Beach, FL 33472For SaleMLS ID #B26050829, Vanessa Xanthovla Bornstein PA, RE/MAX Select Group. BeachesMLS
- $385,0003 bd2 ba1.4k sqft10760 Royal Caribbean Circle, Boynton Beach, FL 33437For SaleMLS ID #B26036159, Jeffrey P Levine PA, Illustrated Properties. BeachesMLS
- $525,0003 bd2 ba2.3k sqft6721 Arno Way, Boynton Beach, FL 33472For SaleMLS ID #B26031479, Vanessa Xanthovla Bornstein PA, RE/MAX Select Group. BeachesMLS
- $460,0002 bd3 ba2.3k sqft2320 Riviera Drive, Delray Beach, FL 33445For SaleMLS ID #B26075980, Nichole Lathrop, The Keyes Company. BeachesMLS
- $474,9992 bd2 ba1.3k sqft14 HEATHER TRACE Drive, Boynton Beach, FL 33436For SaleMLS ID #B26076653, Dina Nehaitou, United Realty Group Inc. BeachesMLS
- $695,0003 bd2 ba2.2k sqft9501 Majestic Way, Boynton Beach, FL 33437For SaleMLS ID #B26014219, Susan Childs, Cashmere Properties of Boca, LLC. BeachesMLS
- $595,0003 bd2 ba2k sqft7310 Marbella Echo Drive, Delray Beach, FL 33446For SaleMLS ID #B26075592, Robert Gleichenhaus, Signature Int'l Premier Properties. BeachesMLS
- $520,0004 bd3 ba2.1k sqft7581 BRISTOL BAY Lane, Lake Worth, FL 33467For SaleMLS ID #B26059651, Shmuel Sachi, EXP Realty LLC. BeachesMLS
- $529,9003 bd2 ba1.8k sqft7865 Rockport Circle, Lake Worth, FL 33467For SaleMLS ID #B26067386, Nicholas Bezek, Holland Real Estate & Home Advisory. BeachesMLS
- $599,9993 bd2 ba1.6k sqft3907 Palladium View Drive, Boynton Beach, FL 33436For SaleMLS ID #B26063071, Rachel Kovalsky, Compass Florida LLC. BeachesMLS
