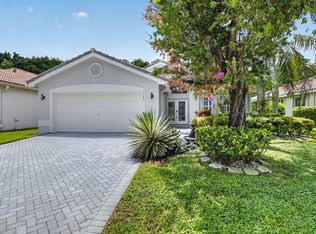
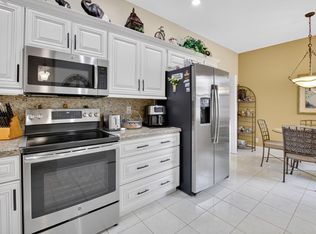
Tucked inside The Cascades, one of Boynton Beach's most established guard-gated 55+ communities, this 3 bedroom, 2 bath home offers 1,672 square feet of living space with a peaceful lake view from the rear lanai. The split bedroom floor plan keeps the primary suite privately separated from the guest wing, and tile flooring runs throughout the main living areas. The kitchen anchors the home with light wood cabinetry, black granite countertops, stainless steel appliances, and a sunny breakfast nook that looks straight out over the water. A dining area and a foyer with a built in dry bar add an elegant touch for entertaining. The primary suite offers direct access to the screened lanai, a large walk-in closet, and a spacious master bathroom featuring dual vanities, a separate walk-in shower, and a Roman tub. The guest bedroom and full bath sit privately on the opposite side of the home. The third bedroom features double pocket French doors with a solid cherry wood built-in desk and shelving that convey with the home. Great as a home office, family room, or guest room. Enjoy the convenience of a spacious laundry room with a window that provides abundant natural light. Complete with a newer washer and dryer. Impact windows protect the primary suite and guest bedroom, with hurricane shutters covering the rest of the home for complete storm protection. The expansive screened lanai provides the perfect space for outdoor living and features a retractable awning for comfortable shade. The backyard opens to a tranquil lake view, a feature that typically pushes comparable Cascades homes well above this price point. Living in The Cascades means resort-style living every day. The 18,000 square foot Grand Clubhouse anchors a long list of amenities: two heated pools, an outdoor hot tub, a full fitness center, an aerobics and dance studio, six lighted Har-Tru tennis courts with a USTA pro on staff, two pickleball courts, two Har-Tru bocce courts, three shuffleboard courts, a golf putting green and private driving cage, a grand ballroom and theatre that seats 400, a billiards room, card and poker rooms, a library, an arts and crafts studio, and an onsite cafe. The HOA also handles exterior painting, roof cleaning, lawn and landscaping, common area maintenance, basic pest control, trash removal, high-speed internet, and cable with DVR. Most of the upkeep is already taken care of. The location adds even more value. Publix is one mile away, Bethesda Health City is under two miles, and you're minutes from Florida's Turnpike and I-95. Green Cay Nature Center and Wakodahatchee Wetlands are both just down the road, and the beach is a quick 20-minute drive. Homes with this view and this amenity package don't sit on the market long. Schedule your private showing today.
For sale
Price cut: $10K (8/11)
$449,000
11585 Augustus Drive, Boynton Beach, FL 33437
3beds
1,672sqft
Single Family Residence
Built in 1999
3,913 Square Feet Lot
$435,000 Zestimate®
$269/sqft
$600/mo HOA
What's special
Black granite countertopsNewer washer and dryerRoman tubSplit bedroom floor planDining areaStainless steel appliancesSeparate walk-in shower
- 71 days
- 754
- 25
Likely to sell faster than
Zillow last checked:
Listing updated:
Listed by:
Alfredo Rivera 561-935-3415,
Beatus Realty
Source: BeachesMLS,MLS#: B26047251 Originating MLS: BeachesMLS
Originating MLS: BeachesMLSFacts & features
Interior
Bedrooms & bathrooms
- Bedrooms: 3
- Bathrooms: 2
- Full bathrooms: 2
- Main level bathrooms: 3
- Main level bedrooms: 2
Primary bedroom
- Level: First
- Area: 180
- Dimensions: 15 X 12
Bedroom 2
- Level: First
- Area: 143
- Dimensions: 13 X 11
Den
- Level: First
- Area: 130
- Dimensions: 10 X 13
Kitchen
- Level: First
- Area: 104
- Dimensions: 13 X 8
Living room
- Level: First
- Area: 450
- Dimensions: 18 X 25
Heating
- Central, Electric
Cooling
- Central Air, Electric
Appliances
- Included: Dryer, Dishwasher, Electric Range, Microwave, Refrigerator, Water Heater, Washer, Owned Water Heater
- Laundry: Inside
Features
- Cathedral Ceiling(s), Eat-in Kitchen, Garden Tub/Roman Tub, Living/Dining Room, Main Level Primary, Pantry, Split Bedrooms, Vaulted Ceiling(s), Walk-In Closet(s)
- Flooring: Laminate
- Windows: Sliding
- Has fireplace: No
Interior area
- Total structure area: 2,095
- Total interior livable area: 1,672 sqft
Video & virtual tour
Property
Parking
- Total spaces: 2
- Parking features: Attached, Garage
- Attached garage spaces: 2
Accessibility
- Accessibility features: None
Features
- Levels: One
- Stories: 1
- Entry location: Entry Level Living Area Y
- Pool features: Association
- Has view: Yes
- View description: Lake
- Has water view: Yes
- Water view: Lake
- Waterfront features: Lake Front
Lot
- Size: 3,913 Square Feet
- Features: < 1/4 Acre
Details
- Parcel number: 00424533110002870
- Zoning: PUD
- Special conditions: Standard,Listed As-Is
Construction
Type & style
- Home type: SingleFamily
- Architectural style: Mediterranean
- Property subtype: Single Family Residence
Materials
- Block
- Roof: Spanish Tile
Condition
- Resale
- New construction: No
- Year built: 1999
Utilities & green energy
- Electric: 3 Phase
- Sewer: Public Sewer
- Water: Public
- Utilities for property: Cable Available, Sewer Available, Underground Utilities, Water Available
Community & HOA
Community
- Features: Home Owners Association, Gated
- Security: Gated Community
- Senior community: Yes
- Subdivision: JONES PAR D-3
HOA
- Has HOA: Yes
- Amenities included: Bocce Court, Billiard Room, Clubhouse, Fitness Center, Library, Pickleball, Pool, Sauna, Tennis Court(s)
- Services included: Common Areas, Cable TV, Maintenance Grounds, Security, Internet
- HOA fee: $600 monthly
- HOA name: Castle Group
- HOA phone: 561-740-4955
Location
- Region: Boynton Beach
Financial & listing details
- Price per square foot: $269/sqft
- Tax assessed value: $374,057
- Annual tax amount: $5,886
- Date on market: 7/1/2026
- Cumulative days on market: 72 days
- Listing terms: Cash,Conventional,FHA,VA Loan
Estimated market value
$435,000
$413,000 - $457,000
$4,109/mo
Price history
| Date | Event | Price |
|---|---|---|
| 8/11/2026 | Price change | $449,000-2.2%$269/sqft |
Source:  BeachesMLS #B26047251 Report a problem BeachesMLS #B26047251 Report a problem | ||
| 7/1/2026 | Price change | $459,000-0.2%$275/sqft |
Source: BeachesMLS #B26047251 Report a problem | ||
| 3/25/2026 | Listing removed | $4,000$2/sqft |
Source: BeachesMLS #B26001325 Report a problem | ||
| 3/24/2026 | Price change | $460,000-2.1%$275/sqft |
Source: BeachesMLS #F10543378 Report a problem | ||
| 3/13/2026 | Listed for rent | $4,000$2/sqft |
Source: BeachesMLS #B26001325 Report a problem | ||
| 1/31/2026 | Price change | $470,000-1.1%$281/sqft |
Source: BeachesMLS #F10543378 Report a problem | ||
| 1/13/2026 | Listed for sale | $475,000+1.3%$284/sqft |
Source: BeachesMLS #F10543378 Report a problem | ||
| 8/26/2025 | Listing removed | $469,000$281/sqft |
Source:  MIAMI #A11857964 Report a problem MIAMI #A11857964 Report a problem | ||
| 8/13/2025 | Listed for sale | $469,000-1.3%$281/sqft |
Source: MIAMI #A11857964 Report a problem | ||
| 3/13/2025 | Listing removed | $475,000$284/sqft |
Source: BeachesMLS #RX-11040445 Report a problem | ||
| 1/8/2025 | Price change | $475,000-2.1%$284/sqft |
Source: BeachesMLS #RX-11040445 Report a problem | ||
| 11/26/2024 | Listed for sale | $485,000+4.9%$290/sqft |
Source: BeachesMLS #RX-11040445 Report a problem | ||
| 9/29/2022 | Sold | $462,500-2.6%$277/sqft |
Source: BeachesMLS #R10821935 Report a problem | ||
| 9/8/2022 | Pending sale | $475,000$284/sqft |
Source: BeachesMLS #RX-10821935 Report a problem | ||
| 9/2/2022 | Listed for sale | $475,000$284/sqft |
Source: BeachesMLS #RX-10821935 Report a problem | ||
| 8/22/2022 | Contingent | $475,000$284/sqft |
Source: BeachesMLS #RX-10821935 Report a problem | ||
| 8/19/2022 | Price change | $475,000-4.8%$284/sqft |
Source: BeachesMLS #RX-10821935 Report a problem | ||
| 8/11/2022 | Price change | $499,000-2.1%$298/sqft |
Source: BeachesMLS #RX-10821935 Report a problem | ||
| 8/5/2022 | Listed for sale | $509,900+96.1%$305/sqft |
Source: BeachesMLS #RX-10821935 Report a problem | ||
| 7/7/2004 | Sold | $260,000+69.5%$156/sqft |
Source: Public Record Report a problem | ||
| 11/18/1999 | Sold | $153,400$92/sqft |
Source: Public Record Report a problem | ||
Public tax history
| Year | Property taxes | Tax assessment |
|---|---|---|
| 2025 | $5,886 -4.8% | $374,057 -4.7% |
| 2024 | $6,183 -7.3% | $392,578 -6.5% |
| 2023 | $6,671 +103.3% | $419,990 +100.3% |
| 2022 | $3,281 +1.2% | $209,673 +3% |
| 2021 | $3,243 +0.9% | $203,566 +1.4% |
| 2020 | $3,214 +1.3% | $200,755 +2.3% |
| 2019 | $3,172 | $196,241 +1.9% |
| 2018 | $3,172 +5.3% | $192,582 +2.1% |
| 2017 | $3,012 +1.6% | $188,621 +2.1% |
| 2016 | $2,963 0% | $184,741 +0.7% |
| 2015 | $2,964 -2.4% | $183,457 +0.8% |
| 2014 | $3,037 +1.6% | $182,001 +1.5% |
| 2013 | $2,988 -1.3% | $179,311 -0.1% |
| 2012 | $3,027 -10.5% | $179,457 -7.6% |
| 2011 | $3,384 -0.9% | $194,305 -0.4% |
| 2010 | $3,415 -7.7% | $195,115 -10.1% |
| 2009 | $3,698 -2% | $217,087 -11.1% |
| 2008 | $3,774 -8.1% | $244,285 -3.9% |
| 2007 | $4,106 -6.1% | $254,119 +2.5% |
| 2006 | $4,372 | $247,921 +3% |
| 2005 | -- | $240,700 +19.1% |
| 2004 | $2,096 +831.6% | $202,047 +16.1% |
| 2003 | $225 -92.8% | $174,047 +18.4% |
| 2002 | $3,110 +6.1% | $147,047 +7.8% |
| 2001 | $2,932 +3.5% | $136,347 +2.3% |
| 2000 | $2,833 +458.4% | $133,300 +412.7% |
| 1999 | $507 | $26,000 |
Find assessor info on the county website
Monthly payment
Est. payment
Payment breakdown
Explore the cost of this home by adjusting the details. Changes won't be saved.Climate risks
Neighborhood: 33437
Nearby schools
Schools provided by the listing agent
- Elementary: Hagen Road
- Middle: West Boynton
- High: Park Vista
Source: BeachesMLS. This data may not be complete. We recommend contacting the local school district to confirm school assignments for this home.
- $431,1003 bd2 ba1.5k sqft11581 Augustus Dr, Boynton Beach, FL 33437Off Market

- $426,1003 bd2 ba1.5k sqft11589 Augustus Dr, Boynton Beach, FL 33437Off Market
- $429,8003 bd2 ba1.6k sqft11577 Augustus Dr, Boynton Beach, FL 33437Off Market
- $429,5003 bd2 ba1.5k sqft11593 Augustus Dr, Boynton Beach, FL 33437Off Market
Similar homes
- $475,0003 bd2 ba1.6k sqft11163 Mandalay Way, Boynton Beach, FL 33437For Sale

 MLS ID #B26074148, Jeffrey L Tricoli PA, KW Reserve Palm Beach. BeachesMLS
 - $429,9003 bd2 ba1.6k sqft7388 Tonga Court, Boynton Beach, FL 33437For Sale
 MLS ID #B26064811, Lynne H Gewant, Coldwell Banker Realty. BeachesMLS
 - $440,0003 bd2 ba1.7k sqft(Undisclosed Address), Boynton Beach, FL 33437For Sale
 MLS ID #B26059612, Julie E Saxon, Lang Realty - Boynton Beach. BeachesMLS
 - $460,0003 bd2 ba1.7k sqft10632 Royal Caribbean Circle, Boynton Beach, FL 33437For Sale
 MLS ID #B26049268, Talya Rose Lerman, The Keyes Company (PBG). BeachesMLS
 - $469,9003 bd2 ba1.6k sqft7410 Ringwood Terrace, Boynton Beach, FL 33437For SaleMLS ID #B26043516, Jeffrey J. Katz PA, RE/MAX Direct. BeachesMLS
- $439,9003 bd2 ba1.7k sqft12024 Roma Road, Boynton Beach, FL 33437For SaleMLS ID #R11166477, Michele A Michaud, RE/MAX Direct. BeachesMLS
- $429,0003 bd2 ba1.9k sqft5304 Wycombe Avenue, Boynton Beach, FL 33437For SaleMLS ID #B26038229, Valerie Selby PA, Keller Williams Realty Service. BeachesMLS
- $475,0003 bd2 ba2k sqft9773 Arbor View Drive S, Boynton Beach, FL 33437For SaleMLS ID #B26058582, Karen Michelle Moody, Century 21 Realty Professionals. BeachesMLS
- $457,0003 bd2 ba1.9k sqft9718 Harbour Lake Circle, Boynton Beach, FL 33437For SaleMLS ID #B26011481, Leanne M Horansky, Keyes Company. BeachesMLS
- $480,0003 bd2 ba2.1k sqft6453, Boynton Beach, FL 33437For SaleMLS ID #B26029077, Paul Jay Saperstein, EXP Realty LLC. BeachesMLS
- $639,5003 bd2 ba2.3k sqftGL Homes, Boynton Beach, FL 33437For SaleMLS ID #B26050350, Roxana Campbell, RE/MAX Direct. BeachesMLS
- $479,0003 bd2 ba2k sqft6265 Coral Reef Terrace, Boynton Beach, FL 33437For SaleMLS ID #B26046889, Alyssa Gorman, VantaSure Realty LLC. BeachesMLS
- $485,0003 bd2 ba1.7k sqft10665 Royal Caribbean Circle, Boynton Beach, FL 33437For SaleMLS ID #B26003329, Kori Thomas, RE/MAX Prestige Realty/Wellington. BeachesMLS
- $400,0003 bd2 ba1.4k sqft10773 Royal Caribbean Circle, Boynton Beach, FL 33437For SaleMLS ID #B26041294, Paul Jay Saperstein, EXP Realty LLC. BeachesMLS
- $385,0003 bd2 ba1.4k sqft10760 Royal Caribbean Circle, Boynton Beach, FL 33437For SaleMLS ID #B26036159, Jeffrey P Levine PA, Illustrated Properties LLC (We. BeachesMLS
- $545,0003 bd3 ba2.2k sqft6511 MALTA Drive, Boynton Beach, FL 33437For SaleMLS ID #B26057421, Julie E Saxon, Lang Realty - Boynton Beach. BeachesMLS
- $395,0003 bd2 ba1.4k sqft10612 Royal Caribbean Circle, Boynton Beach, FL 33437For SaleMLS ID #B26005457, Ted Struhl, Compass Florida LLC. BeachesMLS
- $359,0003 bd2 ba1.6k sqft5590 Royal Lake Circle, Boynton Beach, FL 33437For SaleMLS ID #B26045761, Susan Vogel, Lang Realty/ BR. BeachesMLS
- $597,0003 bd3 ba2.3k sqft11564 Puerto Boulevard, Boynton Beach, FL 33437For SaleMLS ID #B26035969, Madeline Cohen, Realty 100. BeachesMLS
- $345,0003 bd2 ba1.9k sqft6862 Swansea Lane, Boynton Beach, FL 33472For SaleMLS ID #B26068529, Dale Tyroler, EXP Realty LLC. BeachesMLS
