NEW ROOF IN PROCESS OF REPLACEMENT WITH A LIFETIME TRANSFERABLE WARRANTY! Additional premium features include a whole-house Generac generator and reverse osmosis water filtration system throughout the home. Bright and airy with tranquil partial lake views, this beautifully maintained residence also features neutral tile flooring throughout, a renovated kitchen with newer appliances, updated approximately three years ago. The kitchen offers wood cabinetry, stainless steel appliances, a snack bar, and a charming breakfast nook that opens to the inviting family room, creating a wonderful space for everyday living and entertaining. NEW ROOF IN PROCESS OF REPLACEMENT WITH A LIFETIME TRANSFERABLE WARRANTY! Additional premium features include a whole-house Generac generator and reverse osmosis water filtration system throughout the home. Bright and airy with tranquil partial lake views, this beautifully maintained residence also features neutral tile flooring throughout, a renovated kitchen with newer appliances, updated approximately three years ago. The kitchen offers wood cabinetry, stainless steel appliances, a snack bar, and a charming breakfast nook that opens to the inviting family room, creating a wonderful space for everyday living and entertaining.
For sale
Price cut: $35.5K (7/28)
$639,500
11355 Barca Boulevard, Boynton Beach, FL 33437
3beds
2,347sqft
Single Family Residence
Built in 1998
9,168 Square Feet Lot
$615,600 Zestimate®
$272/sqft
$707/mo HOA
What's special
Partial lake viewsTranquil partial lake viewsBeautifully renovated kitchenAbundant natural lightCharming breakfast nookBeautifully landscaped backyardCovered and screened lanai
- 48 days
- 529
- 20
Likely to sell faster than
Zillow last checked:
Listing updated:
Listed by:
Roxana Campbell 561-714-9673,
RE/MAX Direct
Source: BeachesMLS,MLS#: B26050350 Originating MLS: BeachesMLS
Originating MLS: BeachesMLSFacts & features
Interior
Bedrooms & bathrooms
- Bedrooms: 3
- Bathrooms: 2
- Full bathrooms: 2
- Main level bathrooms: 2
- Main level bedrooms: 3
Primary bedroom
- Level: Main
- Area: 255
- Dimensions: 17 X 15
Primary bedroom
- Level: Main
- Area: 255
- Dimensions: 17 X 15
Bedroom 2
- Area: 143
- Dimensions: 13 X 11
Bedroom 3
- Area: 132
- Dimensions: 12 X 11
Dining room
- Area: 144
- Dimensions: 12 X 12
Kitchen
- Level: Main
- Area: 154
- Dimensions: 14 X 11
Living room
- Level: Main
- Area: 288
- Dimensions: 18 X 16
Utility room
- Area: 55
- Dimensions: 11 X 5
Heating
- Central
Cooling
- Central Air, Ceiling Fan(s)
Appliances
- Included: Dryer, Dishwasher, Electric Water Heater, Microwave, Refrigerator, Water Heater, Washer
- Laundry: Inside
Features
- Bathtub, Central Vacuum, Dining Area, Separate/Formal Dining Room, Eat-in Kitchen, Garden Tub/Roman Tub, High Ceilings, Kitchen/Dining Combo, Sitting Area in Primary, Soaking Tub, Separate Shower, Walk-In Closet(s)
- Flooring: Carpet, Ceramic Tile
- Windows: Blinds, Drapes, Plantation Shutters, Sliding
- Has fireplace: No
Interior area
- Total structure area: 3,060
- Total interior livable area: 2,347 sqft
Video & virtual tour
Property
Parking
- Total spaces: 4
- Parking features: Attached, Driveway, Garage, Garage Door Opener
- Attached garage spaces: 2
- Has uncovered spaces: Yes
Accessibility
- Accessibility features: None
Features
- Levels: One
- Stories: 1
- Patio & porch: Covered, Patio, Screened
- Exterior features: Outdoor Living Area
- Pool features: Association
- Has view: Yes
- View description: Lake
- Has water view: Yes
- Water view: Lake
- Waterfront features: None
Lot
- Size: 9,168 Square Feet
- Features: Corner Lot, < 1/4 Acre
Details
- Parcel number: 00424533010001460
- Zoning: PUD
- Special conditions: Standard
Construction
Type & style
- Home type: SingleFamily
- Architectural style: Mediterranean
- Property subtype: Single Family Residence
Materials
- CBS (Concrete Block Structure), Block
- Roof: Barrel
Condition
- Resale
- New construction: No
- Year built: 1998
Details
- Builder model: THE GRANADA
- Builder name: GL Homes
Utilities & green energy
- Electric: 3 Phase
- Sewer: Public Sewer
- Water: Public
- Utilities for property: Cable Available, Sewer Available, Water Available
Community & HOA
Community
- Features: Home Owners Association, Gated, Property Manager On-Site, Sidewalks
- Security: Security System, Gated with Guard, Gated Community, Smoke Detector(s), Security Guard
- Senior community: Yes
- Subdivision: VALENCIA LAKES 1
HOA
- Has HOA: Yes
- Amenities included: Billiard Room, Business Center, Clubhouse, Fitness Center, Library, Management, Pickleball, Pool, Putting Green(s), Recreation Facilities, Restaurant, Spa/Hot Tub, Sidewalks, Tennis Court(s)
- Services included: Common Areas, Cable TV, Maintenance Grounds, Recreation Facilities, Security, Trash
- HOA fee: $707 monthly
- HOA name: Valencia Lakes
- HOA phone: 561-737-8498
Location
- Region: Boynton Beach
Financial & listing details
- Price per square foot: $272/sqft
- Tax assessed value: $419,456
- Annual tax amount: $6,624
- Date on market: 9/6/2026
- Cumulative days on market: 85 days
- Listing terms: Cash,Conventional,FHA,VA Loan
Estimated market value
$615,600
$585,000 - $646,000
$4,693/mo
Price history
| Date | Event | Price |
|---|---|---|
| 7/28/2026 | Price change | $639,500-5.3%$272/sqft |
Source:  BeachesMLS #B26050350 Report a problem BeachesMLS #B26050350 Report a problem | ||
| 7/9/2026 | Listed for sale | $675,000+42.1%$288/sqft |
Source: BeachesMLS #B26050350 Report a problem | ||
| 12/6/2022 | Sold | $475,000-9.5%$202/sqft |
Source: BeachesMLS #R10814362 Report a problem | ||
| 11/7/2022 | Pending sale | $525,000$224/sqft |
Source:  Douglas Elliman #RX-10814362 Report a problem Douglas Elliman #RX-10814362 Report a problem | ||
| 11/6/2022 | Contingent | $525,000$224/sqft |
Source: BeachesMLS #RX-10814362 Report a problem | ||
| 9/19/2022 | Price change | $525,000-4.5%$224/sqft |
Source: BeachesMLS #RX-10814362 Report a problem | ||
| 9/6/2022 | Price change | $549,995-2.7%$234/sqft |
Source: BeachesMLS #RX-10814362 Report a problem | ||
| 7/29/2022 | Price change | $565,000-5%$241/sqft |
Source: BeachesMLS #RX-10814362 Report a problem | ||
| 7/18/2022 | Price change | $595,000-4.8%$254/sqft |
Source: BeachesMLS #RX-10814362 Report a problem | ||
| 7/6/2022 | Listed for sale | $625,000+56.3%$266/sqft |
Source: BeachesMLS #RX-10814362 Report a problem | ||
| 9/22/2019 | Listing removed | $399,999$170/sqft |
Source: Champagne & Parisi Real Estate #RX-10516938 Report a problem | ||
| 3/28/2019 | Listed for sale | $399,999-1.5%$170/sqft |
Source: Champagne & Parisi Real Estate #RX-10516938 Report a problem | ||
| 3/16/2005 | Sold | $406,250+110.8%$173/sqft |
Source: Public Record Report a problem | ||
| 10/5/1998 | Sold | $192,700$82/sqft |
Source: Public Record Report a problem | ||
Public tax history
| Year | Property taxes | Tax assessment |
|---|---|---|
| 2025 | $6,624 -9.9% | $419,456 -9.7% |
| 2024 | $7,350 -3.4% | $464,288 -2.7% |
| 2023 | $7,607 +75.2% | $477,025 +74.6% |
| 2022 | $4,343 +0.8% | $273,249 +3% |
| 2021 | $4,307 +0.8% | $265,290 +1.4% |
| 2020 | $4,273 +1.3% | $261,627 +2.3% |
| 2019 | $4,220 | $255,745 +1.9% |
| 2018 | $4,220 +5.3% | $250,976 +2.1% |
| 2017 | $4,008 +1.3% | $245,814 +2.1% |
| 2016 | $3,955 -0.2% | $240,758 +0.7% |
| 2015 | $3,962 -2.3% | $239,084 +0.8% |
| 2014 | $4,055 +1.3% | $237,187 +1.5% |
| 2013 | $4,004 -4.9% | $233,682 -3.4% |
| 2012 | $4,212 -3.2% | $241,804 -0.8% |
| 2011 | $4,350 +1.1% | $243,637 +1.5% |
| 2010 | $4,303 -5.8% | $240,036 -8.6% |
| 2009 | $4,566 +6.6% | $262,643 -4.2% |
| 2008 | $4,282 -25.7% | $274,269 -22.3% |
| 2007 | $5,767 -14.8% | $353,003 -6.9% |
| 2006 | $6,769 | $379,211 +14.4% |
| 2005 | -- | $331,444 +59.3% |
| 2004 | $1,899 +743.7% | $208,001 +1.9% |
| 2003 | $225 -93.8% | $204,123 +2.4% |
| 2002 | $3,647 +0.5% | $199,339 +1.6% |
| 2001 | $3,627 +3.8% | $196,200 +2.2% |
| 2000 | $3,493 -6.8% | $191,900 -0.1% |
| 1999 | $3,747 | $192,027 |
Find assessor info on the county website
Monthly payment
Est. payment
Payment breakdown
Explore the cost of this home by adjusting the details. Changes won't be saved.Climate risks
Neighborhood: Valencia Lakes
Nearby schools
Schools provided by the listing agent
- Elementary: Hagen Road
- Middle: West Boynton
- High: Park Vista
Source: BeachesMLS. This data may not be complete. We recommend contacting the local school district to confirm school assignments for this home.

Similar homes
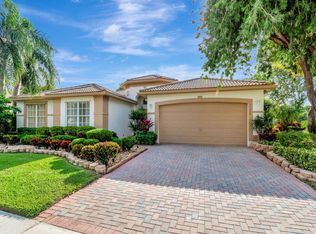
- $680,0003 bd2 ba2.7k sqft11576 Puerto Boulevard, Boynton Beach, FL 33437For Sale
 MLS ID #B26062751, Paul Jay Saperstein, EXP Realty LLC. BeachesMLS
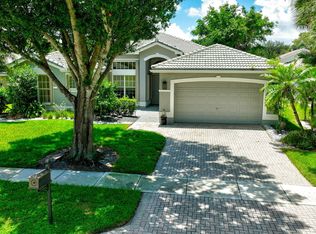
 - $599,0003 bd3 ba2.1k sqft7880 New Holland Way, Boynton Beach, FL 33437For Sale
 MLS ID #B26091172, Brandon Lawrence Weppner, Compass Florida LLC. BeachesMLS
 - $597,0003 bd3 ba2.3k sqft11564 Puerto Boulevard, Boynton Beach, FL 33437For Sale
 MLS ID #B26035969, Madeline Cohen, Realty 100. BeachesMLS
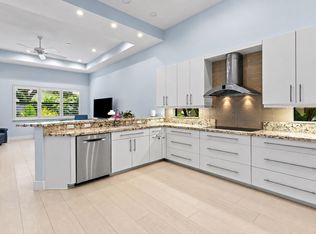
 - $715,0003 bd3 ba2.5k sqft7831 Via Grande, Boynton Beach, FL 33437For Sale
 MLS ID #B26076065, Michele Pino, RE/MAX Direct. BeachesMLS
 - $619,9003 bd3 ba2.3k sqft10086 Mizner Falls Way, Boynton Beach, FL 33437For SaleMLS ID #B26089585, Joan A Saqui, William Raveis Real Estate. BeachesMLS
- $549,8983 bd2 ba2.5k sqft11631 Puerto Boulevard, Boynton Beach, FL 33437For SaleMLS ID #B26033475, William Stuart Shearouse, United Realty Group, Inc. BeachesMLS
- $599,0003 bd3 ba2.4k sqft6802 Treves Way, Boynton Beach, FL 33437For SaleMLS ID #B26084870, Pamela Y Krammer PLL, CENTURY 21 Tenace Realty. BeachesMLS
- $549,0003 bd3 ba2k sqft10523 Copper Lake Drive, Boynton Beach, FL 33437For SaleMLS ID #B26090533, Joseph Shayowitz, LoKation. BeachesMLS
- $569,0003 bd3 ba2.5k sqft7713 RINEHART Drive, Boynton Beach, FL 33437For SaleMLS ID #B26071219, Sondra Harley, Lang Realty/ BR. BeachesMLS
- $569,9003 bd2 ba2k sqft12142 Roma Road, Boynton Beach, FL 33437For SaleMLS ID #B26085191, Michele A Michaud, RE/MAX Direct. BeachesMLS
- $470,0003 bd2 ba1.8k sqft7402 Kea Lani Drive, Boynton Beach, FL 33437For SaleMLS ID #B26076364, Linda Barratt Cervantes PA, United Realty Group, Inc. BeachesMLS
- $650,0003 bd2 ba1.8k sqft6815 Imperial Beach Circle, Delray Beach, FL 33446For SaleMLS ID #B26054072, Jacob Southwick, Signature Real Estate Finder. BeachesMLS
- $449,0003 bd2 ba1.6k sqft11585 Augustus Drive, Boynton Beach, FL 33437For SaleMLS ID #B26047251, Alfredo Rivera, Beatus Realty. BeachesMLS
- $525,0003 bd3 ba2.1k sqft11572 Spring Oak Avenue, Boynton Beach, FL 33437For SaleMLS ID #B26079973, Karen M Kennedy PA, Coldwell Banker/BR. BeachesMLS
- $425,0003 bd2 ba1.7k sqft6563 Kings Creek Terrace, Boynton Beach, FL 33437For SaleMLS ID #B26087833, Andrew A Mandel PA, EXP Realty LLC. BeachesMLS
- $415,0003 bd2 ba1.5k sqft7203 Whitfield Avenue, Boynton Beach, FL 33437For SaleMLS ID #B26075787, Leslie Hewitt, Keyes Company. BeachesMLS
- $579,0003 bd2 ba1.7k sqft7052 TRENTINO Way, Boynton Beach, FL 33472For SaleMLS ID #B26085949, Allyson Mahler, Keller Williams Realty Service. BeachesMLS
- $425,0003 bd2 ba2k sqft9678 HARBOUR LAKE Circle, Boynton Beach, FL 33437For SaleMLS ID #B26085580, Sharon Hope Giddings, Coldwell Banker Realty. BeachesMLS
- $559,0003 bd2 ba1.7k sqftRoyal Lakes, Boynton Beach, FL 33437For SaleMLS ID #B26034803, Ted Struhl, Compass Florida LLC. BeachesMLS
- $669,0002 bd2 ba1.7k sqft11025 Carmelcove Circle, Boynton Beach, FL 33473For SaleMLS ID #B26074694, Kathy G Grand, HomeRep Inc. BeachesMLS
