NEW ROOF BEING INSTALLED! Beautifully updated and move-in ready, this spacious model in desirable Tivoli Reserve offers 3 bedrooms, 2.5 baths and over 2,580 sq.ft. of bright, single-story living. The contemporary kitchen features sleek white cabinetry, natural stone countertops, stainless steel appliances and an expansive breakfast bar overlooking the family room. Soaring ceilings, recessed lighting and light-toned flooring create a bright, open feel throughout. The generous primary suite features two custom-fitted walk-in closets and a spacious ensuite bath. Enjoy a private screened patio and exceptional lifestyle, featuring a beautifully renovated clubhouse, resort-style pool, fitness center, tennis, pickleball, yoga, Thai Chi, Aquarobics, teams & clubs. Updated, spacious and ready! Updated, spacious move-in ready! MORE..
For sale
Price cut: $24K (9/25)
$715,000
7831 Via Grande, Boynton Beach, FL 33437
3beds
2,583sqft
Single Family Residence
Built in 2004
7,837 Square Feet Lot
$692,100 Zestimate®
$277/sqft
$708/mo HOA
What's special
Spacious ensuite bathNatural stone countertopsSpacious modelGenerous primary suiteSoaring ceilingsLight-toned flooringContemporary kitchen
- 35 days
- 591
- 34
Zillow last checked:
Listing updated:
Listed by:
Michele Pino 561-714-6758,
RE/MAX Direct
Source: BeachesMLS,MLS#: B26076065 Originating MLS: BeachesMLS
Facts & features
Interior
Bedrooms & bathrooms
- Bedrooms: 3
- Bathrooms: 3
- Full bathrooms: 2
- 1/2 bathrooms: 1
- Main level bathrooms: 2
- Main level bedrooms: 3
Primary bedroom
- Level: First
- Area: 254.4
- Dimensions: 15.9 X 16
Bedroom 2
- Level: First
- Area: 145.2
- Dimensions: 12.1 X 12
Bedroom 3
- Level: First
- Area: 145.2
- Dimensions: 12 X 12.1
Dining room
- Level: First
- Area: 166.6
- Dimensions: 11.9 X 14
Family room
- Description: incl. breakfast area
- Level: First
- Area: 333
- Dimensions: 18 X 18.5
Kitchen
- Level: First
- Area: 197.34
- Dimensions: 14.3 X 13.8
Living room
- Level: First
- Area: 292.41
- Dimensions: 17.1 X 17.1
Utility room
- Level: First
- Area: 70
- Dimensions: 7 X 10
Heating
- Central, Radiant
Cooling
- Central Air, Ceiling Fan(s), Other
Appliances
- Included: Cooktop, Dryer, Dishwasher, Electric Cooktop, Electric Range, Electric Water Heater, Disposal, Ice Maker, Microwave, Oven, Refrigerator, Water Heater, Washer
- Laundry: Inside, Laundry Room, Laundry Tub, Sink
Features
- Breakfast Bar, Built-in Features, Bathtub, Closet Cabinetry, Cathedral Ceiling(s), Dining Area, Separate/Formal Dining Room, Dual Sinks, Entrance Foyer, Family/Dining Room, Garden Tub/Roman Tub, High Ceilings, Custom Mirrors, Pantry, Storage, Soaking Tub, Separate Shower, Vaulted Ceiling(s), Walk-In Closet(s)
- Flooring: Carpet, Tile, Wood
- Windows: Blinds, Plantation Shutters, Sliding, Tinted Windows
Interior area
- Total structure area: 3,308
- Total interior livable area: 2,583 sqft
Video & virtual tour
Property
Parking
- Total spaces: 2
- Parking features: Attached, Driveway, Garage, Garage Door Opener, Paver Block
- Attached garage spaces: 2
- Has uncovered spaces: Yes
Accessibility
- Accessibility features: None
Features
- Levels: One
- Stories: 1
- Entry location: Entry Level Living Area Y
- Patio & porch: Patio, Porch, Screened
- Exterior features: Outdoor Living Area
- Pool features: Association
- Has view: Yes
- View description: Garden
- Waterfront features: None
Lot
- Size: 7,837 Square Feet
- Dimensions: 65.0 ft x 0.0 ft
- Features: Many Trees, Sprinklers Automatic, < 1/4 Acre
Details
- Parcel number: 00424532010000640
- Zoning: PUD
- Special conditions: Standard
- Other equipment: Intercom
Construction
Type & style
- Home type: SingleFamily
- Architectural style: Colonial,Ranch
- Property subtype: Single Family Residence
Materials
- CBS (Concrete Block Structure), Block, Stucco
- Roof: Spanish Tile,Tile
Condition
- Resale
- New construction: No
- Year built: 2004
Details
- Builder model: Milano I
Utilities & green energy
- Sewer: Public Sewer
- Water: Public
- Utilities for property: Cable Available, Sewer Available, Water Available
Community & HOA
Community
- Features: Home Owners Association, Gated, Property Manager On-Site, Sidewalks
- Security: Security System Owned, Closed Circuit Camera(s), Fire Alarm, Gated with Guard, Gated Community, Smoke Detector(s)
- Senior community: Yes
- Subdivision: TIVOLI RESERVE
HOA
- Has HOA: Yes
- Amenities included: Billiard Room, Business Center, Clubhouse, Fitness Center, Library, Management, Pickleball, Pool, Recreation Facilities, Sidewalks, Tennis Court(s), Workshop Area
- Services included: Common Areas, Cable TV, Maintenance Grounds, Pest Control, Security
- HOA fee: $2,125 quarterly
- HOA name: Tivoli Reserve
- HOA phone: 561-735-8800
Location
- Region: Boynton Beach
Financial & listing details
- Price per square foot: $277/sqft
- Tax assessed value: $513,880
- Annual tax amount: $7,916
- Date on market: 9/14/2026
- Cumulative days on market: 35 days
- Listing terms: Cash,Conventional
- Road surface type: Paved
Estimated market value
$692,100
$657,000 - $727,000
$5,106/mo
Price history
| Date | Event | Price |
|---|---|---|
| 9/25/2026 | Price change | $715,000-3.2%$277/sqft |
Source:  BeachesMLS #B26076065 Report a problem | ||
| 9/14/2026 | Listed for sale | $739,000+4.1%$286/sqft |
Source: BeachesMLS #B26076065 Report a problem | ||
| 11/23/2022 | Sold | $710,000+1.6%$275/sqft |
Source: BeachesMLS #R10836510 Report a problem | ||
| 11/8/2022 | Pending sale | $699,000$271/sqft |
Source: BeachesMLS #RX-10836510 Report a problem | ||
| 10/22/2022 | Contingent | $699,000$271/sqft |
Source: BeachesMLS #RX-10836510 Report a problem | ||
| 10/18/2022 | Listed for sale | $699,000$271/sqft |
Source: BeachesMLS #RX-10836510 Report a problem | ||
| 10/13/2022 | Contingent | $699,000$271/sqft |
Source: BeachesMLS #RX-10836510 Report a problem | ||
| 10/5/2022 | Listed for sale | $699,000+55.7%$271/sqft |
Source: BeachesMLS #RX-10836510 Report a problem | ||
| 3/31/2016 | Listing removed | $449,000$174/sqft |
Source: Keller Williams - Boynton Beach #RX-10217301 Report a problem | ||
| 3/17/2016 | Listed for sale | $449,000-4.3%$174/sqft |
Source: Keller Williams - Boynton Beach #RX-10217301 Report a problem | ||
| 4/3/2010 | Listing removed | $469,000$182/sqft |
Source: Richard Bass #R3052124 Report a problem | ||
| 11/13/2009 | Price change | $469,000-2.1%$182/sqft |
Source: Richard Bass #R3052124 Report a problem | ||
| 9/24/2009 | Listed for sale | $479,000+57.6%$185/sqft |
Source: Richard Bass #R3052124 Report a problem | ||
| 4/19/2004 | Sold | $303,900$118/sqft |
Source: Public Record Report a problem | ||
Public tax history
| Year | Property taxes | Tax assessment |
|---|---|---|
| 2025 | $8,160 -8.6% | $513,880 -8.4% |
| 2024 | $8,924 -4.4% | $561,012 +3.5% |
| 2023 | $9,330 +109.1% | $541,821 +84.7% |
| 2022 | $4,462 +0.9% | $293,356 +3% |
| 2021 | $4,424 +0.8% | $284,812 +1.4% |
| 2020 | $4,389 +1.3% | $280,880 +2.3% |
| 2019 | $4,331 | $274,565 +1.9% |
| 2018 | $4,331 +5.6% | $269,446 +2.1% |
| 2017 | $4,102 +1.3% | $263,904 +2.1% |
| 2016 | $4,048 -0.2% | $258,476 +0.7% |
| 2015 | $4,057 -2.6% | $256,679 +0.8% |
| 2014 | $4,167 +1.6% | $254,642 +1.5% |
| 2013 | $4,102 +0.6% | $250,879 +1.7% |
| 2012 | $4,079 -11.1% | $246,685 -7.9% |
| 2011 | $4,587 -3.9% | $267,770 +1.5% |
| 2010 | $4,773 -6% | $263,813 -8.9% |
| 2009 | $5,077 +2.8% | $289,482 -7.5% |
| 2008 | $4,937 -24% | $312,860 -21.1% |
| 2007 | $6,496 -16.8% | $396,434 -3.6% |
| 2006 | $7,811 | $411,329 +55.7% |
| 2005 | -- | $264,099 +340.2% |
| 2004 | $623 +1783.7% | $60,000 +13.2% |
| 2003 | $33 -96.5% | $53,000 +12.8% |
| 2002 | $957 | $47,000 |
Find assessor info on the county website
Monthly payment
Est. payment
Payment breakdown
Explore the cost of this home by adjusting the details. Changes won't be saved.Climate risks
Neighborhood: 33437
Nearby schools
Schools provided by the listing agent
- Elementary: Hagen Road
- Middle: West Boynton
- High: Park Vista
Source: BeachesMLS. This data may not be complete. We recommend contacting the local school district to confirm school assignments for this home.


Similar homes
- $680,0003 bd2 ba2.7k sqft11576 Puerto Boulevard, Boynton Beach, FL 33437For Sale
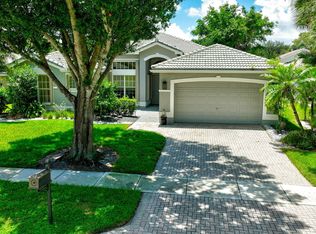
 MLS ID #B26062751, Paul Jay Saperstein, EXP Realty LLC. BeachesMLS
- $639,5003 bd2 ba2.3k sqftGL Homes, Boynton Beach, FL 33437For Sale
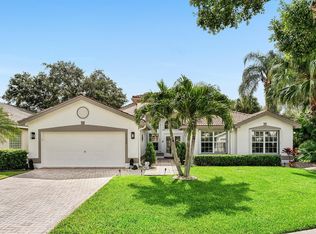 MLS ID #B26050350, Roxana Campbell, RE/MAX Direct. BeachesMLS
- $619,9003 bd3 ba2.3k sqft10086 Mizner Falls Way, Boynton Beach, FL 33437For Sale
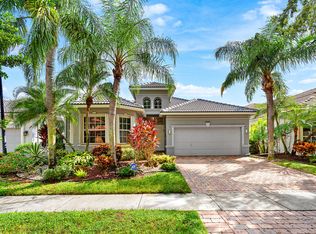 MLS ID #B26089585, Joan A Saqui, William Raveis Real Estate. BeachesMLS
- $789,0003 bd3 ba2.7k sqft7168 Corning Circle, Boynton Beach, FL 33437For Sale
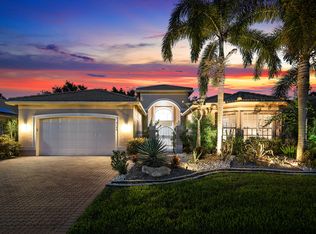 MLS ID #B26085977, Stacy B McNall, Coldwell Banker Realty. BeachesMLS
- $685,0004 bd3 ba3k sqft6983 Antinori Lane, Boynton Beach, FL 33437For SaleMLS ID #B26015245, Mark Rucco PA, Compass Florida LLC. BeachesMLS
- $597,0003 bd3 ba2.3k sqft11564 Puerto Boulevard, Boynton Beach, FL 33437For SaleMLS ID #B26035969, Madeline Cohen, Realty 100. BeachesMLS
- $569,0003 bd3 ba2.5k sqft7713 RINEHART Drive, Boynton Beach, FL 33437For SaleMLS ID #B26071219, Sondra Harley, Lang Realty/ BR. BeachesMLS
- $699,0003 bd2 ba2.2k sqft7423 BRUNSWICK Circle, Boynton Beach, FL 33472For SaleMLS ID #B26082718, Karen L Lott, LoKation. BeachesMLS
- $799,9003 bd2 ba2.1k sqft11327 Wingfoot Drive, Boynton Beach, FL 33437For SaleMLS ID #R11142414, Robert Alan Bomzer, Coldwell Banker Realty. BeachesMLS
- $739,0003 bd3 ba2.4k sqft9041 GRAYSON Court, Boynton Beach, FL 33473For SaleMLS ID #B26061421, Michelle Jean Power, KW Reserve. BeachesMLS
- $579,0003 bd3 ba2.5k sqft6842 Fairway Lakes Drive, Boynton Beach, FL 33472For SaleMLS ID #B26069721, Angela Kogan LLC, Kogan Estate Homes, Inc. BeachesMLS
- $599,000-- bd3 ba2.4k sqft6802 Treves Way, Boynton Beach, FL 33437For SaleMLS ID #B26084870, Pamela Y Krammer PLL, CENTURY 21 Tenace Realty. BeachesMLS
- $539,9003 bd3 ba2.3k sqft12316 Lakeridge Falls Drive, Boynton Beach, FL 33437For SaleMLS ID #B26041752, James Kevin Maguire, RE/MAX Services. BeachesMLS
- $589,0003 bd2 ba2k sqft6931 Belmont Shore Drive, Delray Beach, FL 33446For SaleMLS ID #B26088763, Gale Lehner, Luxury Partners Realty. BeachesMLS
- $525,0003 bd3 ba2.1k sqft11572 Spring Oak Avenue, Boynton Beach, FL 33437For SaleMLS ID #B26079973, Karen M Kennedy PA, Coldwell Banker/BR. BeachesMLS
- $579,0003 bd2 ba1.7k sqft7052 TRENTINO Way, Boynton Beach, FL 33472For SaleMLS ID #B26085949, Allyson Mahler, Keller Williams Realty Service. BeachesMLS
- $829,9756 bd4 ba3.3k sqft11394 MILLPOND GREENS Drive, Boynton Beach, FL 33473For SaleMLS ID #B26058557, Jake Marshall Friedman, Compass Florida LLC. BeachesMLS
- $475,0003 bd3 ba2.2k sqft11811 Grove Ridge Lane, Boynton Beach, FL 33437For SaleMLS ID #B26076770, Elliot D Graff, Keyes Company. BeachesMLS
- $649,0003 bd3 ba2.2k sqftINDIAN, Delray Beach, FL 33446For SaleMLS ID #B26068978, Maura Slaughter, RE/MAX Select Group. BeachesMLS
- $669,0002 bd2 ba1.7k sqft11025 Carmelcove Circle, Boynton Beach, FL 33473For SaleMLS ID #B26074694, Kathy G Grand, HomeRep Inc. BeachesMLS
