WATERFRONT LIVING DEFINES THIS UPDATED HOME IN DELRAY BEACH W/ NEWER ROOF FINISHED IN AUGUST 2026. OPEN FLOOR PLAN CONCEPT W/ THE WALL DOWN GIVES YOU LAKE VIEWS FROM MOST OF THE LIVING AREAS & TONS OF NATURAL LIGHT! LOVELY UPDATED KITCHEN W/ QUARTZ COUNTERS, SS APPLIANCES & WOOD CABINETS. AC REPLACED IN 2025. RELAX IN THE ENCLOSED EXPANDED PARTIALLY COVERED LANAI & WATCH THE EXOTIC BIRDS & GORGEOUS SUNSETS. HURRICANE PROTECTION. TOUR THE NEWLY RENOVATED CLUBHOUSE, FITNESS CENTER, CAFE AND RECREATION AREAS. SIX PICKLEBALL COURTS & 6 TENNIS COURTS, BOCCEE, CARD ROOMS, ART ROOM, TRAINERS IN THE FITNESS CENTER & WEIGHT ROOM. ENJOY THE RESORT STYLE POOL & HOT TUB. COME LIVE THE VALENCIA 55+ LIFESTYLE . ALL INFORMATION DEEMED ACCURATE AND SHOULD BE INDEPENDENTLY VERIFIED. ALL MEASUREMENTS & INFORMATION DEEMED ACCURATE AND SHOULD BE INDEPENDENTLY VERIFIED.
For sale
$700,000
13577 Morocca Lake Lane, Delray Beach, FL 33446
3beds
2,099sqft
Single Family Residence
Built in 2001
5,431 Square Feet Lot
$665,600 Zestimate®
$333/sqft
$818/mo HOA
What's special
Waterfront livingLovely updated kitchenQuartz countersHurricane protectionOpen floor plan conceptTons of natural lightNewer roof
- 7 days
- 450
- 11
Likely to sell faster than
Zillow last checked:
Listing updated:
Listed by:
Maura Slaughter 508-847-0334,
RE/MAX Select Group,
Mark A Slaughter 978-973-2884,
RE/MAX Select Group
Source: BeachesMLS,MLS#: B26093479 Originating MLS: BeachesMLS
Facts & features
Interior
Bedrooms & bathrooms
- Bedrooms: 3
- Bathrooms: 2
- Full bathrooms: 2
- Main level bathrooms: 2
- Main level bedrooms: 3
Primary bedroom
- Level: Main
- Area: 221.84
- Dimensions: 17.89 X 12.4
Bedroom 2
- Level: Main
- Area: 137.76
- Dimensions: 12.3 X 11.2
Bedroom 3
- Description: OFFICE/DEN/3RD BEDROOM
- Level: Main
- Area: 143.91
- Dimensions: 12.3 X 11.7
Dining room
- Level: Main
- Area: 180
- Dimensions: 15 X 12
Kitchen
- Level: Main
- Area: 287.43
- Dimensions: 20.1 X 14.3
Living room
- Level: Main
- Area: 386.16
- Dimensions: 33.29 X 11.6
Other
- Description: LANAI SCREENED
- Level: Main
- Area: 552.08
- Dimensions: 26.8 X 20.6
Utility room
- Level: Main
- Area: 37.16
- Dimensions: 7.3 X 5.09
Heating
- Electric
Cooling
- Central Air, Ceiling Fan(s)
Appliances
- Included: Dryer, Dishwasher, Electric Range, Electric Water Heater, Disposal, Ice Maker, Microwave, Range, Refrigerator, Water Heater, Owned Water Heater
- Laundry: Laundry Room
Features
- Breakfast Area, Bathtub, Dining Area, Separate/Formal Dining Room, Dual Sinks, Garden Tub/Roman Tub, High Ceilings, Pantry, Split Bedrooms, Soaking Tub, Separate Shower, Walk-In Closet(s)
- Flooring: Carpet, Laminate, Tile
- Windows: Blinds, Drapes
- Has fireplace: No
Interior area
- Total structure area: 2,786
- Total interior livable area: 2,099 sqft
Video & virtual tour
Property
Parking
- Total spaces: 4
- Parking features: Attached, Garage
- Attached garage spaces: 2
Accessibility
- Accessibility features: Accessibility Features, Accessible Entrance
Features
- Levels: One
- Stories: 1
- Entry location: Foyer
- Patio & porch: Covered, Patio, Screened
- Exterior features: Outdoor Living Area
- Pool features: Association, Heated
- Has view: Yes
- View description: Lake, Water
- Has water view: Yes
- Water view: Lake,Water
- Waterfront features: Lake Front, Lake Privileges
Lot
- Size: 5,431 Square Feet
- Features: Sprinklers Automatic, Sprinkler System, < 1/4 Acre
Details
- Parcel number: 00424609160001830
- Zoning: PUD
- Special conditions: Standard
Construction
Type & style
- Home type: SingleFamily
- Architectural style: Mediterranean
- Property subtype: Single Family Residence
Materials
- CBS (Concrete Block Structure), Block
- Foundation: Slab
- Roof: Tile
Condition
- Resale
- New construction: No
- Year built: 2001
Details
- Builder model: MEDITERRANEAN WALL DOWN
- Builder name: GL Homes
Utilities & green energy
- Sewer: Public Sewer
- Water: Public
- Utilities for property: Cable Available, Electricity Connected, Phone Connected, Sewer Available, Water Available
Community & HOA
Community
- Features: Home Owners Association, Gated, Property Manager On-Site, Street Lights, Sidewalks
- Security: Security System, Security Gate, Gated with Guard, Gated Community, Smoke Detector(s), Security Guard
- Senior community: Yes
- Subdivision: VALENCIA FALLS
HOA
- Has HOA: Yes
- Amenities included: Basketball Court, Bocce Court, Billiard Room, Clubhouse, Fitness Center, Management, Maintenance, Pier, Pickleball, Pool, Restaurant, Sauna, Spa/Hot Tub, Security, Sidewalks, Tennis Court(s)
- Services included: Common Areas, Cable TV, Maintenance Grounds, Pest Control, Pool(s), Recreation Facilities, Reserve Fund, Security, Internet
- HOA fee: $818 monthly
- HOA name: VALENCIA FALLS HOA
- HOA phone: 561-637-9571
Location
- Region: Delray Beach
Financial & listing details
- Price per square foot: $333/sqft
- Tax assessed value: $337,912
- Annual tax amount: $5,153
- Date on market: 10/30/2026
- Cumulative days on market: 7 days
- Listing terms: Cash,Conventional
- Electric utility on property: Yes
Estimated market value
$665,600
$632,000 - $699,000
$4,218/mo
Price history
| Date | Event | Price |
|---|---|---|
| 10/30/2026 | Listed for sale | $700,000+182.8%$333/sqft |
Source:  BeachesMLS #B26093479 Report a problem | ||
| 12/10/2001 | Sold | $247,560$118/sqft |
Source: Public Record Report a problem | ||
Public tax history
| Year | Property taxes | Tax assessment |
|---|---|---|
| 2025 | $5,153 +3.1% | $329,028 +2.9% |
| 2024 | $4,997 +2.6% | $319,755 +3% |
| 2023 | $4,872 +1% | $310,442 +3% |
| 2022 | $4,825 +0.7% | $301,400 +3% |
| 2021 | $4,790 +0.8% | $292,621 +1.4% |
| 2020 | $4,754 +1.2% | $288,581 +2.3% |
| 2019 | $4,696 | $282,093 +1.9% |
| 2018 | $4,696 +5.3% | $276,833 +2.1% |
| 2017 | $4,462 +1.2% | $271,139 +2.1% |
| 2016 | $4,407 -0.2% | $265,562 +0.7% |
| 2015 | $4,417 -2.6% | $263,716 +0.8% |
| 2014 | $4,533 +1.5% | $261,623 +1.5% |
| 2013 | $4,468 -2.8% | $257,757 -1.4% |
| 2012 | $4,596 -2.4% | $261,366 -0.2% |
| 2011 | $4,710 -2.8% | $262,001 -2.1% |
| 2010 | $4,846 -2.6% | $267,515 -5.8% |
| 2009 | $4,974 +2% | $284,073 -8.1% |
| 2008 | $4,876 -3.8% | $309,251 -0.7% |
| 2007 | $5,066 -6% | $311,283 +2.5% |
| 2006 | $5,390 | $303,691 +3% |
| 2005 | -- | $294,846 +21.1% |
| 2004 | $2,527 +1022.9% | $243,556 +9.9% |
| 2003 | $225 -94.9% | $221,556 +4.7% |
| 2002 | $4,379 +1218.8% | $211,556 +1310.4% |
| 2001 | $332 | $15,000 |
| 2000 | -- | -- |
Find assessor info on the county website
Monthly payment
Est. payment
Payment breakdown
Explore the cost of this home by adjusting the details. Changes won't be saved.Climate risks
Neighborhood: 33446
Nearby schools
Schools provided by the listing agent
- Elementary: Hagen Road
- Middle: Carver Community
- High: Spanish River
Source: BeachesMLS. This data may not be complete. We recommend contacting the local school district to confirm school assignments for this home.
- $580,0003 bd3 ba2.2k sqft13571 Morocca Lake Ln, Delray Beach, FL 33446Sold

- $621,1003 bd2 ba2.2k sqft13583 Morocca Lake Ln, Delray Beach, FL 33446Off Market
- $515,6003 bd2 ba1.8k sqft13565 Morocca Lake Ln, Delray Beach, FL 33446Off Market
- $613,9003 bd2 ba2k sqft13589 Morocca Lake Ln, Delray Beach, FL 33446Off Market

Similar homes
- $799,0004 bd3 ba2.3k sqftGL, Delray Beach, FL 33446For Sale

 MLS ID #B26094115, Gale Lehner, Luxury Partners Realty. BeachesMLS
- $729,0004 bd3 ba2.3k sqftPolo Trace - All AGE Community., Delray Beach, FL 33446For Sale
 MLS ID #B26041506, Jonathan Rausch, The Rausch Real Estate Top Gun. BeachesMLS
- $739,0004 bd3 ba2.8k sqft7203 Arcadia Bay Court, Delray Beach, FL 33446For Sale
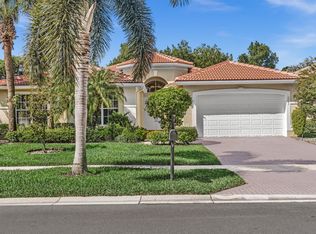 MLS ID #B26090321, James Kevin Maguire, RE/MAX Services. BeachesMLS
- $810,0003 bd3 ba2.6k sqft13587 Barcelona Lake Cir, Delray Beach, FL 33446For Sale
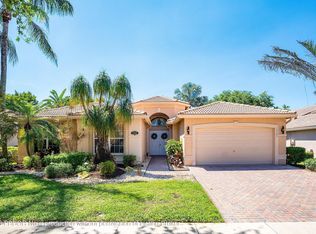 MLS ID #26-540, RICHARD ERIC BERMAN, Brown Harris Stevens of Palm Beach 7232. Palm Beach BOR
- $645,0003 bd2 ba1.8k sqft6815 Imperial Beach Circle, Delray Beach, FL 33446For SaleMLS ID #B26054072, Jacob Southwick, Signature Real Estate Finder. BeachesMLS
- $595,0003 bd2 ba2k sqft7310 Marbella Echo Drive, Delray Beach, FL 33446For SaleMLS ID #B26075592, Robert Gleichenhaus, Signature Int'l Premier Properties. BeachesMLS
- $849,0002 bd3 ba2.3k sqft7078 Francisco Bend Drive, Delray Beach, FL 33446For SaleMLS ID #B26070767, Robert Gleichenhaus, Signature Int'l Premier Properties. BeachesMLS
- $575,0004 bd3 ba2.3k sqft6959 Imperial Beach Circle, Delray Beach, FL 33446For SaleMLS ID #R11154348, Melissa Ann Cantway, Century 21 Realty Professionals. BeachesMLS
- $699,0003 bd3 ba1.7k sqft2865 N Clearbrook Circle N, Delray Beach, FL 33445For SaleMLS ID #B26072484, Tari L. Carlson, Coldwell Banker Realty. BeachesMLS
- $575,0003 bd2 ba2k sqft11753 Haddon Parkway, Boynton Beach, FL 33437For SaleMLS ID #R11168854, Caryn J Buchman, Coldwell Banker Realty. BeachesMLS
- $610,0002 bd2 ba1.7k sqft15832 Vivanco Street, Delray Beach, FL 33446For SaleMLS ID #B26074145, Tina J Krinsky, Lang Realty/ BR. BeachesMLS
- $949,0003 bd2 ba2.2k sqft14799 Quay Lane, Delray Beach, FL 33446For SaleMLS ID #B26090160, John Moore, William Raveis Real Estate. BeachesMLS
- $715,0003 bd3 ba2.5k sqft7831 Via Grande, Boynton Beach, FL 33437For SaleMLS ID #B26076065, Michele Pino, RE/MAX Direct. BeachesMLS
- $890,0003 bd2 ba2k sqftHammock Reserve, Delray Beach, FL 33445For Sale
 MLS ID #A12115414, Daniel Robinson, Houwzer LLC. MIAMI
- $549,0003 bd2 ba1.9k sqft9732 Isles Cay Drive, Delray Beach, FL 33446For SaleMLS ID #B26077234, Steven D Weintraub PA, Lang Realty - Boynton Beach. BeachesMLS
- $639,5003 bd2 ba2.3k sqftGL Homes, Boynton Beach, FL 33437For SaleMLS ID #B26050350, Roxana Campbell, RE/MAX Direct. BeachesMLS
- $849,0003 bd3 ba2.3k sqft4273 NW 66TH Place, Boca Raton, FL 33496For SaleMLS ID #B26096078, Pamela Mathias Levine, Compass Florida LLC. BeachesMLS
- $650,0003 bd2 ba2.7k sqft11576 Puerto Boulevard, Boynton Beach, FL 33437For SaleMLS ID #B26062751, Paul Jay Saperstein, EXP Realty LLC. BeachesMLS
- $799,9003 bd2 ba2.1k sqft11327 Wingfoot Drive, Boynton Beach, FL 33437For SaleMLS ID #R11142414, Robert Alan Bomzer, Coldwell Banker Realty. BeachesMLS
- $599,0003 bd3 ba2.4k sqft6802 Treves Way, Boynton Beach, FL 33437For SaleMLS ID #B26084870, Pamela Y Krammer PLL, CENTURY 21 Tenace Realty. BeachesMLS
