This well maintained true 3 bedroom, 2 bath home is ready for its new owners. From the minute you walk in, you will see why this home may be the home you are looking for. The eat-in kitchen is equipped with 42 inch wood cabinetry and granite counters. All appliances have been replaced within the last couple of years. The living room and dining room provide ample space for entertaining friends and/or family. The huge primary suite is large enough to fit any size bedroom set. There are two walk-in closets and the primary bathroom has dual vanities, with granite counters, separate tub and a separate shower. If it's privacy you are looking for, look no further as this home has a private back yard with no rear neighbors and room for a pool. Four Seasons at Delray Beach offers wonderful amenities including har-tru tennis courts, pickleball, table tennis and bocce. Choose from the many clubs and activities provided to its' residents. The community is located in West Delray Beach close to the Delray Market Place and just a short ride to the popular downtown Delray Beach shopping area on Atlantic Avenue. Schedule your appointment today to see this lovely home. You will not be disappointed.
For sale
Price cut: $20K (10/15)
$549,000
9732 Isles Cay Drive, Delray Beach, FL 33446
3beds
1,917sqft
Single Family Residence
Built in 2007
6,763 Square Feet Lot
$-- Zestimate®
$286/sqft
$733/mo HOA
What's special
Room for a poolGranite countersEat-in kitchenTwo walk-in closets
- 57 days
- 390
- 22
Zillow last checked:
Listing updated:
Listed by:
Steven D Weintraub PA 561-350-8696,
Lang Realty - Boynton Beach
Source: BeachesMLS,MLS#: B26077234 Originating MLS: BeachesMLS
Facts & features
Interior
Bedrooms & bathrooms
- Bedrooms: 3
- Bathrooms: 2
- Full bathrooms: 2
- Main level bathrooms: 2
- Main level bedrooms: 3
Primary bedroom
- Description: .
- Level: First
- Area: 247
- Dimensions: 19 X 13
Bedroom 2
- Area: 156
- Dimensions: 13 X 12
Bedroom 3
- Area: 132
- Dimensions: 12 X 11
Dining room
- Area: 169
- Dimensions: 13 X 13
Kitchen
- Description: .
- Level: First
- Area: 154
- Dimensions: 14 X 11
Living room
- Description: .
- Level: First
- Area: 182
- Dimensions: 14 X 13
Heating
- Central, Electric
Cooling
- Central Air, Ceiling Fan(s), Electric
Appliances
- Included: Dryer, Dishwasher, Electric Range, Electric Water Heater, Disposal, Microwave, Oven, Range, Refrigerator, Water Heater, Washer
- Laundry: Inside, Laundry Room
Features
- Breakfast Area, Bathtub, Dining Area, Separate/Formal Dining Room, Dual Sinks, Entrance Foyer, High Ceilings, Main Level Primary, Pantry, Split Bedrooms, Soaking Tub, Separate Shower, Walk-In Closet(s)
- Flooring: Carpet, Ceramic Tile
Interior area
- Total structure area: 2,586
- Total interior livable area: 1,917 sqft
Video & virtual tour
Property
Parking
- Total spaces: 4
- Parking features: Attached, Driveway, Garage, Garage Door Opener
- Attached garage spaces: 2
- Has uncovered spaces: Yes
Accessibility
- Accessibility features: Accessibility Features, Accessible Full Bath, Accessible Doors
Features
- Levels: One
- Stories: 1
- Entry location: Entry Level Living Area Y
- Patio & porch: Covered, Patio
- Exterior features: Outdoor Living Area, Room For Pool
- Pool features: Association, Heated
- Has view: Yes
- View description: Garden
- Waterfront features: None
Lot
- Size: 6,763 Square Feet
- Features: Interior Lot, Sprinklers Automatic, < 1/4 Acre, Zero Lot Line
Details
- Parcel number: 00424618050000210
- Zoning: AGR-PU
- Special conditions: Standard,Listed As-Is
Construction
Type & style
- Home type: SingleFamily
- Architectural style: Ranch
- Property subtype: Single Family Residence
Materials
- CBS (Concrete Block Structure), Block
- Roof: Spanish Tile
Condition
- Resale
- New construction: No
- Year built: 2007
Details
- Builder model: Grigio
Utilities & green energy
- Sewer: Public Sewer
- Water: Public
- Utilities for property: Cable Available, Sewer Available, Water Available
Community & HOA
Community
- Features: Home Owners Association, Gated, Property Manager On-Site, Street Lights, Sidewalks
- Security: Security System Owned, Gated with Guard, Gated Community, Smoke Detector(s)
- Senior community: Yes
- Subdivision: Four Seasons/Tivoli Isles
HOA
- Has HOA: Yes
- Amenities included: Bocce Court, Clubhouse, Fitness Center, Gated, Library, Management, Pickleball, Pool, Spa/Hot Tub, Sidewalks, Tennis Court(s)
- Services included: Common Areas, Cable TV, Maintenance Grounds, Reserve Fund, Security, Internet
- HOA fee: $2,200 quarterly
- HOA name: K Hovnanian Four Seasons at Delray Beach
- HOA phone: 561-498-2974
Location
- Region: Delray Beach
Financial & listing details
- Price per square foot: $286/sqft
- Tax assessed value: $451,094
- Annual tax amount: $7,861
- Date on market: 9/17/2026
- Cumulative days on market: 57 days
- Listing terms: Cash,Conventional
- Road surface type: Asphalt
Estimated market value
Not available
Estimated sales range
Not available
Not available
Price history
| Date | Event | Price |
|---|---|---|
| 10/15/2026 | Price change | $549,000-3.5%$286/sqft |
Source:  BeachesMLS #B26077234 Report a problem | ||
| 9/17/2026 | Listed for sale | $569,000+16.8%$297/sqft |
Source: BeachesMLS #B26077234 Report a problem | ||
| 8/6/2024 | Sold | $487,000-2.4%$254/sqft |
Source: BeachesMLS #R10949237 Report a problem | ||
| 5/8/2024 | Price change | $499,000-3.9%$260/sqft |
Source: BeachesMLS #RX-10949237 Report a problem | ||
| 4/3/2024 | Price change | $519,000-3.7%$271/sqft |
Source: BeachesMLS #RX-10949237 Report a problem | ||
| 2/19/2024 | Price change | $539,000-6.3%$281/sqft |
Source: BeachesMLS #RX-10949237 Report a problem | ||
| 1/11/2024 | Listed for sale | $575,000+43.8%$300/sqft |
Source: BeachesMLS #RX-10949237 Report a problem | ||
| 3/11/2019 | Listing removed | $2,500$1/sqft |
Source: United Realty Group Inc #RX-10498697 Report a problem | ||
| 2/7/2019 | Price change | $2,500-1%$1/sqft |
Source: United Realty Group Inc #RX-10498697 Report a problem | ||
| 2/7/2019 | Listing removed | $399,900$209/sqft |
Source: United Realty Group Inc #RX-10483362 Report a problem | ||
| 2/1/2019 | Listed for rent | $2,525+1%$1/sqft |
Source: United Realty Group Inc #RX-10498697 Report a problem | ||
| 11/24/2018 | Listed for sale | $399,900-4.3%$209/sqft |
Source: United Realty Group Inc #RX-10483362 Report a problem | ||
| 8/27/2018 | Listing removed | $2,500$1/sqft |
Source: Real Estate Rentals Report a problem | ||
| 8/15/2018 | Listing removed | $418,000$218/sqft |
Source: United Realty Group Inc #RX-10449423 Report a problem | ||
| 7/25/2018 | Listed for rent | $2,500+2%$1/sqft |
Source: United Realty Group Inc #RX-10450401 Report a problem | ||
| 7/20/2018 | Listed for sale | $418,000-0.2%$218/sqft |
Source: United Realty Group Inc #RX-10449423 Report a problem | ||
| 3/17/2017 | Listing removed | $2,450$1/sqft |
Source: United Realty Group Inc #A10212766 Report a problem | ||
| 1/30/2017 | Listed for sale | $419,000+4.8%$219/sqft |
Source: United Realty Group Inc #A10215664 Report a problem | ||
| 1/24/2017 | Listed for rent | $2,450+2.1%$1/sqft |
Source: United Realty Group Inc #A10212766 Report a problem | ||
| 12/27/2015 | Listing removed | $2,400$1/sqft |
Source: FBR Services Report a problem | ||
| 11/18/2015 | Listing removed | $399,900$209/sqft |
Source: Realty Associates/Boca Raton #A2173575 Report a problem | ||
| 11/14/2015 | Listed for rent | $2,400$1/sqft |
Source: Realty Associates/Boca Raton #RX-10176710 Report a problem | ||
| 11/6/2015 | Price change | $399,900-4.6%$209/sqft |
Source: Realty Associates Florida Prop #RX-10166705 Report a problem | ||
| 9/11/2015 | Listed for sale | $419,000-22.4%$219/sqft |
Source: Realty Associates Florida Prop #RX-10166705 Report a problem | ||
| 9/7/2007 | Sold | $539,900+40.3%$282/sqft |
Source: Public Record Report a problem | ||
| 3/27/2007 | Sold | $384,900$201/sqft |
Source: Public Record Report a problem | ||
Public tax history
| Year | Property taxes | Tax assessment |
|---|---|---|
| 2025 | $7,798 +4.2% | $451,094 +5.8% |
| 2024 | $7,482 +3.1% | $426,546 +10% |
| 2023 | $7,258 +6% | $387,769 +10% |
| 2022 | $6,848 +12.4% | $352,517 +10% |
| 2021 | $6,095 +10.8% | $320,470 +10% |
| 2020 | $5,502 -1.2% | $291,336 -0.1% |
| 2019 | $5,570 | $291,506 +0.1% |
| 2018 | $5,570 +3.1% | $291,199 -2.1% |
| 2017 | $5,405 -0.9% | $297,304 +14.1% |
| 2016 | $5,453 +4.4% | $260,647 +10% |
| 2015 | $5,222 +10.4% | $236,952 +10% |
| 2014 | $4,732 +16.9% | $215,411 +10% |
| 2013 | $4,049 -0.1% | $195,828 +4.1% |
| 2012 | $4,051 +5.6% | $188,077 +10% |
| 2011 | $3,838 -14.4% | $170,979 -17.5% |
| 2010 | $4,484 -5.1% | $207,247 -9.6% |
| 2009 | $4,725 -14.1% | $229,351 -24.8% |
| 2008 | $5,502 +187.5% | $304,841 +172.2% |
| 2007 | $1,914 | $112,000 |
Find assessor info on the county website
Monthly payment
Est. payment
Payment breakdown
Explore the cost of this home by adjusting the details. Changes won't be saved.Climate risks
Neighborhood: 33446
Nearby schools
Schools provided by the listing agent
- Elementary: Hagen Road
- Middle: Carver Community
- High: Olympic Heights
Source: BeachesMLS. This data may not be complete. We recommend contacting the local school district to confirm school assignments for this home.


Similar homes
- $559,5003 bd2 ba1.7k sqft6761 VIALE ELIZABETH, Delray Beach, FL 33446For Sale
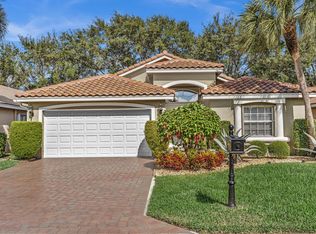
 MLS ID #B26097515, JoAnn Grayson, RE/MAX Services. BeachesMLS
- $525,0003 bd3 ba1.4k sqft14750 Via Porta, Delray Beach, FL 33446For Sale
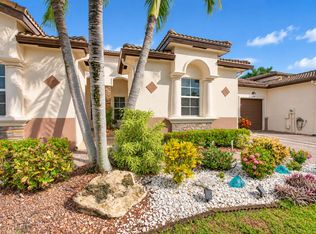 MLS ID #B26096749, Andrea Benrubi, Luxury Partners Realty. BeachesMLS
- $595,0003 bd2 ba2k sqft7310 Marbella Echo Drive, Delray Beach, FL 33446For Sale
 MLS ID #B26075592, Robert Gleichenhaus, Signature Int'l Premier Properties. BeachesMLS
- $579,0003 bd2 ba2.2k sqft6435 Tiara Drive, Boynton Beach, FL 33437For Sale
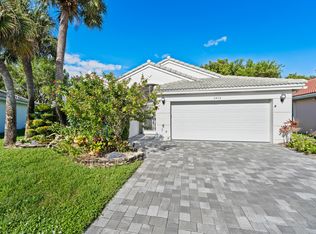 MLS ID #B26098556, Christopher Sans, Select Property Group LLC. BeachesMLS
- $610,0003 bd2 ba1.8k sqft6815 Imperial Beach Circle, Delray Beach, FL 33446For SaleMLS ID #B26054072, Jacob Southwick, Signature Real Estate Finder. BeachesMLS
- $575,0004 bd3 ba2.3k sqft6959 Imperial Beach Circle, Delray Beach, FL 33446For SaleMLS ID #R11154348, Melissa Ann Cantway, Century 21 Realty Professionals. BeachesMLS
- $550,0003 bd2 ba2.2k sqft11723 Caracas Boulevard, Boynton Beach, FL 33437For SaleMLS ID #B26086001, Brian R Perry, KW Innovations. BeachesMLS
- $610,0002 bd2 ba1.7k sqft15832 Vivanco Street, Delray Beach, FL 33446For SaleMLS ID #B26074145, Tina J Krinsky, Lang Realty/ BR. BeachesMLS
- $550,0003 bd2 ba2.1k sqft7452 TWIN FALLS Drive, Boynton Beach, FL 33437For SaleMLS ID #B26097260, Jean Cassett, RE/MAX Select Group. BeachesMLS
- $485,0003 bd2 ba2.1k sqft7434 FALLS Road W, Boynton Beach, FL 33437For SaleMLS ID #B26070750, Elyse Rosenfeld, Kogan Estate Homes, Inc. BeachesMLS
- $700,0003 bd2 ba2k sqft13577 Morocca Lake Lane, Delray Beach, FL 33446For SaleMLS ID #B26093479, Maura Slaughter, RE/MAX Select Group. BeachesMLS
- $569,0003 bd3 ba2.5k sqft7713 RINEHART Drive, Boynton Beach, FL 33437For SaleMLS ID #B26071219, Sondra Harley, Lang Realty/ BR. BeachesMLS
- $525,0003 bd2 ba1.9k sqft7575 New Holland Way, Boynton Beach, FL 33437For SaleMLS ID #B26088714, Monty D Norton PA, Dalton Wade Inc. BeachesMLS
- $549,0003 bd3 ba2k sqft10523 Copper Lake Drive, Boynton Beach, FL 33437For SaleMLS ID #B26090533, Joseph Shayowitz, LoKation. BeachesMLS
- $599,0003 bd3 ba2.1k sqft7880 New Holland Way, Boynton Beach, FL 33437For SaleMLS ID #B26091172, Brandon Lawrence Weppner, Compass Florida LLC. BeachesMLS
- $539,8983 bd2 ba2.5k sqft11631 Puerto Boulevard, Boynton Beach, FL 33437For SaleMLS ID #B26033475, William Stuart Shearouse, United Realty Group, Inc. BeachesMLS
- $569,0003 bd3 ba2.3k sqft11564 Puerto Boulevard, Boynton Beach, FL 33437For SaleMLS ID #B26035969, Madeline Cohen, Realty 100. BeachesMLS
- $575,0003 bd2 ba2k sqft11753 Haddon Parkway, Boynton Beach, FL 33437For SaleMLS ID #R11168854, Caryn J Buchman, Coldwell Banker Realty. BeachesMLS
- $579,9003 bd2 ba2.1k sqft12631 CORAL LAKES Drive, Boynton Beach, FL 33437For SaleMLS ID #B26065901, Paula Lescht, Signature Elite Properties LLC. BeachesMLS
- $530,0003 bd2 ba2k sqft8052 FLORENZA Drive, Boynton Beach, FL 33472For SaleMLS ID #B26089369, Annamarie Cutburth, LoKation. BeachesMLS
