Beautifully remodeled 3 bedroom, 2 full bath single family home w/ nearly 2300 living sq, feet in beautiful Four Seasons, one of Delray Beach's premier gated 55+ communities, This move in ready home has an open floor plan w/ high ceilings throughout. Beautiful chef's kitchen w/ white shaker cabinets, quartz countertops, & new ss appliances. Additional upgrades include a newly renovated guest bathroom w/ frameless shower doors, a new hot water heater, accordion shutters, a screened in patio, a private laundry room w/ sink & cabinetry, an oversized two car garage, & a large outdoor area (both screened & open area) perfect for entertaining. Four Seasons is a 24/7 gated community w/ resort style amenities. Short drive to Delray Marketplace, beaches, & restaurants, shopping, & Atlantic Ave.
Accepting backups
Price increase: $26K (5/5)
$525,000
9720 Isles Cay Drive, Delray Beach, FL 33446
3beds
2,274sqft
:
Get pre-qualified$4,213/mo
Single Family Residence
Built in 2007
6,763 Square Feet Lot
$505,300 Zestimate®
$231/sqft
$733/mo HOA
What's special
Oversized two car garageQuartz countertopsAccordion shuttersScreened in patio
- 85 days |
- 236 |
- 4 |
Zillow last checked:
Listing updated:
Listed by:
Karen R Anderson 561-866-4461,
Keller Williams Realty Boca Raton,
Sandra Panico 786-543-5378,
Douglas Elliman
Source: BeachesMLS,MLS#: B26024279 Originating MLS: BeachesMLS
Originating MLS: BeachesMLSFacts & features
Interior
Bedrooms & bathrooms
- Bedrooms: 3
- Bathrooms: 2
- Full bathrooms: 2
- Main level bathrooms: 2
- Main level bedrooms: 3
Primary bedroom
- Level: Main
- Area: 234
- Dimensions: 13 X 18
Primary bedroom
- Level: Main
- Area: 234
- Dimensions: 13 X 18
Bedroom 2
- Level: Main
- Area: 144
- Dimensions: 12 X 12
Bedroom 2
- Level: Main
- Area: 144
- Dimensions: 12 X 12
Bedroom 3
- Level: Main
- Area: 143
- Dimensions: 13 X 11
Bedroom 3
- Level: Main
- Area: 143
- Dimensions: 13 X 11
Kitchen
- Level: Main
- Area: 221
- Dimensions: 17 X 13
Kitchen
- Level: Main
- Area: 221
- Dimensions: 17 X 13
Living room
- Level: Main
- Area: 391
- Dimensions: 23 X 17
Living room
- Level: Main
- Area: 391
- Dimensions: 23 X 17
Heating
- Central, Electric
Cooling
- Central Air, Ceiling Fan(s)
Appliances
- Included: Dryer, Dishwasher, Electric Range, Electric Water Heater, Microwave, Range, Refrigerator, Water Heater, Washer
- Laundry: Washer Hookup, Inside, Laundry Room, Laundry Tub, Sink
Features
- Breakfast Area, Dining Area, Separate/Formal Dining Room, Dual Sinks, High Ceilings, Jetted Tub, Living/Dining Room, Main Level Primary, Sitting Area in Primary, Split Bedrooms, Separate Shower, Walk-In Closet(s)
- Flooring: Ceramic Tile, Tile
- Windows: Drapes, Sliding
- Has fireplace: No
Interior area
- Total structure area: 2,946
- Total interior livable area: 2,274 sqft
Video & virtual tour
Property
Parking
- Total spaces: 2
- Parking features: Attached, Driveway, Garage
- Attached garage spaces: 2
- Has uncovered spaces: Yes
Accessibility
- Accessibility features: None
Features
- Levels: Multi/Split,One
- Stories: 1
- Patio & porch: Covered, Deck, Patio, Porch, Screened
- Exterior features: Outdoor Living Area, Porch
- Pool features: Association, Heated
- Has spa: Yes
- Has view: Yes
- View description: Garden
- Waterfront features: None
Lot
- Size: 6,763 Square Feet
- Features: Sprinklers Automatic, Sprinkler System, < 1/4 Acre
Details
- Parcel number: 00424618050000230
- Zoning: RES
- Special conditions: Standard,Listed As-Is
Construction
Type & style
- Home type: SingleFamily
- Architectural style: Ranch
- Property subtype: Single Family Residence
Materials
- Block, Concrete, Stucco
- Roof: Spanish Tile,Tile
Condition
- Resale
- New construction: No
- Year built: 2007
Details
- Builder model: Chardonnay
Utilities & green energy
- Electric: 3 Phase
- Sewer: Public Sewer
- Water: Public
- Utilities for property: Cable Available, Water Available
Community & HOA
Community
- Features: Home Owners Association, Gated, Street Lights
- Security: Gated with Guard, Gated Community, Security Guard
- Senior community: Yes
- Subdivision: FOUR SEASONS/ TIVOLI ISLES
HOA
- Has HOA: Yes
- Amenities included: Clubhouse, Fitness Center, Pickleball, Pool, Sidewalks, Tennis Court(s), Trail(s)
- Services included: Common Areas, Cable TV, Maintenance Grounds, Security
- HOA fee: $733 monthly
- HOA name: Four Seasons
- HOA phone: 561-498-2974
Location
- Region: Delray Beach
Financial & listing details
- Price per square foot: $231/sqft
- Tax assessed value: $479,484
- Annual tax amount: $8,260
- Date on market: 5/5/2026
- Cumulative days on market: 63 days
- Listing terms: Cash,Conventional,FHA,VA Loan
Estimated market value
$505,300
$480,000 - $531,000
$5,020/mo
Price history
| Date | Event | Price |
|---|---|---|
| 7/8/2026 | Pending sale | $525,000$231/sqft |
Source:  Douglas Elliman #B26024279 Report a problem Douglas Elliman #B26024279 Report a problem | ||
| 5/5/2026 | Price change | $525,000+5.2%$231/sqft |
Source:  BeachesMLS #B26024279 Report a problem BeachesMLS #B26024279 Report a problem | ||
| 2/22/2026 | Price change | $499,000-2.2%$219/sqft |
Source: BeachesMLS #RX-11133836 Report a problem | ||
| 12/15/2025 | Price change | $510,000-2.9%$224/sqft |
Source: BeachesMLS #RX-11133836 Report a problem | ||
| 11/18/2025 | Price change | $525,000-4.5%$231/sqft |
Source: BeachesMLS #RX-11133836 Report a problem | ||
| 11/1/2025 | Price change | $550,000-4.3%$242/sqft |
Source: BeachesMLS #RX-11133836 Report a problem | ||
| 10/21/2025 | Listed for sale | $575,000+16.2%$253/sqft |
Source: BeachesMLS #RX-11133836 Report a problem | ||
| 2/28/2025 | Sold | $495,000-1%$218/sqft |
Source: BeachesMLS #F10443489 Report a problem | ||
| 1/26/2025 | Pending sale | $500,000$220/sqft |
Source: BeachesMLS #F10443489 Report a problem | ||
| 1/14/2025 | Price change | $500,000-3.8%$220/sqft |
Source: BeachesMLS #F10443489 Report a problem | ||
| 12/27/2024 | Price change | $520,000-5.4%$229/sqft |
Source: BeachesMLS #F10443489 Report a problem | ||
| 12/19/2024 | Price change | $549,9000%$242/sqft |
Source: BeachesMLS #F10443489 Report a problem | ||
| 11/20/2024 | Price change | $550,000-4.3%$242/sqft |
Source: BeachesMLS #F10443489 Report a problem | ||
| 10/26/2024 | Price change | $574,9000%$253/sqft |
Source: BeachesMLS #F10443489 Report a problem | ||
| 10/24/2024 | Price change | $575,000+0%$253/sqft |
Source: BeachesMLS #F10443489 Report a problem | ||
| 10/11/2024 | Price change | $574,8900%$253/sqft |
Source: BeachesMLS #F10443489 Report a problem | ||
| 10/2/2024 | Price change | $574,8990%$253/sqft |
Source: BeachesMLS #F10443489 Report a problem | ||
| 9/26/2024 | Price change | $574,9000%$253/sqft |
Source: BeachesMLS #F10443489 Report a problem | ||
| 8/14/2024 | Price change | $575,000-4.2%$253/sqft |
Source: BeachesMLS #F10443489 Report a problem | ||
| 6/5/2024 | Listed for sale | $599,999-2.4%$264/sqft |
Source: BeachesMLS #F10443489 Report a problem | ||
| 4/29/2024 | Listing removed | -- |
Source:  MIAMI #A11548936 Report a problem MIAMI #A11548936 Report a problem | ||
| 3/21/2024 | Listed for sale | $614,900-7.8%$270/sqft |
Source: MIAMI #A11548936 Report a problem | ||
| 2/15/2024 | Listing removed | -- |
Source: MIAMI #A11442101 Report a problem | ||
| 11/3/2023 | Listed for sale | $667,000+155.6%$293/sqft |
Source: MIAMI #A11442101 Report a problem | ||
| 8/23/2012 | Sold | $261,000-40%$115/sqft |
Source: BeachesMLS #F1150755 Report a problem | ||
| 3/22/2007 | Sold | $434,900$191/sqft |
Source: Public Record Report a problem | ||
Public tax history
| Year | Property taxes | Tax assessment |
|---|---|---|
| 2025 | $8,260 +1.3% | $479,484 +1.3% |
| 2024 | $8,153 +2.1% | $473,493 +8.5% |
| 2023 | $7,988 +6.3% | $436,568 +10% |
| 2022 | $7,516 +12.4% | $396,880 +10% |
| 2021 | $6,687 +8.8% | $360,800 +10% |
| 2020 | $6,145 -4.2% | $328,000 -3.2% |
| 2019 | $6,413 | $339,000 |
| 2018 | $6,413 +3% | $339,000 -2% |
| 2017 | $6,228 -0.2% | $346,000 +15.5% |
| 2016 | $6,241 +4.9% | $299,475 +10% |
| 2015 | $5,947 +10.6% | $272,250 +10% |
| 2014 | $5,375 +16.9% | $247,500 +10% |
| 2013 | $4,599 +0.3% | $225,000 +7.3% |
| 2012 | $4,584 +5.7% | $209,633 +10% |
| 2011 | $4,339 -12.4% | $190,575 -17.5% |
| 2010 | $4,954 -6.7% | $231,000 -11.2% |
| 2009 | $5,308 -14.5% | $260,000 -25% |
| 2008 | $6,209 +224.4% | $346,500 +209.4% |
| 2007 | $1,914 | $112,000 |
Find assessor info on the county website
Monthly payment
Est. payment
Payment breakdown
Explore the cost of this home by adjusting the details. Changes won't be saved.Climate risks
Neighborhood: 33446
Nearby schools
GreatSchools rating
- 5/10Hagen Road Elementary SchoolGrades: PK-5Distance: 4.8 mi
- 3/10Carver Middle SchoolGrades: 6-8Distance: 5.6 mi
- 6/10Olympic Heights Community High SchoolGrades: PK,9-12Distance: 5.7 mi
Schools provided by the listing agent
- Elementary: Hagen Road
- Middle: Carver Community
- High: Olympic Heights
Source: BeachesMLS. This data may not be complete. We recommend contacting the local school district to confirm school assignments for this home.
- $590,0003 bd2 ba1.9k sqft9726 Isles Cay Dr, Delray Beach, FL 33446Sold
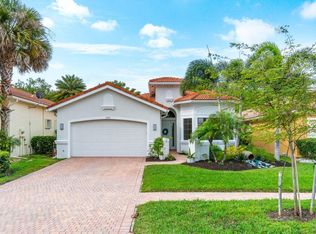
- $582,9003 bd2 ba2.2k sqft9714 Isles Cay Dr, Delray Beach, FL 33446Off Market
- $487,0003 bd2 ba1.9k sqft9732 Isles Cay Dr, Delray Beach, FL 33446Sold

- $--3 bd2 ba1.9k sqft9732 Isles Cay Dr #9732, Delray Beach, FL 33446Off Market

- $555,0003 bd2 ba2.2k sqft9708 Isles Cay Dr, Delray Beach, FL 33446Sold
- $527,1003 bd2 ba1.9k sqft9702 Isles Cay Dr, Delray Beach, FL 33446Off Market
- $556,4003 bd2 ba2.2k sqft9738 Isles Cay Dr, Delray Beach, FL 33446Off Market
- $610,8003 bd2 ba2.2k sqft9721 Isles Cay Dr, Delray Beach, FL 33446Off Market
A local agent can set up tours, give advice and negotiate with sellers.
Similar homes
- $539,9003 bd2 ba1.9k sqft6523 Via Trento, Delray Beach, FL 33446For Sale
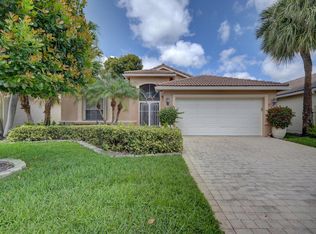
 MLS ID #R11167735, Eduardo Marquez, ERL Realty Services. BeachesMLS
 - $525,0002 bd2 ba1.8k sqft7196 Lorenzo Lane, Delray Beach, FL 33446For Sale
 MLS ID #B26026863, Lee Montgomery, KW Innovations. BeachesMLS
 - $599,0002 bd2 ba2k sqft7035 Vivaldi Lane, Delray Beach, FL 33446For Sale
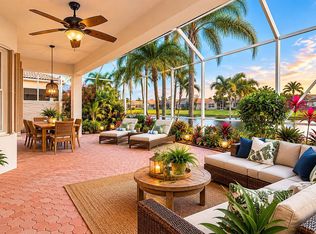 MLS ID #B26032098, Bonnie Schwartz, Douglas Elliman. BeachesMLS
 - $524,9003 bd3 ba2.2k sqft8046 Via Grande, Boynton Beach, FL 33437For Sale
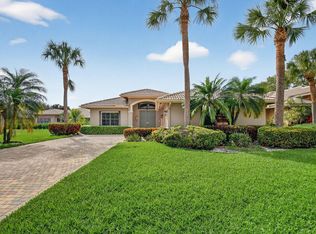 MLS ID #R11169597, Angela Kogan LLC, Kogan Estate Homes, Inc. BeachesMLS
 - $525,0004 bd3 ba2.1k sqft8294 Duomo Circle, Boynton Beach, FL 33472For SaleMLS ID #B26047321, Debra Simon, The Keyes Company. BeachesMLS
- $700,0003 bd2 ba1.7k sqft7791 Great Glen Circle, Delray Beach, FL 33446For SaleMLS ID #B26048492, Michael G Perrault, RE/MAX Direct. BeachesMLS
- $769,0003 bd2 ba1.6k sqft7635 Doubleton Drive, Delray Beach, FL 33446For SaleMLS ID #B26050673, Robert Marchese, RE/MAX Direct. BeachesMLS
- $519,0003 bd2 ba2k sqft8839 Via Avellino, Lake Worth, FL 33467For SaleMLS ID #R11105812, Lisa Gonzalez, Keller Williams Realty Jupiter. BeachesMLS
- $597,0003 bd3 ba2.3k sqft11564 Puerto Boulevard, Boynton Beach, FL 33437For SaleMLS ID #B26035969, Madeline Gayle Cohen, Realty 100. BeachesMLS
- $529,0003 bd3 ba1.9k sqft11728 Dove Hollow Avenue, Boynton Beach, FL 33437For SaleMLS ID #B26038859, Valerie Selby PA, Keller Williams Realty Services. BeachesMLS
- $590,0004 bd3 ba2.4k sqft12196 Landrum Way, Boynton Beach, FL 33437For SaleMLS ID #B26051356, Tamera L Askew PA, RE/MAX Direct. BeachesMLS
- $565,0003 bd2 ba2.1k sqft8417 Grand Messina Circle, Boynton Beach, FL 33472For SaleMLS ID #B26047322, Debra Simon, The Keyes Company. BeachesMLS
- $560,0003 bd3 ba1.8k sqft7890 Jewelwood Drive, Boynton Beach, FL 33437For SaleMLS ID #B26037430, John James, Keller Williams Coastal Partners. BeachesMLS
- $499,0003 bd2 ba2.1k sqft8706 Bellido Circle, Boynton Beach, FL 33472For SaleMLS ID #B26011054, Howard Goldberg, LoKation. BeachesMLS
- $749,0004 bd3 ba2.3k sqftPolo Trace - All AGE Community., Delray Beach, FL 33446For SaleMLS ID #B26041506, Jonathan Rausch, The Rausch Real Estate Top Gun Team Inc. BeachesMLS
- $465,0003 bd2 ba1.4k sqft6171 Floral Lakes Drive, Delray Beach, FL 33484For SaleMLS ID #B26012461, Valerie Santory, Compass Florida LLC. BeachesMLS
- $639,5003 bd2 ba2.3k sqftGL Homes, Boynton Beach, FL 33437For SaleMLS ID #B26050350, Roxana Campbell, RE/MAX Direct. BeachesMLS
- $497,0003 bd2 ba1.6k sqft5318 Vernio Lane, Boynton Beach, FL 33437For SaleMLS ID #B26026357, Michele A Michaud, RE/MAX Direct. BeachesMLS
- $540,0003 bd2 ba1.5k sqft8304 Vía Di Veneto, Boca Raton, FL 33496For SaleMLS ID #B26019603, Danielle Marie Short, Serhant. BeachesMLS
- $549,9993 bd3 ba2.2k sqft8208 Parini Way, Lake Worth, FL 33467For SaleMLS ID #B26000889, Michael M Klabanoff PA, Coldwell Banker Realty. BeachesMLS
