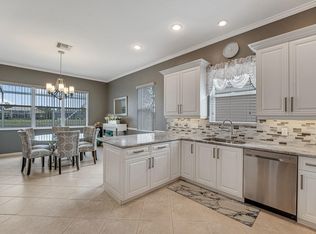
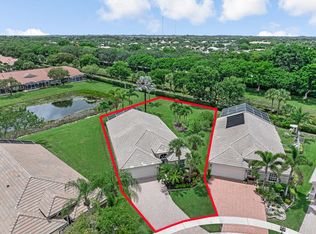
From the moment you step inside, you'll be captivated! This beautifully customized home features a spectacular wide-open floor plan designed for today's lifestyle, creating an expansive great room that seamlessly flows into a stunning, redesigned kitchen. Breathtaking panoramic lake views surround you from nearly every room, filling the home with natural light and creating a serene backdrop for everyday living. The impressive kitchen offers 42-inch wood cabinetry, beautiful granite countertops, abundant workspace, and opens effortlessly to the spacious great room—perfect for entertaining. The oversized café area is wrapped in windows, allowing you to enjoy peaceful water views while dining, and the expansive great room provides the same stunning scenery from every angle. Step outside to Step outside to an enormous, party-sized screened patio overlooking the lake and lush landscaping—an ideal setting for relaxing, entertaining, or simply enjoying Florida's beautiful weather. Additional features include a 2018 A/C, 2025 water heater, new garbage disposal, kitchen appliances replaced approximately 10 years ago, generator wiring already in place for added peace of mind, and granite countertops in both the kitchen and bathrooms. This exceptional home combines spacious, customized living with breathtaking water views and thoughtful updates, creating the perfect Florida retreat. This is one you won't want to miss!
Accepting backups
Price cut: $10K (7/24)
$565,000
8417 Grand Messina Circle, Boynton Beach, FL 33472
3beds
2,176sqft
:
Get pre-qualified$4,479/mo
Single Family Residence
Built in 2002
6,663 Square Feet Lot
$-- Zestimate®
$260/sqft
$695/mo HOA
What's special
Beautiful granite countertopsAbundant workspaceSpectacular wide-open floor planBreathtaking water viewsBreathtaking panoramic lake viewsBeautifully customized homeExpansive great room
- 37 days |
- 674 |
- 18 |
Zillow last checked:
Listing updated:
Listed by:
Debra Simon Debrarealty@gmail.com,
The Keyes Company
Source: BeachesMLS,MLS#: B26047322 Originating MLS: BeachesMLS
Originating MLS: BeachesMLSFacts & features
Interior
Bedrooms & bathrooms
- Bedrooms: 3
- Bathrooms: 2
- Full bathrooms: 2
- Main level bathrooms: 2
- Main level bedrooms: 3
Primary bedroom
- Level: Main
- Area: 224
- Dimensions: 16 X 14
Bedroom 2
- Level: Main
- Area: 143
- Dimensions: 11 X 13
Bedroom 3
- Level: Main
- Area: 126
- Dimensions: 10.5 X 12
Dining room
- Level: Main
- Area: 144
- Dimensions: 12 X 12
Kitchen
- Level: Main
- Area: 168
- Dimensions: 12 X 14
Living room
- Level: Main
- Area: 320
- Dimensions: 16 X 20
Other
- Description: Breakfast room
- Level: Main
- Area: 144
- Dimensions: 12 X 12
Heating
- Central, Electric
Cooling
- Central Air, Electric
Appliances
- Included: Dryer, Dishwasher, Electric Range, Electric Water Heater, Disposal, Microwave, Range, Refrigerator, Water Heater, Washer
- Laundry: Inside, Laundry Room, Laundry Tub, Sink
Features
- Breakfast Area, Closet Cabinetry, Cathedral Ceiling(s), Dining Area, Separate/Formal Dining Room, Dual Sinks, Entrance Foyer, Eat-in Kitchen, High Ceilings, Kitchen Island, Pantry, Separate Shower, Stacked Bedrooms, Vaulted Ceiling(s), Walk-In Closet(s), Bar
- Flooring: Ceramic Tile
- Windows: Blinds
- Has fireplace: No
Interior area
- Total structure area: 2,821
- Total interior livable area: 2,176 sqft
Property
Parking
- Total spaces: 2
- Parking features: Attached, Driveway, Garage
- Attached garage spaces: 2
- Has uncovered spaces: Yes
Accessibility
- Accessibility features: None
Features
- Levels: One
- Stories: 1
- Entry location: Entry Level Living Area Y
- Patio & porch: Covered, Patio, Screened
- Exterior features: Outdoor Living Area, Room For Pool
- Pool features: Association
- Has view: Yes
- View description: Lake, Water
- Has water view: Yes
- Water view: Lake,Water
- Waterfront features: Lake Front
Lot
- Size: 6,663 Square Feet
- Features: Sprinklers Automatic, < 1/4 Acre
Details
- Parcel number: 00424517060000550
- Zoning: RT
- Special conditions: Standard,Listed As-Is
Construction
Type & style
- Home type: SingleFamily
- Property subtype: Single Family Residence
Materials
- Block
- Roof: Spanish Tile
Condition
- Resale
- New construction: No
- Year built: 2002
Details
- Builder model: SERAFINO
Utilities & green energy
- Sewer: Public Sewer
- Water: Public
- Utilities for property: Cable Available
Community & HOA
Community
- Features: Home Owners Association, Gated, Property Manager On-Site
- Security: Security System Owned, Security Gate, Gated with Guard, Gated Community, Smoke Detector(s), Security Guard
- Senior community: Yes
- Subdivision: Venetian Isles
HOA
- Has HOA: Yes
- Amenities included: Bocce Court, Billiard Room, Clubhouse, Fitness Center, Library, Management, Pickleball, Pool, Recreation Facilities, Restaurant, Shuffleboard Court, Security, Sidewalks, Tennis Court(s)
- Services included: Cable TV, Maintenance Grounds, Recreation Facilities, Reserve Fund, Security, Internet
- HOA fee: $695 monthly
- HOA name: Castle Management
- HOA phone: 561-735-9168
Location
- Region: Boynton Beach
Financial & listing details
- Price per square foot: $260/sqft
- Tax assessed value: $290,997
- Annual tax amount: $4,532
- Date on market: 7/1/2026
- Cumulative days on market: 38 days
- Listing terms: Cash,Conventional
Estimated market value
Not available
Estimated sales range
Not available
Not available
Price history
| Date | Event | Price |
|---|---|---|
| 7/24/2026 | Price change | $565,000-1.7%$260/sqft |
Source:  BeachesMLS #B26047322 Report a problem BeachesMLS #B26047322 Report a problem | ||
| 7/1/2026 | Listed for sale | $575,000+155.4%$264/sqft |
Source: BeachesMLS #B26047322 Report a problem | ||
| 7/17/2002 | Sold | $225,164$103/sqft |
Source: Public Record Report a problem | ||
Public tax history
| Year | Property taxes | Tax assessment |
|---|---|---|
| 2025 | $4,532 +3.2% | $290,997 +2.9% |
| 2024 | $4,393 +2.6% | $282,796 +3% |
| 2023 | $4,280 +1% | $274,559 +3% |
| 2022 | $4,236 +0.9% | $266,562 +3% |
| 2021 | $4,200 +0.8% | $258,798 +1.4% |
| 2020 | $4,167 +1.3% | $255,225 +2.3% |
| 2019 | $4,115 | $249,487 +1.9% |
| 2018 | $4,115 +5.2% | $244,835 +2.1% |
| 2017 | $3,911 +1.5% | $239,799 +2.1% |
| 2016 | $3,855 -0.2% | $234,867 +0.7% |
| 2015 | $3,861 -2.3% | $233,234 +0.8% |
| 2014 | $3,952 +1.3% | $231,383 +1.5% |
| 2013 | $3,902 -3.6% | $227,964 -1.7% |
| 2012 | $4,049 -2.8% | $231,839 -0.8% |
| 2011 | $4,168 -1.3% | $233,719 +0% |
| 2010 | $4,222 +2.6% | $233,648 -1.4% |
| 2009 | $4,116 +11.9% | $236,927 +0.1% |
| 2008 | $3,679 -1.2% | $236,690 +3% |
| 2007 | $3,724 -6.1% | $229,796 +2.5% |
| 2006 | $3,964 | $224,191 +3% |
| 2005 | -- | $217,661 +3% |
| 2004 | $1,933 +125.1% | $211,321 +403.1% |
| 2002 | $859 +22.6% | $42,000 +25.4% |
| 2001 | $701 +24.8% | $33,500 +24.1% |
| 2000 | $562 | $27,000 |
Find assessor info on the county website
Monthly payment
Est. payment
Payment breakdown
Explore the cost of this home by adjusting the details. Changes won't be saved.Climate risks
Neighborhood: 33472
Nearby schools
GreatSchools rating
- 9/10Sunset Palms Elementary SchoolGrades: PK-5Distance: 1.9 mi
- 10/10West Boynton Middle SchoolGrades: 6-8Distance: 2 mi
- 6/10Park Vista Community High SchoolGrades: 9-12Distance: 2.2 mi
Schools provided by the listing agent
- Elementary: Sunset Palms
- Middle: West Boynton
- High: Park Vista
Source: BeachesMLS. This data may not be complete. We recommend contacting the local school district to confirm school assignments for this home.
- $519,2003 bd2 ba2.1k sqft8413 Grand Messina Cir, Boynton Beach, FL 33472Off Market

- $499,2003 bd2 ba2.2k sqft8421 Grand Messina Cir, Boynton Beach, FL 33472Off Market
- $538,7003 bd2 ba2.1k sqft8409 Grand Messina Cir, Boynton Beach, FL 33472Off Market
- $501,0003 bd2 ba2.1k sqft8425 Grand Messina Cir, Boynton Beach, FL 33472Off Market
- $512,2003 bd2 ba2.1k sqft8412 Grand Messina Cir, Boynton Beach, FL 33472Off Market
- $534,9003 bd2 ba2.2k sqft8432 Grand Messina Cir, Boynton Beach, FL 33472Off Market
- $593,2004 bd2 ba2.3k sqft8405 Grand Messina Cir, Boynton Beach, FL 33472Off Market
- $564,9004 bd3 ba3k sqft8408 Grand Messina Cir, Boynton Beach, FL 33472Off Market
A local agent can set up tours, give advice and negotiate with sellers.
Similar homes
- $575,0004 bd3 ba2.3k sqft8931 Agliana Circle, Boynton Beach, FL 33472For Sale
 MLS ID #B26050928, Marc Orlinsky, The Keyes Company. BeachesMLS
 - $525,0004 bd3 ba2.1k sqft8294 Duomo Circle, Boynton Beach, FL 33472For Sale
 MLS ID #B26047321, Debra Simon, The Keyes Company. BeachesMLS
 - $625,0004 bd2 ba2k sqft8576 WINDY Circle, Boynton Beach, FL 33472For Sale
 MLS ID #B26057175, Carrie Sonderegger, RE/MAX Prestige Realty/LW. BeachesMLS
 - $499,0002 bd2 ba2.1k sqft8901 Agliana Circle, Boynton Beach, FL 33472For Sale
 MLS ID #B26017856, Leslie Calvagne, LPT Realty, LLC. BeachesMLS
 - $459,0003 bd3 ba2.2k sqft7760 Carrington Court, Boynton Beach, FL 33472For SaleMLS ID #B26038584, Angela Kogan LLC, Kogan Estate Homes, Inc. BeachesMLS
- $559,9003 bd3 ba2.3k sqft12316 Lakeridge Falls Drive, Boynton Beach, FL 33437For SaleMLS ID #B26041752, James Kevin Maguire, RE/MAX Services. BeachesMLS
- $549,9993 bd3 ba2.2k sqft8208 Parini Way, Lake Worth, FL 33467For SaleMLS ID #B26000889, Michael M Klabanoff PA, Coldwell Banker Realty. BeachesMLS
- $469,0003 bd2 ba2k sqft4786 Sextant Circle, Boynton Beach, FL 33436For SaleMLS ID #B26061402, Bonnie N Rawitz, Luxury Partners Realty. BeachesMLS
- $560,0003 bd3 ba1.8k sqft7890 Jewelwood Drive, Boynton Beach, FL 33437For SaleMLS ID #B26037430, John James, Keller Williams Coastal Partners. BeachesMLS
- $725,0003 bd2 ba2.2k sqft7423 Brunswick Circle, Boynton Beach, FL 33472For SaleMLS ID #R11168490, Karen L Lott, LoKation. BeachesMLS
- $484,0003 bd2 ba1.7k sqft5819 GRAND HARBOUR Circle, Boynton Beach, FL 33437For SaleMLS ID #B26059730, Zalman Abramchik, United Realty Group Inc. BeachesMLS
- $590,0004 bd3 ba2.4k sqft12196 Landrum Way, Boynton Beach, FL 33437For SaleMLS ID #B26051356, Tamera L Askew PA, RE/MAX Direct. BeachesMLS
- $329,0002 bd2 ba1.4k sqft8482 Logia Circle, Boynton Beach, FL 33472For SaleMLS ID #R11162610, Debra Simon, The Keyes Company. BeachesMLS
- $480,0003 bd3 ba2.2k sqft8688 VIA AVELLINO, Lake Worth, FL 33467For SaleMLS ID #B26056238, Lisa Elaine Weidner, Continental Properties, Inc.. BeachesMLS
- $445,0003 bd2 ba1.8k sqft8135 Playa Del Sur Boulevard, Lake Worth, FL 33467For SaleMLS ID #B26050794, Stefanie L Cohen, Coldwell Banker Realty. BeachesMLS
- $440,0003 bd2 ba1.7k sqft(Undisclosed Address), Boynton Beach, FL 33437For SaleMLS ID #B26059612, Julie E Saxon, Lang Realty - Boynton Beach. BeachesMLS
- $539,0003 bd2 ba2.1k sqft12530 Vía Valenza, Boynton Beach, FL 33436For SaleMLS ID #B26032613, Paula Lescht, Signature International RE. BeachesMLS
- $599,9003 bd3 ba2.5k sqft7713 Rinehart Drive, Boynton Beach, FL 33437For SaleMLS ID #R11166864, Sondra Brett Harley, Lang Realty/ BR. BeachesMLS
- $460,0003 bd2 ba1.7k sqft10632 Royal Caribbean Circle, Boynton Beach, FL 33437For SaleMLS ID #B26049268, Talya Rose Lerman, The Keyes Company (PBG). BeachesMLS
- $473,4113 bd3 ba2.1k sqft8200 Playa Del Sur Boulevard, Lake Worth, FL 33467For SaleMLS ID #R10975326, Debra Simon, The Keyes Company. BeachesMLS
