Rare opportunity to own one of the best locations in Corsica Park! Nestled on a quiet cul-de-sac, this exceptional home sits on an enormous pie-shaped lakefront lot offering outstanding privacy with extra space on both sides—you'll hardly know you have neighbors! Featuring 3 bedrooms plus a spacious den that easily serves as a 4th bedroom, 2.5 baths, a formal living room, formal dining room, and a generous family room, this home offers an ideal layout for comfortable living and entertaining. The oversized screened patio overlooks the lake, while the expansive backyard still leaves plenty of room to add your dream pool. A truly one-of-a-kind property you won't want to miss! A/C IS 2020 AND HWH 2016
For sale
$539,900
8294 Duomo Circle, Boynton Beach, FL 33472
4beds
2,104sqft
:
Get pre-qualified$4,309/mo
Single Family Residence
Built in 2001
0.29 Acres Lot
$-- Zestimate®
$257/sqft
$693/mo HOA
What's special
Expansive backyardGenerous family roomEnormous pie-shaped lakefront lotQuiet cul-de-sacFormal dining room
- 23 days |
- 766 |
- 27 |
Likely to sell faster than
Zillow last checked:
Listing updated:
Listed by:
Debra Simon Debrarealty@gmail.com,
The Keyes Company
Source: BeachesMLS,MLS#: B26047321 Originating MLS: BeachesMLS
Originating MLS: BeachesMLSFacts & features
Interior
Bedrooms & bathrooms
- Bedrooms: 4
- Bathrooms: 3
- Full bathrooms: 2
- 1/2 bathrooms: 1
- Main level bathrooms: 3
- Main level bedrooms: 4
Primary bedroom
- Level: Main
- Area: 260
- Dimensions: 20 X 13
Bedroom 2
- Level: Main
- Area: 156
- Dimensions: 13 X 12
Bedroom 3
- Level: Main
- Area: 144
- Dimensions: 12 X 12
Den
- Level: Main
- Area: 144
- Dimensions: 12 X 12
Family room
- Level: Main
- Area: 288
- Dimensions: 18 X 16
Kitchen
- Level: Main
- Area: 204
- Dimensions: 17 X 12
Living room
- Level: Main
- Area: 342
- Dimensions: 19 X 18
Heating
- Central, Electric
Cooling
- Central Air, Ceiling Fan(s), Electric
Appliances
- Included: Dryer, Dishwasher, Electric Range, Electric Water Heater, Disposal, Microwave, Refrigerator, Water Heater, Washer
- Laundry: Inside, Laundry Closet
Features
- Built-in Features, Breakfast Area, Bathtub, Cathedral Ceiling(s), Dining Area, Separate/Formal Dining Room, Dual Sinks, Entrance Foyer, Living/Dining Room, Main Level Primary, Soaking Tub, Separate Shower, Vaulted Ceiling(s), Walk-In Closet(s), Bar
- Flooring: Carpet, Ceramic Tile, Laminate
- Windows: Blinds
- Has fireplace: No
Interior area
- Total structure area: 2,690
- Total interior livable area: 2,104 sqft
Property
Parking
- Total spaces: 4
- Parking features: Attached, Garage, Garage Door Opener
- Attached garage spaces: 2
Accessibility
- Accessibility features: None
Features
- Levels: One
- Stories: 1
- Entry location: Entry Level Living Area Y
- Patio & porch: Covered, Patio, Screened
- Exterior features: Outdoor Living Area, Room For Pool
- Pool features: Association
- Has view: Yes
- View description: Lake, Water
- Has water view: Yes
- Water view: Lake,Water
- Waterfront features: Lake Front
Lot
- Size: 0.29 Acres
- Features: Sprinklers Automatic, Sprinkler System, < 1/4 Acre
Details
- Parcel number: 00424517040000160
- Zoning: RT
- Special conditions: Standard,Listed As-Is
Construction
Type & style
- Home type: SingleFamily
- Property subtype: Single Family Residence
Materials
- Block
- Roof: Concrete,Tile
Condition
- Resale
- New construction: No
- Year built: 2001
Details
- Builder model: VECCHIA
Utilities & green energy
- Electric: 3 Phase
- Sewer: Public Sewer
- Water: Public
- Utilities for property: Cable Available, Sewer Available, Water Available
Community & HOA
Community
- Features: Home Owners Association, Gated, Street Lights, Sidewalks
- Security: Gated with Guard, Gated Community, Smoke Detector(s)
- Senior community: Yes
- Subdivision: VENETIAN ISLES
HOA
- Has HOA: Yes
- Amenities included: Bocce Court, Billiard Room, Clubhouse, Fitness Center, Gated, Library, Picnic Area, Pickleball, Pool, Putting Green(s), Recreation Facilities, Restaurant, Spa/Hot Tub, Security, Sidewalks, Tennis Court(s), Trail(s)
- Services included: Common Areas, Cable TV, Maintenance Grounds, Recreation Facilities, Reserve Fund, Security, Internet
- HOA fee: $693 monthly
- HOA name: CASTLE MANAGEMENT
- HOA phone: 561-735-9168
Location
- Region: Boynton Beach
Financial & listing details
- Price per square foot: $257/sqft
- Tax assessed value: $284,875
- Annual tax amount: $4,432
- Date on market: 7/1/2026
- Cumulative days on market: 24 days
- Listing terms: Cash,Conventional
- Road surface type: Paved
Estimated market value
Not available
Estimated sales range
Not available
Not available
Price history
| Date | Event | Price |
|---|---|---|
| 7/1/2026 | Listed for sale | $539,900+207.6%$257/sqft |
Source:  BeachesMLS #B26047321 Report a problem BeachesMLS #B26047321 Report a problem | ||
| 8/21/2000 | Sold | $175,500$83/sqft |
Source: Public Record Report a problem | ||
Public tax history
| Year | Property taxes | Tax assessment |
|---|---|---|
| 2025 | $4,432 +3.2% | $284,875 +2.9% |
| 2024 | $4,296 +2.7% | $276,846 +3% |
| 2023 | $4,185 +1% | $268,783 +3% |
| 2022 | $4,142 +0.9% | $260,954 +3% |
| 2021 | $4,106 +0.8% | $253,353 +1.4% |
| 2020 | $4,073 +1.3% | $249,855 +2.3% |
| 2019 | $4,022 | $244,238 +1.9% |
| 2018 | $4,022 +6.8% | $239,684 +2.1% |
| 2017 | $3,766 -0.2% | $234,754 +2.1% |
| 2016 | $3,772 | $229,926 +0.7% |
| 2015 | $3,772 -2.5% | $228,328 +0.8% |
| 2014 | $3,869 +1.5% | $226,516 +1.5% |
| 2013 | $3,811 -6.5% | $223,168 -4.3% |
| 2012 | $4,077 +1.3% | $233,268 +3% |
| 2011 | $4,026 +0.3% | $226,474 +1.5% |
| 2010 | $4,014 +7.3% | $223,127 +2.7% |
| 2009 | $3,742 +11.8% | $217,261 +0.1% |
| 2008 | $3,345 -1.7% | $217,044 +3% |
| 2007 | $3,404 -6.1% | $210,722 +2.5% |
| 2006 | $3,624 | $205,582 +3% |
| 2005 | -- | $199,594 +3% |
| 2004 | $1,751 +608.9% | $193,781 +1.9% |
| 2003 | $247 -93% | $190,168 +12.9% |
| 2002 | $3,535 +1.7% | $168,382 +3.1% |
| 2001 | $3,477 +498.1% | $163,382 +483.5% |
| 2000 | $581 | $28,000 |
Find assessor info on the county website
Monthly payment
Est. payment
Payment breakdown
Explore the cost of this home by adjusting the details. Changes won't be saved.Climate risks
Neighborhood: 33472
Nearby schools
GreatSchools rating
- 9/10Sunset Palms Elementary SchoolGrades: PK-5Distance: 2.2 mi
- 10/10West Boynton Middle SchoolGrades: 6-8Distance: 2.3 mi
- 6/10Park Vista Community High SchoolGrades: 9-12Distance: 2.1 mi
Schools provided by the listing agent
- Elementary: Sunset Palms
- Middle: West Boynton
- High: Park Vista
Source: BeachesMLS. This data may not be complete. We recommend contacting the local school district to confirm school assignments for this home.
- $465,0003 bd2 ba2k sqft8298 Duomo Cir, Boynton Beach, FL 33472Sold
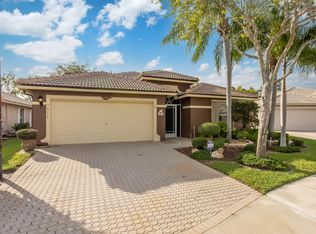
- $545,2003 bd2 ba2k sqft8290 Duomo Cir, Boynton Beach, FL 33472Off Market
- $448,1003 bd2 ba1.7k sqft8302 Duomo Cir, Boynton Beach, FL 33472Off Market
- $515,0004 bd3 ba2.3k sqft8286 Duomo Cir, Boynton Beach, FL 33472Sold

- $443,0003 bd2 ba1.5k sqft8306 Duomo Cir, Boynton Beach, FL 33472Sold
- $392,4003 bd2 ba1.5k sqft8282 Duomo Cir, Boynton Beach, FL 33472Off Market
- $461,6004 bd2 ba2k sqft8283 Duomo Cir, Boynton Beach, FL 33472Off Market
- $442,1003 bd2 ba1.5k sqft8310 Duomo Cir, Boynton Beach, FL 33472Off Market
A local agent can set up tours, give advice and negotiate with sellers.
Similar homes
- $575,0004 bd3 ba2.2k sqft8328 GRAND MESSINA Circle, Boynton Beach, FL 33472For Sale

 MLS ID #B26053040, Joseph J Hillner, Guaranteed Home Sales. BeachesMLS
 - $579,9004 bd3 ba2.3k sqft8931 Agliana Circle, Boynton Beach, FL 33472For Sale
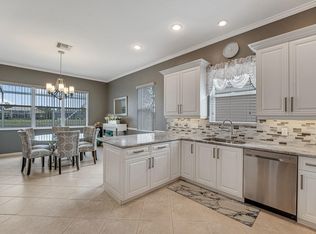 MLS ID #B26050928, Marc Orlinsky, The Keyes Company. BeachesMLS
 - $565,0003 bd2 ba2.1k sqft8417 Grand Messina Circle, Boynton Beach, FL 33472For Sale
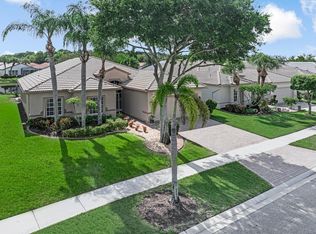 MLS ID #B26047322, Debra Simon, The Keyes Company. BeachesMLS
 - $684,9004 bd3 ba2.4k sqft8490 Lyons Ranches Road, Boynton Beach, FL 33472For SaleMLS ID #B26048060, Lea Taylor, LPT Realty, LLC. BeachesMLS
- $499,0002 bd2 ba2.1k sqft8901 Agliana Circle, Boynton Beach, FL 33472For SaleMLS ID #B26017856, Leslie Calvagne, LPT Realty, LLC. BeachesMLS
- $519,0003 bd2 ba2k sqft8839 Via Avellino, Lake Worth, FL 33467For SaleMLS ID #R11105812, Lisa Gonzalez, Keller Williams Realty Jupiter. BeachesMLS
- $539,0003 bd3 ba2.4k sqft6429 Three Lakes, Boynton Beach, FL 33437For SaleMLS ID #B26039122, Domenico Opiela, Lokation. BeachesMLS
- $484,5003 bd3 ba2.3k sqft7756 Kingsley Palm Terrace, Lake Worth, FL 33467For SaleMLS ID #F10509198, Victoria D Witkowski, Allstar Realty Inc. BeachesMLS
- $524,9003 bd3 ba2.2k sqft8046 Via Grande, Boynton Beach, FL 33437For SaleMLS ID #R11169597, Angela Kogan LLC, Kogan Estate Homes, Inc. BeachesMLS
- $289,5002 bd2 ba1.6k sqft8099 Cassia Drive, Boynton Beach, FL 33472For SaleMLS ID #R11162355, Susan Anne Bemis, Coldwell Banker Realty. BeachesMLS
- $537,0002 bd3 ba2.3k sqft9857 VIA GRANDE W, Wellington, FL 33411For SaleMLS ID #B26054643, Flora Robertson PA, Continental Properties, Inc.. BeachesMLS
- $725,0003 bd2 ba2.2k sqft7423 Brunswick Circle, Boynton Beach, FL 33472For SaleMLS ID #R11168490, Karen L Lott, LoKation. BeachesMLS
- $539,0004 bd3 ba2.1k sqft1267 Gembrook Court, Royal Palm Beach, FL 33411For SaleMLS ID #B26055091, Ernest Perez, Keller Williams Realty Jupiter. BeachesMLS
- $575,0003 bd3 ba1.8k sqft7890 Jewelwood Drive, Boynton Beach, FL 33437For SaleMLS ID #B26037430, John James, Keller Williams Coastal Partners. BeachesMLS
- $559,9003 bd3 ba2.3k sqft12316 Lakeridge Falls Drive, Boynton Beach, FL 33437For SaleMLS ID #B26041752, James Kevin Maguire, RE/MAX Services. BeachesMLS
- $329,9902 bd2 ba1.4k sqft8482 Logia Circle, Boynton Beach, FL 33472For SaleMLS ID #R11162610, Debra Simon, The Keyes Company. BeachesMLS
- $510,0003 bd2 ba1.5k sqft7559 Savannah Lane, Lake Worth, FL 33463For SaleMLS ID #B26048547, Mahmud Rahman, Rahman Realty. BeachesMLS
- $473,4113 bd3 ba2.1k sqft8200 Playa Del Sur Boulevard, Lake Worth, FL 33467For SaleMLS ID #R10975326, Debra Simon, The Keyes Company. BeachesMLS
- $276,0003 bd2 ba1.6k sqft7481 Hearth Stone Avenue, Boynton Beach, FL 33472For SaleMLS ID #B26044470, Paul Jay Saperstein, EXP Realty LLC. BeachesMLS
- $549,8883 bd2 ba1.9k sqft5362 Piping Rock Drive, Boynton Beach, FL 33437For SaleMLS ID #R11167172, Lori Porvin, Century 21 Stein Posner. BeachesMLS
