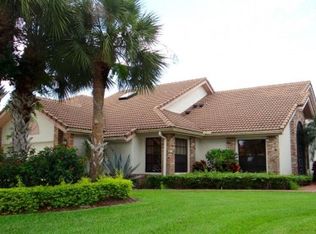
Enjoy breathtaking lake views from this beautifully maintained villa in Aberdeen Country Club. Featuring accordion shutters throughout, this home offers both comfort and peace of mind. The updated kitchen showcases modern finishes, while the renovated bathrooms add style and convenience. Major updates include an A/C replaced in 2019 and water heater replaced in 2017. The spacious layout is filled with natural light and designed for comfortable living and entertaining. Relax on your screened patio and take in the tranquil water views. Aberdeen Country Club offers a premier lifestyle with championship golf, tennis, pickleball, resort-style pools, fitness center, dining, and a vibrant social calendar. Mandatory club membership required.
For sale
$276,000
7481 Hearth Stone Avenue, Boynton Beach, FL 33472
3beds
1,633sqft
:
Get pre-qualified$2,500/mo
Villa
Built in 1990
6,935 Square Feet Lot
$264,800 Zestimate®
$169/sqft
$651/mo HOA
What's special
Modern finishesRenovated bathroomsBreathtaking lake viewsTranquil water viewsFilled with natural lightSpacious layoutAccordion shutters throughout
- 44 days |
- 2,055 |
- 98 |
Likely to sell faster than
Zillow last checked:
Listing updated:
Listed by:
Paul Jay Saperstein 561-418-7675,
EXP Realty LLC,
Dale Tyroler 754-366-3636,
EXP Realty LLC
Source: BeachesMLS,MLS#: B26044470 Originating MLS: BeachesMLS
Originating MLS: BeachesMLSFacts & features
Interior
Bedrooms & bathrooms
- Bedrooms: 3
- Bathrooms: 2
- Full bathrooms: 2
- Main level bathrooms: 2
- Main level bedrooms: 3
Primary bedroom
- Area: 208
- Dimensions: 13 X 16
Primary bedroom
- Area: 208
- Dimensions: 13 X 16
Primary bedroom
- Area: 208
- Dimensions: 13 X 16
Primary bedroom
- Area: 208
- Dimensions: 13 X 16
Bedroom 2
- Area: 132
- Dimensions: 12 X 11
Bedroom 2
- Area: 132
- Dimensions: 12 X 11
Bedroom 2
- Area: 132
- Dimensions: 12 X 11
Bedroom 2
- Area: 132
- Dimensions: 12 X 11
Bedroom 3
- Area: 143
- Dimensions: 13 X 11
Bedroom 3
- Area: 143
- Dimensions: 13 X 11
Bedroom 3
- Area: 143
- Dimensions: 13 X 11
Bedroom 3
- Area: 143
- Dimensions: 13 X 11
Dining room
- Area: 140
- Dimensions: 10 X 14
Dining room
- Area: 140
- Dimensions: 10 X 14
Dining room
- Area: 140
- Dimensions: 10 X 14
Dining room
- Area: 140
- Dimensions: 10 X 14
Florida room
- Area: 228
- Dimensions: 19 X 12
Florida room
- Area: 228
- Dimensions: 19 X 12
Florida room
- Area: 228
- Dimensions: 19 X 12
Florida room
- Area: 228
- Dimensions: 19 X 12
Kitchen
- Area: 100
- Dimensions: 10 X 10
Kitchen
- Area: 100
- Dimensions: 10 X 10
Kitchen
- Area: 100
- Dimensions: 10 X 10
Kitchen
- Area: 100
- Dimensions: 10 X 10
Living room
- Area: 140
- Dimensions: 14 X 10
Living room
- Area: 140
- Dimensions: 14 X 10
Living room
- Area: 140
- Dimensions: 14 X 10
Living room
- Area: 140
- Dimensions: 14 X 10
Heating
- Central
Cooling
- Central Air
Appliances
- Included: Dryer, Dishwasher, Electric Range, Disposal, Microwave, Refrigerator, Washer
- Laundry: Inside, Laundry Closet, Laundry Tub
Features
- Bathtub, Cathedral Ceiling(s), Eat-in Kitchen, Soaking Tub, Separate Shower, Vaulted Ceiling(s)
- Flooring: Ceramic Tile
- Windows: Blinds
- Has fireplace: No
Interior area
- Total structure area: 2,331
- Total interior livable area: 1,633 sqft
Video & virtual tour
Property
Parking
- Total spaces: 2
- Parking features: Attached, Garage
- Attached garage spaces: 2
Accessibility
- Accessibility features: None
Features
- Levels: One
- Stories: 1
- Patio & porch: Covered, Glass Enclosed, Patio, Screened
- Exterior features: Outdoor Living Area
- Pool features: Association
- Has view: Yes
- View description: Lake
- Has water view: Yes
- Water view: Lake
- Waterfront features: Lake Front
Lot
- Size: 6,935 Square Feet
- Features: Cul-De-Sac, < 1/4 Acre
Details
- Parcel number: 00424516040000050
- Zoning: RS
- Special conditions: Standard,Listed As-Is
Construction
Type & style
- Home type: SingleFamily
- Property subtype: Villa
Materials
- Block
- Roof: Spanish Tile
Condition
- Resale
- New construction: No
- Year built: 1990
Utilities & green energy
- Sewer: Public Sewer
- Water: Public
- Utilities for property: Cable Connected, Electricity Connected, Water Connected
Community & HOA
Community
- Features: Home Owners Association, Gated
- Security: Gated Community
- Membership fee: $90,500
- Subdivision: ABERDEEN COUNTRY CLUB
HOA
- Has HOA: Yes
- Amenities included: Cabana, Clubhouse, Fitness Center, Golf Course, Pickleball, Pool, Restaurant, Tennis Court(s), Trail(s)
- Services included: Common Areas, Maintenance Grounds, Pest Control, Security
- HOA fee: $651 monthly
- Additional fee info: Membership Fee: 90500
Location
- Region: Boynton Beach
Financial & listing details
- Price per square foot: $169/sqft
- Tax assessed value: $89,218
- Annual tax amount: $1,159
- Date on market: 6/23/2026
- Cumulative days on market: 44 days
- Listing terms: Cash,Conventional
- Electric utility on property: Yes
Estimated market value
$264,800
$252,000 - $278,000
$3,412/mo
Price history
| Date | Event | Price |
|---|---|---|
| 6/23/2026 | Listed for sale | $276,000+17.4%$169/sqft |
Source:  BeachesMLS #B26044470 Report a problem BeachesMLS #B26044470 Report a problem | ||
| 3/24/2021 | Listing removed | -- |
Source: Owner Report a problem | ||
| 10/4/2016 | Listing removed | $235,000$144/sqft |
Source: Owner Report a problem | ||
| 8/30/2016 | Listed for sale | $235,000+29.1%$144/sqft |
Source: Owner Report a problem | ||
| 8/8/2002 | Sold | $182,000$111/sqft |
Source: Public Record Report a problem | ||
Public tax history
| Year | Property taxes | Tax assessment |
|---|---|---|
| 2025 | $1,159 +4% | $89,218 +2.9% |
| 2024 | $1,114 +4.2% | $86,704 +3% |
| 2023 | $1,069 +2.8% | $84,179 +3% |
| 2022 | $1,040 +3.8% | $81,727 +3% |
| 2021 | $1,002 +1.7% | $79,347 +1.4% |
| 2020 | $985 -9.6% | $78,251 -6.2% |
| 2019 | $1,090 | $83,457 +1.9% |
| 2018 | $1,090 +10.3% | $81,901 +2.1% |
| 2017 | $988 +1% | $80,216 +2.1% |
| 2016 | $978 -1.5% | $78,566 +0.7% |
| 2015 | $993 -9.5% | $78,020 -6% |
| 2014 | $1,097 +0.3% | $83,020 |
| 2013 | $1,094 -16.7% | $83,020 -11.7% |
| 2012 | $1,313 -2.2% | $94,020 |
| 2011 | $1,343 +0.1% | $94,020 |
| 2010 | $1,341 -41.8% | $94,020 -36.3% |
| 2009 | $2,306 -6% | $147,708 -13.4% |
| 2008 | $2,453 -4.3% | $170,651 +3% |
| 2007 | $2,563 -6.4% | $165,681 +2.5% |
| 2006 | $2,738 | $161,640 +3% |
| 2005 | -- | $156,932 +3% |
| 2004 | $1,322 +659.3% | $152,361 +1.9% |
| 2003 | $174 -90% | $149,520 +41.8% |
| 2002 | $1,749 +0.8% | $105,422 +1.6% |
| 2001 | $1,735 +5% | $103,762 +3% |
| 2000 | $1,651 +15.8% | $100,740 +2.7% |
| 1999 | $1,426 | $98,092 |
Find assessor info on the county website
Monthly payment
Est. payment
Payment breakdown
Explore the cost of this home by adjusting the details. Changes won't be saved.Climate risks
Neighborhood: 33472
Nearby schools
GreatSchools rating
- 8/10Crystal Lakes Elementary SchoolGrades: PK-5Distance: 1.5 mi
- 9/10Christa Mcauliffe Middle SchoolGrades: 6-8Distance: 1.1 mi
- 6/10Park Vista Community High SchoolGrades: 9-12Distance: 1.3 mi
- $246,6003 bd2 ba1.8k sqft7471 Hearth Stone Ave, Boynton Beach, FL 33472Off Market

- $301,0003 bd2 ba1.8k sqft7491 Hearth Stone Ave, Boynton Beach, FL 33472Off Market
- $376,5003 bd2 ba2.6k sqft7461 Hearth Stone Ave, Boynton Beach, FL 33472Off Market
- $205,5002 bd2 ba1.4k sqft7501 Hearth Stone Ave, Boynton Beach, FL 33472Off Market
- $276,7003 bd2 ba1.6k sqft7451 Hearth Stone Ave, Boynton Beach, FL 33472Off Market
- $256,7003 bd2 ba1.6k sqft7500 Hearth Stone Ave, Boynton Beach, FL 33472Off Market
- $256,0002 bd2 ba2.6k sqft7490 Hearth Stone Ave, Boynton Beach, FL 33472Off Market
- $265,8003 bd2 ba1.6k sqft7450 Hearth Stone Ave, Boynton Beach, FL 33472Off Market
A local agent can set up tours, give advice and negotiate with sellers.
Similar homes
- $315,0003 bd2 ba1.6k sqft7204 ASHFORD Lane, Boynton Beach, FL 33472For Sale

 MLS ID #B26060404, Jeryl D. Rubin, Coldwell Banker. BeachesMLS
 - $275,0003 bd2 ba1.8k sqft8486 Heather Place, Boynton Beach, FL 33472For Sale
 MLS ID #F10524787, Daniel Bozza, The Agency Florida LLC. BeachesMLS
 - $250,0002 bd2 ba1.6k sqft7955 Rockford Road, Boynton Beach, FL 33472For Sale
 MLS ID #B26057385, James C Di Paola, KW Innovations. BeachesMLS
 - $298,5003 bd2 ba1.7k sqft8864 Shoal Creek Lane, Boynton Beach, FL 33472For Sale
 MLS ID #B26012442, Paul Jay Saperstein, EXP Realty LLC. BeachesMLS
 - $215,0003 bd2 ba1.6k sqft8423 Juddith Avenue, Boynton Beach, FL 33472For SaleMLS ID #B26004307, Priscila Rouleau, Keller Williams Realty - Welli. BeachesMLS
- $349,0003 bd2 ba1.9k sqft6862 Swansea Lane, Boynton Beach, FL 33472For SaleMLS ID #R11162956, Paul Jay Saperstein, EXP Realty LLC. BeachesMLS
- $369,0003 bd2 ba2.2k sqft8361 Horseshoe Bay Road, Boynton Beach, FL 33472For SaleMLS ID #R11166249, Susan L Skulnik PA, Compass Florida LLC. BeachesMLS
- $399,9003 bd2 ba2.2k sqft7136 Ashford Lane, Boynton Beach, FL 33472For SaleMLS ID #B26042685, Stacey Rook, Rook Realty LLC. BeachesMLS
- $224,5002 bd2 ba1.4k sqft7147 Le Chalet Boulevard, Boynton Beach, FL 33472For SaleMLS ID #R11145754, Michael R Merola PA, United Realty Group, Inc. BeachesMLS
- $270,0003 bd2 ba1.3k sqft4, Boynton Beach, FL 33472For SaleMLS ID #R11134451, Barbara E Lofaro, Signature Int'l Premier Properties. BeachesMLS
- $295,0003 bd2 ba1.8k sqft7027 Summer Tree Drive #201, Boynton Beach, FL 33437For SaleMLS ID #B26057925, Debbie L Smith, Reliant Realty ERA Powered. BeachesMLS
- $359,0003 bd2 ba1.4k sqft8240 Waterline Drive, Boynton Beach, FL 33472For SaleMLS ID #B26006411, Barbara E Lofaro, Signature Int'l Premier Properties. BeachesMLS
- $268,0002 bd2 ba1.2k sqft14595 LUCY Drive, Delray Beach, FL 33484For SaleMLS ID #B26058537, Melissa J Korman, Atlantic One Realty Group LLC. BeachesMLS
- $279,0003 bd2 ba1.9k sqft4548 Barclay Fair Way, Lake Worth, FL 33449For SaleMLS ID #B26048222, James E Wagner, Signature Int'l Premier Properties. BeachesMLS
- $330,0003 bd2 ba1.7k sqft9624 Crescent View Drive N, Boynton Beach, FL 33437For SaleMLS ID #B26007965, Wilson Marques Rodrigues, LoKation. BeachesMLS
- $295,0002 bd2 ba1.8k sqft7384 Lake Meadow Way #201, Boynton Beach, FL 33437For SaleMLS ID #B26034584, Debbie L Smith, Reliant Realty ERA Powered. BeachesMLS
- $299,0003 bd2 ba1.4k sqft10039 Andrea Lane #A, Boynton Beach, FL 33437For SaleMLS ID #B26028472, Rhonda Townsend, RE/MAX Excellence. BeachesMLS
- $295,0003 bd2 ba1.6k sqft5155 Pine Drive, Boynton Beach, FL 33437For SaleMLS ID #B26018043, Laura Casa, The Keyes Company. BeachesMLS
- $275,0002 bd2 ba1.3k sqft55, Delray Beach, FL 33446For SaleMLS ID #B26060562, Katherine B Pendleton, Lang Realty/ BR. BeachesMLS
- $329,0003 bd2 ba1.7k sqft7036 Summer Tree Drive #B, Boynton Beach, FL 33437For SaleMLS ID #B26050841, Lauren J Lispi, RE/MAX Select Group. BeachesMLS
