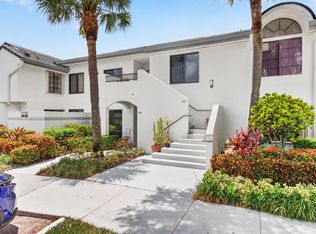
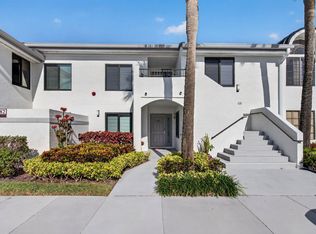
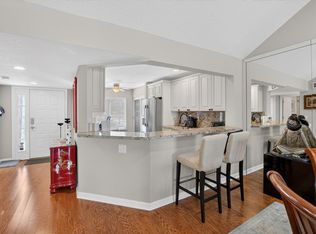
TRANQUIL QUIET 2 BEDROOM 2 BATH CONDO OVERLOOKING LAKE AND FOUNTAIN AND WALKING DISTANCE TO MAIN CLUB HOUSE AND ALL ACTIVITIES. WALK NEXT DOOR TO SATELLITE CLUBHOUSE AND POOL. GLENEAGLES HAS 6 SWIMMING POOLS, TENNIS COURTS, PICKLEBALL, RESTAURANTS, BARS, 2 GOLF COURSES, FITNESS CENTER AND SPA AND MUCH MORE
For sale
$275,000
15831 LOCH MAREE Lane #5502, Delray Beach, FL 33446
2beds
1,340sqft
:
Get pre-qualified$112,600/mo
Condominium
Built in 1986
-- sqft lot
$268,700 Zestimate®
$205/sqft
$110,721/mo HOA
What's special
Tennis courtsOverlooking lake and fountain
- 5 days |
- 157 |
- 5 |
Likely to sell faster than
Zillow last checked:
Listing updated:
Listed by:
Katherine B Pendleton 561-400-2570,
Lang Realty/ BR,
Philip James Metzler 561-400-7014,
Lang Realty/ BR
Source: BeachesMLS,MLS#: B26060562 Originating MLS: BeachesMLS
Originating MLS: BeachesMLSFacts & features
Interior
Bedrooms & bathrooms
- Bedrooms: 2
- Bathrooms: 2
- Full bathrooms: 2
- Main level bathrooms: 2
- Main level bedrooms: 2
Primary bedroom
- Level: First
- Area: 168
- Dimensions: 12 X 14
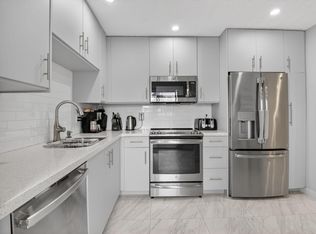
Kitchen
- Level: First
- Area: 160
- Dimensions: 10 X 16
Living room
- Level: First
- Area: 238
- Dimensions: 14 X 17
Heating
- Central
Cooling
- Central Air, Ceiling Fan(s)
Appliances
- Included: Dryer, Dishwasher, Electric Range, Electric Water Heater, Disposal, Ice Maker, Microwave, Range, Refrigerator, Water Heater, Washer
- Laundry: Washer Hookup, Electric Dryer Hookup, Inside, In Bathroom, Laundry Closet, In Hall, Washer Dryer Install Allowed
Features
- Built-in Features, Bathtub, Split Bedrooms, Storage, Soaking Tub, Separate Shower, Walk-In Closet(s), Bar
- Flooring: Laminate, Other, Tile, Wood
- Doors: French Doors
- Has fireplace: No
Interior area
- Total structure area: 1,523
- Total interior livable area: 1,340 sqft
Video & virtual tour
Property
Parking
- Total spaces: 1
- Parking features: Assigned, On Street
- Uncovered spaces: 1
Accessibility
- Accessibility features: None
Features
- Levels: One
- Stories: 1
- Patio & porch: Patio, Porch, Screened
- Exterior features: None, Outdoor Living Area, Porch
- Pool features: Association, Heated
- Has view: Yes
- View description: Lake, Water
- Has water view: Yes
- Water view: Lake,Water
- Waterfront features: Lake Front, None
Details
- Parcel number: 00424621150005502
- Zoning: RES
- Special conditions: Standard,Listed As-Is
Construction
Type & style
- Home type: Condo
- Property subtype: Condominium
Materials
- Stucco
- Roof: Tile
Condition
- Resale
- New construction: No
- Year built: 1986
Details
- Builder model: WALTER HAGEN
Utilities & green energy
- Sewer: Public Sewer
- Water: Public
- Utilities for property: Cable Connected, Electricity Connected, Sewer Connected, Water Connected
Community & HOA
Community
- Features: Gated, Property Manager On-Site, Sidewalks
- Security: Closed Circuit Camera(s), Fire Alarm, Gated Community, Smoke Detector(s)
- Membership fee: $0
- Subdivision: GLENEAGLES CONDO III
HOA
- Has HOA: Yes
- Amenities included: Clubhouse, Gated, Management, Pickleball, Pool, Putting Green(s), Sidewalks, Tennis Court(s)
- Services included: Reserve Fund, Roof, Sewer, Trash, Water
- HOA fee: $721 monthly
- HOA name: GLENEAGLES III
- Second HOA fee: $110,000 monthly
- Second HOA name: GLENEGLES COUNTRY CLUB
- Second HOA phone: 561-498-3606
Location
- Region: Delray Beach
Financial & listing details
- Price per square foot: $205/sqft
- Tax assessed value: $66,115
- Annual tax amount: $762
- Date on market: 8/5/2026
- Cumulative days on market: 6 days
- Listing terms: Cash,Conventional
- Electric utility on property: Yes
- Road surface type: Paved
Estimated market value
$268,700
$255,000 - $282,000
$7,889/mo
Price history
| Date | Event | Price |
|---|---|---|
| 8/5/2026 | Listed for sale | $275,000+111.7%$205/sqft |
Source:  BeachesMLS #B26060562 Report a problem BeachesMLS #B26060562 Report a problem | ||
| 6/6/2026 | Price change | $9,500+11.8%$7/sqft |
Source: BeachesMLS #B26010712 Report a problem | ||
| 4/3/2026 | Listed for rent | $8,500+6.3%$6/sqft |
Source: BeachesMLS Report a problem | ||
| 9/26/2025 | Listing removed | $8,000$6/sqft |
Source: BeachesMLS #R11091908 Report a problem | ||
| 9/2/2025 | Price change | $8,000-5.9%$6/sqft |
Source: BeachesMLS #R11091908 Report a problem | ||
| 5/19/2025 | Listed for rent | $8,500$6/sqft |
Source: BeachesMLS #R11091908 Report a problem | ||
| 8/23/2024 | Listing removed | -- |
Source: BeachesMLS #R10996512 Report a problem | ||
| 6/15/2024 | Listed for rent | $8,500+142.9%$6/sqft |
Source: BeachesMLS #R10996512 Report a problem | ||
| 6/6/2024 | Listing removed | -- |
Source: BeachesMLS #R10988958 Report a problem | ||
| 5/23/2024 | Listed for rent | $3,500$3/sqft |
Source: BeachesMLS #R10988958 Report a problem | ||
| 8/6/2021 | Listing removed | -- |
Source: BeachesMLS #RX-10735189 Report a problem | ||
| 8/1/2021 | Listed for sale | $129,900+52.8%$97/sqft |
Source: BeachesMLS #RX-10735189 Report a problem | ||
| 5/23/2014 | Sold | $85,000+3%$63/sqft |
Source: BeachesMLS #R10005857 Report a problem | ||
| 1/8/2014 | Listed for sale | $82,500$62/sqft |
Source: Century Village Real Estate, Inc. #RX-10005857 Report a problem | ||
Public tax history
| Year | Property taxes | Tax assessment |
|---|---|---|
| 2025 | $762 +2.8% | $64,377 +2.9% |
| 2024 | $741 +1.9% | $62,563 +3% |
| 2023 | $727 +0.4% | $60,741 +3% |
| 2022 | $724 +1.4% | $58,972 +3% |
| 2021 | $714 +0.5% | $57,254 +1.4% |
| 2020 | $710 +0.1% | $56,464 +2.3% |
| 2019 | $710 | $55,195 +1.9% |
| 2018 | $710 +0.8% | $54,166 +2.1% |
| 2017 | $704 +1.9% | $53,052 +2.1% |
| 2016 | $691 -0.4% | $51,961 +0.7% |
| 2015 | $694 +37.5% | $51,600 +30.3% |
| 2014 | $504 -3% | $39,600 -2.5% |
| 2013 | $520 -2.2% | $40,600 -2.4% |
| 2012 | $532 -36.6% | $41,600 -37.5% |
| 2011 | $839 +0.3% | $66,600 |
| 2010 | $837 -46.5% | $66,600 -40.3% |
| 2009 | $1,564 +4.2% | $111,600 -4.7% |
| 2008 | $1,501 -44.3% | $117,100 -33.7% |
| 2007 | $2,693 -12.9% | $176,600 -5.3% |
| 2006 | $3,093 | $186,550 +34.6% |
| 2005 | -- | $138,600 +67.8% |
| 2004 | $857 +569.3% | $82,600 -0.6% |
| 2003 | $128 -91.9% | $83,100 +11.4% |
| 2002 | $1,575 -9.2% | $74,600 -8.6% |
| 2001 | $1,735 +1.4% | $81,600 |
| 2000 | $1,711 +9.6% | $81,600 +2% |
| 1999 | $1,561 | $80,000 |
Find assessor info on the county website
Monthly payment
Est. payment
Payment breakdown
Explore the cost of this home by adjusting the details. Changes won't be saved.Climate risks
Neighborhood: 33446
Nearby schools
GreatSchools rating
- 6/10Orchard View Elementary SchoolGrades: PK-5Distance: 4 mi
- 8/10Spanish River Community High SchoolGrades: PK,6-12Distance: 3.5 mi
- 3/10Carver Middle SchoolGrades: 6-8Distance: 3.7 mi
Schools provided by the listing agent
- Elementary: Orchard View
- Middle: Carver Community
- High: Spanish River
Source: BeachesMLS. This data may not be complete. We recommend contacting the local school district to confirm school assignments for this home.
- $295,0002 bd2 ba1.3k sqft15790 Loch Maree Ln APT 3605, Delray Beach, FL 33446For Sale
- $395,0002 bd2 ba1.5k sqft15782 Loch Maree Ln APT 3702, Delray Beach, FL 33446Pending
- $459,0003 bd3 ba2k sqft15766 Loch Maree Ln APT 3906, Delray Beach, FL 33446For Sale

- $526,2003 bd2 ba1.7k sqft15871 Loch Maree Ln APT 2001, Delray Beach, FL 33446Off Market
- $398,5002 bd2 ba1.7k sqft15871 Loch Maree Ln APT 2002, Delray Beach, FL 33446Off Market
- $311,7002 bd2 ba1.7k sqft15871 Loch Maree Ln APT 2003, Delray Beach, FL 33446Off Market
- $286,0002 bd2 ba1.7k sqft15871 Loch Maree Ln APT 2004, Delray Beach, FL 33446Off Market
- $518,9003 bd2 ba1.7k sqft15863 Loch Maree Ln APT 2101, Delray Beach, FL 33446Off Market
A local agent can set up tours, give advice and negotiate with sellers.
Similar homes
- $295,0002 bd2 ba1.3k sqft15790 Loch Maree Lane #3605, Delray Beach, FL 33446For Sale
 MLS ID #B26060813, Danuta Stein Blashfield PA, William Raveis Real Estate. BeachesMLS
 - $239,9002 bd2 ba1.3k sqft19, Delray Beach, FL 33446For Sale
 MLS ID #B26023505, Katherine B Pendleton, Lang Realty/ BR. BeachesMLS
 - $240,0002 bd2 ba1.2k sqft7563 unit 1306, Delray Beach, FL 33446For Sale
 MLS ID #B26015405, Staci Lyn Garcia, Signature Real Estate Finder. BeachesMLS
 - $249,9002 bd2 ba1.3k sqft119, Delray Beach, FL 33446For Sale
 MLS ID #B26030461, Katherine B Pendleton, Lang Realty/ BR. BeachesMLS
 - $265,0002 bd2 ba1.2k sqft5810 - B, Delray Beach, FL 33484For SaleMLS ID #B26060989, Millie Larsen, Millicent Bergeron Larsen. BeachesMLS
- $249,0002 bd2 ba1k sqftL, Delray Beach, FL 33446For SaleMLS ID #B26054096, Stephen Jack Aron, Premiere Realty LLC. BeachesMLS
- $289,0002 bd2 ba1.5k sqft14096 HUNTINGTON POINTE Drive #309, Delray Beach, FL 33484For SaleMLS ID #B26060079, Alexander Kushel, Coldwell Banker Realty. BeachesMLS
- $199,0002 bd2 ba1.3k sqft18, Delray Beach, FL 33446For SaleMLS ID #R11157019, Ana Paula King, Compass Florida LLC. BeachesMLS
- $277,7772 bd2 ba1.6k sqftA, Delray Beach, FL 33446For SaleMLS ID #R11144302, Susan Vogel, Lang Realty/ BR. BeachesMLS
- $289,0002 bd2 ba1.3k sqft121, Delray Beach, FL 33484For SaleMLS ID #B26057835, Marni Zuckerman, Signature International RE. BeachesMLS
- $239,0002 bd2 ba1.2k sqft40, Delray Beach, FL 33446For SaleMLS ID #B26036002, Loodmy Jacques, KW Reserve Palm Beach. BeachesMLS
- $349,9002 bd2 ba1.4k sqftThe Lexington Club of Delray Beach, Delray Beach, FL 33446For SaleMLS ID #B26047917, LoriAnn Santarpia, The Corcoran Group. BeachesMLS
- $325,0003 bd2 ba1.6k sqft7520, Delray Beach, FL 33446For SaleMLS ID #B26050324, Scott Mitchell, Century 21 Stein Posner. BeachesMLS
- $275,0002 bd2 ba1.3k sqft118, Delray Beach, FL 33484For SaleMLS ID #B26015548, Michele Friedman, Compass Florida LLC. BeachesMLS
- $235,0002 bd2 ba1.2k sqft6866 Huntington Lane #607, Delray Beach, FL 33446For SaleMLS ID #B26004919, Benjamin Schulman LLC, CMV Realty LLC. BeachesMLS
- $215,0002 bd2 ba1.2k sqftBuilding 19, Delray Beach, FL 33446For SaleMLS ID #B26050389, Meghan Stewart Romanelli, Compass Florida LLC. BeachesMLS
- $349,0002 bd2 ba1.7k sqft139, Delray Beach, FL 33446For SaleMLS ID #R11162681, Katherine B Pendleton, Lang Realty/ BR. BeachesMLS
- $265,0002 bd2 ba1.3k sqft122, Delray Beach, FL 33484For SaleMLS ID #B26028390, Candice Pippa Palmer, LPT Realty, LLC. BeachesMLS
- $288,0002 bd2 ba1.3k sqft117, Delray Beach, FL 33484For SaleMLS ID #B26041409, Raymond A Straub, Keller Williams Realty Services. BeachesMLS
- $139,5002 bd2 ba1.2k sqft7509 Glendevon Lane #1006, Delray Beach, FL 33446For SaleMLS ID #R11163413, Bruce L Gaines, Lang Realty/ BR. BeachesMLS
