Step into this lovely, fully renovated ground-floor 2-bedroom, 2-bath residence in the highly sought-after Lexington Club of Delray Beach. Every detail has been thoughtfully updated, featuring a brand-new kitchen with custom-built island and all-new appliances. The spacious layout offers beautifully remodeled bathrooms, generous walk-in closets, and the convenience of an interior laundry and dedicated storage area. Features include impact windows replaced in 2024 and a plexiglass-enclosed lanai, providing added storm protection, comfort, and year-round enjoyment of the outdoor living space. Enjoy an active, resort-style lifestyle in a beautifully maintained community featuring a newly updated clubhouse, climate controlled pool and outdoor spa, tennis and pickleball courts, shuffleboard, and more. Ideally located just minutes from Delray Marketplace and vibrant Downtown Atlantic Avenue, offering endless dining, shopping, and entertainment options. HOA includes Roof maintenance and Insurance, Water, Cable, Pest Control and Landscaping for added convenience and peace of mind. Don't miss
For sale
$349,900
7677 Lexington Club Boulevard #B, Delray Beach, FL 33446
2beds
1,496sqft
Condominium
Built in 1989
-- sqft lot
$332,000 Zestimate®
$234/sqft
$929/mo HOA
What's special
Beautifully remodeled bathroomsPlexiglass-enclosed lanaiDedicated storage areaInterior laundrySpacious layoutAdded storm protectionAll-new appliances
- 68 days
- 130
- 4
Zillow last checked:
Listing updated:
Listed by:
LoriAnn Santarpia 561-543-4052,
The Corcoran Group
Source: BeachesMLS,MLS#: B26047917 Originating MLS: BeachesMLS
Originating MLS: BeachesMLSFacts & features
Interior
Bedrooms & bathrooms
- Bedrooms: 2
- Bathrooms: 2
- Full bathrooms: 2
- Main level bathrooms: 2
- Main level bedrooms: 2
Heating
- Central, Electric
Cooling
- Central Air, Ceiling Fan(s), Humidity Control
Appliances
- Included: Dryer, Dishwasher, Electric Range, Disposal, Microwave, Refrigerator, Washer
- Laundry: Inside, Laundry Room, In Unit, Washer Dryer Install Allowed
Features
- Bedroom on Main Level, Dual Sinks, Kitchen Island, Living/Dining Room, Main Level Primary, Storage, Separate Shower, Stacked Bedrooms, Walk-In Closet(s)
- Flooring: Vinyl
- Has fireplace: No
Interior area
- Total structure area: 1,736
- Total interior livable area: 1,496 sqft
Video & virtual tour
Property
Parking
- Total spaces: 2
- Parking features: Attached, Driveway, Garage
- Attached garage spaces: 1
- Uncovered spaces: 1
Accessibility
- Accessibility features: None
Features
- Levels: Two,One
- Stories: 1
- Entry location: Entry Level Living Area Y
- Patio & porch: Covered, Patio, Screened
- Exterior features: Awning(s), None, Outdoor Living Area
- Pool features: Association, Heated
- Fencing: Back Yard,None
- Waterfront features: None
Lot
- Features: Corner Lot, Landscaped, Sprinklers Automatic, Sprinkler System
Details
- Additional structures: Garage(s)
- Parcel number: 00424621211490118
- Zoning: RS/SINGLE FAMIL
- Special conditions: Standard,Listed As-Is
Construction
Type & style
- Home type: Condo
- Architectural style: Coach/Carriage
- Property subtype: Condominium
Materials
- Block, Frame, Stucco
- Foundation: Slab
- Roof: Barrel,Tile
Condition
- Resale,Updated/Remodeled
- New construction: No
- Year built: 1989
Details
- Builder model: Jasmine
- Builder name: Lennar
Utilities & green energy
- Electric: 3 Phase, 220 Volts in Garage, 220 Volts in Kitchen, 220 Volts in Laundry, 220 Volts
- Sewer: Public Sewer
- Water: Public
- Utilities for property: Cable Connected, Electricity Connected, Sewer Connected, Water Available
Community & HOA
Community
- Features: Gated, Property Manager On-Site, Street Lights, Sidewalks
- Security: Fire Alarm, Gated Community, Smoke Detector(s), Security Guard
- Senior community: Yes
- Subdivision: LEXINGTON CLUB VILLAS CONDO
HOA
- Has HOA: Yes
- Amenities included: Billiard Room, Clubhouse, Community Kitchen, Fitness Center, Gated, Hobby Room, Hot Water, Library, Management, Pier, Pickleball, Pool, Parking, Recreation Facilities, Shuffleboard Court, Sauna, Spa/Hot Tub, Security, Sidewalks, Tennis Court(s), Trail(s)
- Services included: Common Areas, Cable TV, Electricity, Hot Water, Insurance, Maintenance Grounds, Pest Control, Pool(s), Recreation Facilities, Reserve Fund, Roof, Sewer, Security, Trash, Water, Internet
- HOA name: The Lexington Club
- HOA phone: 561-795-7436
- Second HOA fee: $929 monthly
- Second HOA name: The Lexington Club
- Second HOA phone: 561-795-7436
Location
- Region: Delray Beach
Financial & listing details
- Price per square foot: $234/sqft
- Tax assessed value: $232,180
- Annual tax amount: $4,605
- Date on market: 7/2/2026
- Cumulative days on market: 70 days
- Listing terms: Cash,Conventional
- Electric utility on property: Yes
- Road surface type: Paved
Estimated market value
$332,000
$315,000 - $349,000
$4,544/mo
Price history
| Date | Event | Price |
|---|---|---|
| 7/2/2026 | Listed for sale | $349,900-6.7%$234/sqft |
Source:  BeachesMLS #B26047917 Report a problem BeachesMLS #B26047917 Report a problem | ||
| 5/23/2025 | Listing removed | $374,900$251/sqft |
Source: BeachesMLS #RX-11038855 Report a problem | ||
| 1/9/2025 | Price change | $374,900-1.3%$251/sqft |
Source: BeachesMLS #RX-11038855 Report a problem | ||
| 11/20/2024 | Listed for sale | $379,900-5%$254/sqft |
Source: BeachesMLS #RX-11038855 Report a problem | ||
| 9/24/2023 | Listing removed | -- |
Source: BeachesMLS #RX-10901635 Report a problem | ||
| 7/3/2023 | Listed for sale | $399,900+2.8%$267/sqft |
Source: BeachesMLS #RX-10901635 Report a problem | ||
| 12/18/2022 | Listing removed | -- |
Source: BeachesMLS #RX-10819845 Report a problem | ||
| 9/6/2022 | Listed for sale | $389,000$260/sqft |
Source: BeachesMLS #RX-10819845 Report a problem | ||
| 9/4/2022 | Pending sale | $389,000$260/sqft |
Source: BeachesMLS #RX-10819845 Report a problem | ||
| 8/5/2022 | Price change | $389,000-2.5%$260/sqft |
Source: BeachesMLS #RX-10819845 Report a problem | ||
| 7/26/2022 | Listed for sale | $399,000+178%$267/sqft |
Source: BeachesMLS #RX-10819845 Report a problem | ||
| 9/18/2020 | Sold | $143,500-4.3%$96/sqft |
Source: Public Record Report a problem | ||
| 8/24/2020 | Pending sale | $150,000$100/sqft |
Source: United Realty Group, Inc #F10220666 Report a problem | ||
| 8/4/2020 | Price change | $150,000-9.6%$100/sqft |
Source: United Realty Group, Inc #F10220666 Report a problem | ||
| 6/27/2020 | Listing removed | $2,200$1/sqft |
Source: United Realty Group, Inc #F10231828 Report a problem | ||
| 6/25/2020 | Listed for rent | $2,200$1/sqft |
Source: United Realty Group, Inc #F10231828 Report a problem | ||
| 5/30/2020 | Price change | $165,900-2.4%$111/sqft |
Source: United Realty Group, Inc #F10220666 Report a problem | ||
| 3/7/2020 | Price change | $169,900+3%$114/sqft |
Source: United Realty Group, Inc #F10220666 Report a problem | ||
| 1/28/2020 | Price change | $164,900-5.7%$110/sqft |
Source: Lang Realty/Delray Beach #RX-10550653 Report a problem | ||
| 7/31/2019 | Listed for sale | $174,900$117/sqft |
Source: Lang Realty/Delray Beach #RX-10550653 Report a problem | ||
Public tax history
| Year | Property taxes | Tax assessment |
|---|---|---|
| 2025 | $4,605 +113% | $155,280 +2.9% |
| 2024 | $2,162 +3.2% | $150,904 +3% |
| 2023 | $2,095 +1.6% | $146,509 +3% |
| 2022 | $2,061 +1.8% | $142,242 +3% |
| 2021 | $2,024 -31% | $138,099 -7.4% |
| 2020 | $2,932 +109.9% | $149,108 +47.4% |
| 2019 | $1,397 | $101,148 +1.9% |
| 2018 | $1,397 +5.8% | $99,262 +2.1% |
| 2017 | $1,320 +3.1% | $97,220 +2.1% |
| 2016 | $1,281 +0.7% | $95,220 +0.7% |
| 2015 | $1,272 -1.7% | $94,558 +0.8% |
| 2014 | $1,294 +2.3% | $93,808 +1.5% |
| 2013 | $1,265 -0.9% | $92,422 -1.9% |
| 2012 | $1,277 +2% | $94,165 +3% |
| 2011 | $1,252 -10.8% | $91,422 -7.8% |
| 2010 | $1,403 -4.4% | $99,104 -6.1% |
| 2009 | $1,467 +11.4% | $105,538 +0.1% |
| 2008 | $1,317 -12.3% | $105,433 +3% |
| 2007 | $1,502 -6.9% | $102,362 +2.5% |
| 2006 | $1,613 | $99,865 +3% |
| 2005 | -- | $96,956 +5.2% |
| 2004 | $691 +275.6% | $92,120 +1.9% |
| 2003 | $184 -87% | $90,402 +2.4% |
| 2002 | $1,414 +1% | $88,283 +1.6% |
| 2001 | $1,400 +5.2% | $86,893 +3% |
| 2000 | $1,331 +20.4% | $84,362 -0.2% |
| 1999 | $1,105 | $84,500 |
Find assessor info on the county website
Monthly payment
Est. payment
Payment breakdown
Explore the cost of this home by adjusting the details. Changes won't be saved.Climate risks
Neighborhood: 33446
Nearby schools
Schools provided by the listing agent
- Elementary: Orchard View
- Middle: Carver Community
- High: Spanish River
Source: BeachesMLS. This data may not be complete. We recommend contacting the local school district to confirm school assignments for this home.
- $289,5003 bd2 ba1.6k sqft7681 Lexington Club Blvd APT D, Delray Beach, FL 33446For Sale

- $240,0002 bd2 ba1.4k sqft7681 Lexington Club Blvd APT B, Delray Beach, FL 33446Sold

- $275,0003 bd2 ba1.6k sqft7685 Lexington Club Blvd APT C, Delray Beach, FL 33446Sold

- $269,0002 bd2 ba1.4k sqft7860 Lexington Club Blvd APT B, Delray Beach, FL 33446For Sale

Similar homes
- $369,9003 bd2 ba1.6k sqft7548 Lexington Club Boulevard Apt A, Delray Beach, FL 33446For Sale

 MLS ID #B26066185, Marjorie L Miller, Regency Realty Services. BeachesMLS
 - $295,0002 bd2 ba1.3k sqft15790 Loch Maree Lane #3605, Delray Beach, FL 33446For Sale
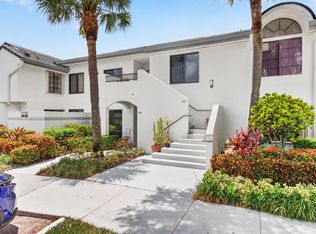 MLS ID #B26060813, Danuta Stein Blashfield PA, William Raveis Real Estate. BeachesMLS
 - $415,0002 bd2 ba1.1k sqft15136 W Tranquility Lake Drive, Delray Beach, FL 33446For Sale
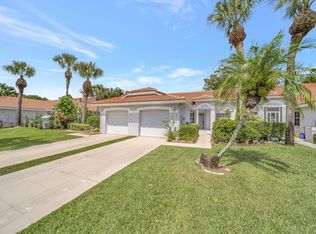 MLS ID #B26049236, Michelle Avila, Realty Home Advisors Inc. BeachesMLS
 - $275,0002 bd2 ba1.3k sqft55, Delray Beach, FL 33446For Sale
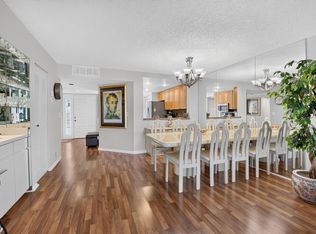 MLS ID #B26060562, Katherine B Pendleton, Lang Realty/ BR. BeachesMLS
 - $240,0002 bd2 ba1.2k sqft7563 unit 1306, Delray Beach, FL 33446For SaleMLS ID #B26015405, Staci Lyn Garcia, Signature Real Estate Finder. BeachesMLS
- $370,0002 bd2 ba1.5k sqft6082 Waldwick Circle, Delray Beach, FL 33484For SaleMLS ID #B26039157, Elyse Duff, Coldwell Banker Realty. BeachesMLS
- $328,5002 bd2 ba1.3k sqft6079 Millington Way, Delray Beach, FL 33484For SaleMLS ID #B26023281, Jeffrey D Viselman, Compass Florida LLC. BeachesMLS
- $249,0002 bd2 ba1k sqftL, Delray Beach, FL 33446For SaleMLS ID #B26054096, Stephen Jack Aron, Premiere Realty LLC. BeachesMLS
- $269,0002 bd2 ba1.2k sqft6866 Huntington Lane #602, Delray Beach, FL 33446For SaleMLS ID #B26030656, Greta Dean PA, Lang Realty/Delray Beach. BeachesMLS
- $399,0002 bd2 ba1.6k sqft732 Lago Road, Delray Beach, FL 33445For SaleMLS ID #B26047910, Susanne Delyth Leonard PA, LPT Realty, LLC. BeachesMLS
- $425,9003 bd2 ba1.4k sqft6602 CAMARILLO TERRACE Lane, Delray Beach, FL 33446For SaleMLS ID #B26069970, Marlene A Kogan, Kogan Estate Homes, Inc. BeachesMLS
- $345,0002 bd2 ba975 sqft21, Boca Raton, FL 33434For SaleMLS ID #B26066935, Samira Edwards, The Keyes Company. BeachesMLS
- $399,0002 bd2 ba1.2k sqft6078 Lake Hibiscus Drive, Delray Beach, FL 33484For SaleMLS ID #B26064229, Katja Pressman, The Keyes Company. BeachesMLS
- $235,0002 bd2 ba1.2k sqft6866 Huntington Lane #607, Delray Beach, FL 33446For SaleMLS ID #B26004919, Benjamin Schulman LLC, CMV Realty LLC. BeachesMLS
- $299,0002 bd2 ba1.4k sqft125, Delray Beach, FL 33484For SaleMLS ID #B26034885, Paul Jay Saperstein, EXP Realty LLC. BeachesMLS
- $305,0002 bd2 ba1.2k sqft5790 WANDA Lane, Delray Beach, FL 33484For SaleMLS ID #B26067436, Eleanor Elizabeth Capron, RE/MAX Direct. BeachesMLS
- $339,0002 bd2 ba1.7k sqft7223 Summer Tree Drive, Boynton Beach, FL 33437For SaleMLS ID #B26063806, Karen Michelle Moody, Century 21 Realty Professionals. BeachesMLS
- $269,0002 bd2 ba1.3k sqft121, Delray Beach, FL 33484For SaleMLS ID #B26057835, Marni Zuckerman, Signature International Real E. BeachesMLS
- $425,0002 bd2 ba1.5k sqft3180 NW 13th Street, Delray Beach, FL 33445For SaleMLS ID #B26072787, Carol Ann Fredericks, Houseworks Real Estate. BeachesMLS
- $279,0002 bd2 ba1.5k sqft12547 Imperial Isle Drive #204, Boynton Beach, FL 33437For SaleMLS ID #B26070499, Robert Ayrsman, Florida Coastal Premier Realty LLC. BeachesMLS
