Desirable Rarely Available CORNER UNIT with private balcony and lake views sets the tone for a wonderful morning and tranquil evening. Just a short walk to Huntington Pointe's newly renovated multi-million dollar clubhouse and cafe, this 3rd Floor, 2-bedroom plus den/3rd bedroom, 2-bathroom condo is bright and airy with windows in every room. It features fully renovated, completely tiled bathrooms, custom built-ins, California closets, granite countertops and glass tile backsplash. Freshly painted, spacious and inviting, this unit boasts a separate laundry room, covered parking space (#58), wall safe, individual storage unit, new hot water heater (2026), transferable ECM maintenance contract and new roof. Huntington Pointe's well-manicured and maintained 55+ gated community offers resort-style amenities including an expansive fitness center, indoor and outdoor pools, pickleball and tennis courts, shuffleboard and bocce court, an authentic movie theater, billiards room, entertainment, clubs and endless social activities. You'll never be at a loss for something to do in your new vibrant community. Furniture negotiable.
For sale
Price cut: $20K (8/1)
$299,000
14111 Royal Vista Drive #310, Delray Beach, FL 33484
2beds
1,460sqft
Condominium
Built in 1993
-- sqft lot
$286,100 Zestimate®
$205/sqft
$1,052/mo HOA
What's special
Private balconyLake viewsFreshly paintedSeparate laundry roomGranite countertopsCustom built-insCorner unit
- 87 days |
- 163 |
- 5 |
Zillow last checked:
Listing updated:
Listed by:
Paul Jay Saperstein 561-418-7675,
EXP Realty LLC,
Daniel Jacob Kriger 561-909-8027,
EXP Realty LLC
Source: BeachesMLS,MLS#: B26034885 Originating MLS: BeachesMLS
Originating MLS: BeachesMLSFacts & features
Interior
Bedrooms & bathrooms
- Bedrooms: 2
- Bathrooms: 2
- Full bathrooms: 2
- Main level bathrooms: 2
- Main level bedrooms: 2
Primary bedroom
- Area: 224
- Dimensions: 14 X 16
Primary bedroom
- Area: 224
- Dimensions: 14 X 16
Primary bedroom
- Area: 224
- Dimensions: 14 X 16
Bedroom 2
- Area: 110
- Dimensions: 10 X 11
Bedroom 2
- Area: 110
- Dimensions: 10 X 11
Bedroom 2
- Area: 110
- Dimensions: 10 X 11
Den
- Area: 140
- Dimensions: 10 X 14
Den
- Area: 140
- Dimensions: 10 X 14
Den
- Area: 140
- Dimensions: 10 X 14
Dining room
- Area: 168
- Dimensions: 14 X 12
Dining room
- Area: 168
- Dimensions: 14 X 12
Dining room
- Area: 168
- Dimensions: 14 X 12
Kitchen
- Area: 126
- Dimensions: 9 X 14
Kitchen
- Area: 126
- Dimensions: 9 X 14
Kitchen
- Area: 126
- Dimensions: 9 X 14
Living room
- Area: 350
- Dimensions: 14 X 25
Living room
- Area: 350
- Dimensions: 14 X 25
Living room
- Area: 350
- Dimensions: 14 X 25
Utility room
- Area: 20
- Dimensions: 4 X 5
Utility room
- Area: 20
- Dimensions: 4 X 5
Utility room
- Area: 20
- Dimensions: 4 X 5
Heating
- Central
Cooling
- Central Air
Appliances
- Included: Dryer, Dishwasher, Electric Range, Electric Water Heater, Ice Maker, Microwave, Refrigerator, Water Heater, Washer
- Laundry: Inside, Laundry Room, Washer Dryer Install Allowed
Features
- Built-in Features, Closet Cabinetry, Entrance Foyer, Living/Dining Room, Custom Mirrors, Split Bedrooms, Separate Shower, Walk-In Closet(s)
- Flooring: Ceramic Tile, Engineered Hardwood
- Windows: Blinds
- Has fireplace: No
Interior area
- Total structure area: 1,460
- Total interior livable area: 1,460 sqft
Video & virtual tour
Property
Parking
- Total spaces: 1
- Parking features: Covered, Carport, Detached Carport, Guest
- Carport spaces: 1
- Details: CarportSpaces:1.00
Accessibility
- Accessibility features: None
Features
- Levels: One
- Stories: 1
- Patio & porch: Covered, Glass Enclosed, Patio, Screened
- Exterior features: Outdoor Living Area
- Pool features: Heated
- Has view: Yes
- View description: Lake, Water
- Has water view: Yes
- Water view: Lake,Water
- Waterfront features: Lake Front
Details
- Parcel number: 00424615291253100
- Zoning: RES
- Special conditions: Standard,Listed As-Is
Construction
Type & style
- Home type: Condo
- Property subtype: Condominium
Materials
- Block
- Roof: Spanish Tile
Condition
- Resale
- New construction: No
- Year built: 1993
Utilities & green energy
- Sewer: Public Sewer
- Water: Public
- Utilities for property: Cable Available, Sewer Available, Water Available
Community & HOA
Community
- Features: Gated
- Security: Security System, Fire Alarm, Fire Sprinkler System, Gated with Guard, Gated Community, Smoke Detector(s), Security Guard
- Senior community: Yes
- Subdivision: HUNTINGTON POINTE
HOA
- Has HOA: Yes
- Amenities included: Billiard Room, Clubhouse, Fitness Center, Gated, Indoor Pool, Pickleball, Pool, Security, Tennis Court(s), Elevator(s)
- Services included: Common Areas, Cable TV, Insurance, Maintenance Grounds, Security, Trash, Internet
- HOA fee: $1,052 monthly
Location
- Region: Delray Beach
Financial & listing details
- Price per square foot: $205/sqft
- Tax assessed value: $230,588
- Annual tax amount: $3,854
- Date on market: 5/31/2026
- Cumulative days on market: 87 days
- Listing terms: Cash,Conventional
Estimated market value
$286,100
$272,000 - $300,000
$3,411/mo
Price history
| Date | Event | Price |
|---|---|---|
| 8/1/2026 | Price change | $299,000-6.3%$205/sqft |
Source:  BeachesMLS #B26034885 Report a problem BeachesMLS #B26034885 Report a problem | ||
| 5/31/2026 | Listed for sale | $319,000+187.4%$218/sqft |
Source: BeachesMLS #B26034885 Report a problem | ||
| 9/22/2012 | Sold | $111,000-6.7%$76/sqft |
Source: Public Record Report a problem | ||
| 7/8/1999 | Sold | $119,000+1.7%$82/sqft |
Source: Public Record Report a problem | ||
| 6/22/1993 | Sold | $117,000$80/sqft |
Source: Public Record Report a problem | ||
Public tax history
| Year | Property taxes | Tax assessment |
|---|---|---|
| 2025 | $4,015 +9.1% | $230,588 +9.5% |
| 2024 | $3,681 +2.3% | $210,518 +7% |
| 2023 | $3,598 +6.4% | $196,656 +10% |
| 2022 | $3,382 +10.8% | $178,778 +10% |
| 2021 | $3,053 +2.1% | $162,525 +3.2% |
| 2020 | $2,989 +1.2% | $157,525 +2.6% |
| 2019 | $2,955 | $153,568 +4.8% |
| 2018 | $2,955 +6.7% | $146,568 +3.5% |
| 2017 | $2,769 +5.3% | $141,568 +16.2% |
| 2016 | $2,630 +3.3% | $121,878 +10% |
| 2015 | $2,547 +2.9% | $110,798 +10% |
| 2014 | $2,474 +26.7% | $100,725 +10% |
| 2013 | $1,953 +87.5% | $91,568 +9.6% |
| 2012 | $1,042 -16.2% | $83,568 -9.7% |
| 2011 | $1,242 -42.7% | $92,568 -6.6% |
| 2010 | $2,167 -5.2% | $99,150 -9.9% |
| 2009 | $2,286 -15.3% | $110,000 -25.9% |
| 2008 | $2,699 -14.4% | $148,400 -16.9% |
| 2007 | $3,154 -22.7% | $178,500 -17% |
| 2006 | $4,079 | $215,090 +22.7% |
| 2005 | -- | $175,300 +29.6% |
| 2004 | $1,404 +931.9% | $135,300 +6% |
| 2003 | $136 -94.1% | $127,700 +15.8% |
| 2002 | $2,304 +4% | $110,300 +5.6% |
| 2001 | $2,217 +1.4% | $104,500 |
| 2000 | $2,186 +43.6% | $104,500 +1.5% |
| 1999 | $1,522 | $103,000 |
Find assessor info on the county website
Monthly payment
Est. payment
Payment breakdown
Explore the cost of this home by adjusting the details. Changes won't be saved.Climate risks
Neighborhood: Huntington Pointe
Nearby schools
GreatSchools rating
- 5/10Hagen Road Elementary SchoolGrades: PK-5Distance: 3.8 mi
- 3/10Carver Middle SchoolGrades: 6-8Distance: 1.8 mi
- 8/10Spanish River Community High SchoolGrades: PK,6-12Distance: 4.8 mi
- $250,0002 bd2 ba1.3k sqft14111 Royal Vista Dr APT 407, Delray Beach, FL 33484For Sale

- $344,0002 bd2 ba1.3k sqft14111 Royal Vista Dr APT 202, Delray Beach, FL 33484For Sale
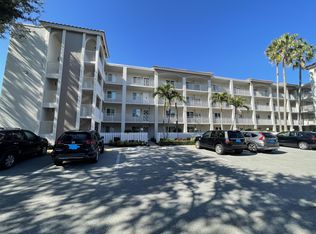
- $252,0002 bd2 ba1.5k sqft14095 Royal Vista Dr, Delray Beach, FL 33484Sold
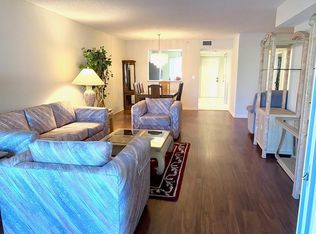
- $240,0003 bd2 ba1.5k sqft14095 Royal Vista Dr APT 401, Delray Beach, FL 33484Sold
- $390,0002 bd2 ba1.5k sqft14095 Royal Vista Dr APT 409, Delray Beach, FL 33484Sold
- $248,0002 bd2 ba1.2k sqft6183 Kings Gate Cir #D, Delray Beach, FL 33484Sold
- $210,0002 bd2 ba1.3k sqft14124 Royal Vista Dr, Delray Beach, FL 33484Sold
- $225,0002 bd2 ba1.3k sqft6080 Huntwick Ter APT 402, Delray Beach, FL 33484Sold
A local agent can set up tours, give advice and negotiate with sellers.
Similar homes
- $289,0002 bd2 ba1.5k sqft14096 Huntington Pointe Drive #309, Delray Beach, FL 33484For Sale

 MLS ID #B26060079, Alexander Kushel, Coldwell Banker Realty. BeachesMLS
 - $289,0002 bd2 ba1.3k sqft121, Delray Beach, FL 33484For Sale
 MLS ID #B26057835, Marni Zuckerman, Signature International RE. BeachesMLS
 - $328,5002 bd2 ba1.3k sqft6079 Millington Way, Delray Beach, FL 33484For Sale
 MLS ID #B26023281, Jeffrey D Viselman, Compass Florida LLC. BeachesMLS
 - $305,0002 bd2 ba1.2k sqft5790 WANDA Lane, Delray Beach, FL 33484For Sale
 MLS ID #B26067436, Eleanor Elizabeth Capron, RE/MAX Direct. BeachesMLS
 - $275,0002 bd2 ba1.3k sqft118, Delray Beach, FL 33484For SaleMLS ID #B26015548, Michele Friedman, Compass Florida LLC. BeachesMLS
- $250,0002 bd2 ba1.3k sqft125, Delray Beach, FL 33484For SaleMLS ID #B26061053, Paul Jay Saperstein, EXP Realty LLC. BeachesMLS
- $370,0002 bd2 ba1.4k sqft131, Delray Beach, FL 33484For SaleMLS ID #B26065163, Paul Jay Saperstein, EXP Realty LLC. BeachesMLS
- $259,9002 bd2 ba1.3k sqft122, Delray Beach, FL 33484For SaleMLS ID #B26028390, Candice Pippa Palmer, LPT Realty, LLC. BeachesMLS
- $379,5002 bd2 ba1.3k sqft6248 Kings Gate Circle, Delray Beach, FL 33484For SaleMLS ID #B26038721, Iris Garonzik-Miden, Regency Realty Services. BeachesMLS
- $370,0002 bd2 ba1.5k sqft6082 Waldwick Circle, Delray Beach, FL 33484For SaleMLS ID #B26039157, Elyse Duff, Coldwell Banker Realty /Delray Beach. BeachesMLS
- $185,0002 bd2 ba1k sqft13682 VIA FLORA #A, Delray Beach, FL 33484For SaleMLS ID #B26068200, Fiona Barone, EXP Realty LLC. BeachesMLS
- $250,0002 bd2 ba1.2k sqft29, Delray Beach, FL 33446For SaleMLS ID #B26034712, Marina Fink, Preferred Realty. BeachesMLS
- $269,0002 bd2 ba1.2k sqft6866 Huntington Lane #602, Delray Beach, FL 33446For SaleMLS ID #B26030656, Greta Dean PA, Lang Realty/Delray Beach. BeachesMLS
- $275,0002 bd2 ba1.3k sqft55, Delray Beach, FL 33446For SaleMLS ID #B26060562, Katherine B Pendleton, Lang Realty/ BR. BeachesMLS
- $225,0002 bd2 ba1.1k sqft151234, Delray Beach, FL 33484For SaleMLS ID #B26044363, Paul Jay Saperstein, EXP Realty LLC. BeachesMLS
- $225,0002 bd2 ba1.1k sqftBuilding F, Delray Beach, FL 33484For SaleMLS ID #B26045849, Christina M Riccobono, Douglas Elliman. BeachesMLS
- $206,0002 bd2 ba1.3k sqft15355 Lakes Of Delray Blvd #103, Delray Beach, FL 33484For SaleMLS ID #B26059498, Clint Ellis, Keller Williams Realty Boca Raton. BeachesMLS
- $287,5002 bd2 ba1.1k sqft6787 Moonlit Drive, Delray Beach, FL 33446For SaleMLS ID #R11167705, Paul Jay Saperstein, EXP Realty LLC. BeachesMLS
- $330,0002 bd2 ba1k sqftSouthwinds at Crosswinds, Delray Beach, FL 33445For SaleMLS ID #B26046343, David N Wolofsky, The Keyes Company. BeachesMLS
- $235,0002 bd2 ba1.2k sqft6866 Huntington Lane #607, Delray Beach, FL 33446For SaleMLS ID #B26004919, Benjamin Schulman LLC, CMV Realty LLC. BeachesMLS
