This beautifully renovated 2-bedroom, 2-bathroom condo with a den offers the perfect blend of comfort and style. Enjoy stunning water views from your private balcony, providing a serene backdrop to your daily routine. Located within a vibrant 55+ gated community, this home is just a short walk from the clubhouse, where you'll find a cozy café and library perfect for relaxing or meeting friends. For those looking to stay active, the community boasts pickleball courts, tennis courts, swimming pools, and a gym offering an excellent way to socialize and keep fit. With spacious living areas, modern finishes, and ample natural light, this condo provides a welcoming environment for its new owner. Whether you're looking to unwind in your apartment or participate in activities in the beautifully renovated clubhouse, there's something in Huntington Pointe for everyone. The community's secure, gated environment ensures peace of mind, while the abundance of amenities makes it easy to enjoy every day to the fullest. Don't miss out on this incredible opportunity to own a piece of paradise in this vibrant 55+ community! Amenities include: an indoor pool, outdoor pools, pickle ball, tennis, café, gym, billiards, library, and an arts and crafts room. Covered parking spot #50.
For sale
Price cut: $5K (7/15)
$344,000
14111 Royal Vista Drive #202, Delray Beach, FL 33484
2beds
1,392sqft
Condominium
Built in 1993
-- sqft lot
$329,200 Zestimate®
$247/sqft
$1,053/mo HOA
What's special
Modern finishesPrivate balconyAmple natural light
- 90 days |
- 45 |
- 1 |
Zillow last checked:
Listing updated:
Listed by:
Patrice Krupa PA 561-306-9335,
United Realty Group Inc,
Allen Kirschner 954-274-0186,
United Realty Group Inc
Source: BeachesMLS,MLS#: B26031607 Originating MLS: BeachesMLS
Originating MLS: BeachesMLSFacts & features
Interior
Bedrooms & bathrooms
- Bedrooms: 2
- Bathrooms: 2
- Full bathrooms: 2
- Main level bathrooms: 2
- Main level bedrooms: 2
Primary bedroom
- Level: Main
- Area: 255
- Dimensions: 17 X 15
Bedroom 2
- Level: Main
- Area: 120
- Dimensions: 10 X 12
Den
- Level: Main
- Area: 140
- Dimensions: 14 X 10
Kitchen
- Level: Main
- Area: 117
- Dimensions: 13 X 9
Living room
- Level: Main
- Area: 364
- Dimensions: 26 X 14
Heating
- Central, Electric
Cooling
- Central Air, Electric
Appliances
- Included: Dryer, Dishwasher, Electric Water Heater, Microwave, Range, Refrigerator, Water Heater, Washer
- Laundry: Inside, Washer Dryer Install Allowed
Features
- Pantry, Split Bedrooms, Separate Shower, Walk-In Closet(s)
- Flooring: Ceramic Tile, Vinyl
- Has fireplace: No
Interior area
- Total structure area: 1,500
- Total interior livable area: 1,392 sqft
Video & virtual tour
Property
Parking
- Total spaces: 1
- Parking features: Assigned, Covered, Carport, Detached Carport
- Carport spaces: 1
- Details: CarportSpaces:1.00
Accessibility
- Accessibility features: None
Features
- Levels: One
- Stories: 1
- Patio & porch: Covered, Balcony
- Exterior features: Balcony, Outdoor Living Area
- Pool features: Association
- Has view: Yes
- View description: Lake, Water
- Has water view: Yes
- Water view: Lake,Water
- Waterfront features: Lake Front
Lot
- Features: Sprinklers Automatic
Details
- Parcel number: 00424615291252020
- Zoning: Residential
- Special conditions: Standard
Construction
Type & style
- Home type: Condo
- Property subtype: Condominium
Materials
- Block
- Roof: Tile
Condition
- Resale
- New construction: No
- Year built: 1993
Details
- Builder model: Chardonnay
Utilities & green energy
- Sewer: Public Sewer
- Water: Public
- Utilities for property: Cable Available, Electricity Available, Water Available
Community & HOA
Community
- Features: Gated, Property Manager On-Site
- Security: Security System, Fire Sprinkler System, Gated with Guard, Gated Community, Smoke Detector(s)
- Senior community: Yes
- Subdivision: HUNTINGTON POINTE
HOA
- Has HOA: Yes
- Amenities included: Bocce Court, Billiard Room, Clubhouse, Fitness Center, Gated, Indoor Pool, Library, Management, Pickleball, Pool, Recreation Facilities, Restaurant, Shuffleboard Court, Sauna, Spa/Hot Tub, Tennis Court(s), Trail(s), Elevator(s)
- Services included: Common Areas, Insurance, Internet, Maintenance Grounds, Reserve Fund, Roof, Security, Water
- HOA fee: $1,053 monthly
- HOA name: Huntington Pointe
- HOA phone: 561-496-3801
- Second HOA name: Huntington Pointe
- Second HOA phone: 561-496-3801
Location
- Region: Delray Beach
Financial & listing details
- Price per square foot: $247/sqft
- Tax assessed value: $205,567
- Annual tax amount: $3,608
- Date on market: 5/22/2026
- Cumulative days on market: 91 days
- Listing terms: Cash,Conventional
- Electric utility on property: Yes
Estimated market value
$329,200
$313,000 - $346,000
$3,146/mo
Price history
| Date | Event | Price |
|---|---|---|
| 7/15/2026 | Price change | $344,000-1.4%$247/sqft |
Source:  BeachesMLS #B26031607 Report a problem BeachesMLS #B26031607 Report a problem | ||
| 6/12/2026 | Price change | $349,000-7.9%$251/sqft |
Source: BeachesMLS #B26031607 Report a problem | ||
| 5/22/2026 | Listed for sale | $379,000+18.8%$272/sqft |
Source: BeachesMLS #B26031607 Report a problem | ||
| 3/10/2025 | Listing removed | $319,000$229/sqft |
Source: BeachesMLS #RX-11051741 Report a problem | ||
| 2/11/2025 | Listing removed | $3,200$2/sqft |
Source: BeachesMLS #R11052024 Report a problem | ||
| 2/6/2025 | Price change | $319,000-3%$229/sqft |
Source: BeachesMLS #RX-11051741 Report a problem | ||
| 1/14/2025 | Listed for rent | $3,200+113.3%$2/sqft |
Source: BeachesMLS #R11052024 Report a problem | ||
| 1/13/2025 | Listed for sale | $329,000+10%$236/sqft |
Source: BeachesMLS #RX-11051741 Report a problem | ||
| 1/6/2025 | Listing removed | $299,000$215/sqft |
Source: BeachesMLS #RX-11010982 Report a problem | ||
| 12/11/2024 | Price change | $299,000-3.2%$215/sqft |
Source: BeachesMLS #RX-11010982 Report a problem | ||
| 12/2/2024 | Price change | $309,000-5.8%$222/sqft |
Source: BeachesMLS #RX-11010982 Report a problem | ||
| 11/20/2024 | Price change | $328,000-0.3%$236/sqft |
Source: BeachesMLS #RX-11010982 Report a problem | ||
| 10/21/2024 | Price change | $329,000-5.7%$236/sqft |
Source: BeachesMLS #RX-11010982 Report a problem | ||
| 9/23/2024 | Price change | $349,000+2.9%$251/sqft |
Source: BeachesMLS #RX-11010982 Report a problem | ||
| 9/9/2024 | Price change | $339,000-2.9%$244/sqft |
Source: BeachesMLS #RX-11010982 Report a problem | ||
| 8/9/2024 | Listed for sale | $349,000+46%$251/sqft |
Source: BeachesMLS #RX-11010982 Report a problem | ||
| 6/5/2024 | Listing removed | -- |
Source: BeachesMLS #RX-10990213 Report a problem | ||
| 5/24/2024 | Listed for sale | $239,000+19.5%$172/sqft |
Source: BeachesMLS #RX-10990213 Report a problem | ||
| 5/13/2024 | Sold | $200,000-9.1%$144/sqft |
Source: BeachesMLS #R10971167 Report a problem | ||
| 3/28/2024 | Contingent | $219,990$158/sqft |
Source:  The Keyes Company/Realtors #R10971167 Report a problem The Keyes Company/Realtors #R10971167 Report a problem | ||
| 3/25/2024 | Price change | $219,990-11.7%$158/sqft |
Source: BeachesMLS #RX-10971167 Report a problem | ||
| 3/22/2024 | Listed for sale | $249,000+201.8%$179/sqft |
Source: BeachesMLS #RX-10971167 Report a problem | ||
| 3/18/2018 | Listing removed | $1,500$1/sqft |
Source: The Keyes Company #RX-10400151 Report a problem | ||
| 1/27/2018 | Listed for rent | $1,500$1/sqft |
Source: Realty Pros #RX-10400151 Report a problem | ||
| 7/10/2012 | Sold | $82,500-17.5%$59/sqft |
Source: BeachesMLS #R3273424 Report a problem | ||
| 8/26/1993 | Sold | $100,000$72/sqft |
Source: Public Record Report a problem | ||
Public tax history
| Year | Property taxes | Tax assessment |
|---|---|---|
| 2025 | $3,608 +3.6% | $205,567 +6.1% |
| 2024 | $3,482 +2.4% | $193,669 +10% |
| 2023 | $3,399 +9% | $176,063 +10% |
| 2022 | $3,118 +13.1% | $160,057 +10% |
| 2021 | $2,757 +1.8% | $145,506 +2.8% |
| 2020 | $2,708 +0.8% | $141,506 +2.2% |
| 2019 | $2,688 | $138,512 +5.3% |
| 2018 | $2,688 +7.2% | $131,512 |
| 2017 | $2,507 +4.3% | $131,512 +21.2% |
| 2016 | $2,404 +4.8% | $108,492 +10% |
| 2015 | $2,295 +3.4% | $98,629 +10% |
| 2014 | $2,219 +25.8% | $89,663 +10% |
| 2013 | $1,764 +107.4% | $81,512 +14% |
| 2012 | $850 -25.6% | $71,512 -18.3% |
| 2011 | $1,143 -0.7% | $87,512 -0.5% |
| 2010 | $1,152 -10.8% | $87,975 -10% |
| 2009 | $1,291 -12.9% | $97,750 -16.1% |
| 2008 | $1,482 -11.4% | $116,500 +0.7% |
| 2007 | $1,672 -4.4% | $115,738 +2.5% |
| 2006 | $1,749 | $112,915 +3% |
| 2005 | -- | $109,626 +3% |
| 2004 | $840 +517.3% | $106,433 +1.9% |
| 2003 | $136 -91.7% | $104,448 +2.4% |
| 2002 | $1,640 +13.6% | $102,000 +11.8% |
| 2001 | $1,443 +1.4% | $91,200 |
| 2000 | $1,423 +11% | $91,200 |
| 1999 | $1,282 | $91,200 |
Find assessor info on the county website
Monthly payment
Est. payment
Payment breakdown
Explore the cost of this home by adjusting the details. Changes won't be saved.Climate risks
Neighborhood: Huntington Pointe
Nearby schools
GreatSchools rating
- 5/10Hagen Road Elementary SchoolGrades: PK-5Distance: 3.8 mi
- 3/10Carver Middle SchoolGrades: 6-8Distance: 1.8 mi
- 8/10Spanish River Community High SchoolGrades: PK,6-12Distance: 4.7 mi
Schools provided by the listing agent
- Elementary: Hagen Road
- Middle: Carver Community
- High: Spanish River
Source: BeachesMLS. This data may not be complete. We recommend contacting the local school district to confirm school assignments for this home.
- $250,0002 bd2 ba1.3k sqft14111 Royal Vista Dr APT 407, Delray Beach, FL 33484For Sale

- $299,0002 bd2 ba1.4k sqft14111 Royal Vista Dr APT 310, Delray Beach, FL 33484For Sale

- $248,0002 bd2 ba1.2k sqft6183 Kings Gate Cir #D, Delray Beach, FL 33484Sold

- $210,0002 bd2 ba1.3k sqft14124 Royal Vista Dr, Delray Beach, FL 33484Sold
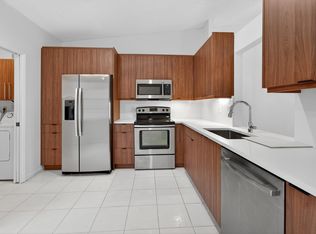
- $331,7002 bd2 ba1.7k sqft6095 Millington Way, Delray beach, FL 33484Off Market
- $240,0003 bd2 ba1.5k sqft14095 Royal Vista Dr APT 401, Delray Beach, FL 33484Sold
- $252,0002 bd2 ba1.5k sqft14095 Royal Vista Dr, Delray Beach, FL 33484Sold
- $390,0002 bd2 ba1.5k sqft14095 Royal Vista Dr APT 409, Delray Beach, FL 33484Sold
A local agent can set up tours, give advice and negotiate with sellers.
Similar homes
- $369,0002 bd2 ba1.3k sqft14111 Royal Vista Drive #109, Delray Beach, FL 33484For Sale

 MLS ID #B26043030, Cliff Glansen, FlatFee.com. BeachesMLS
 - $380,9002 bd2 ba1.3k sqftHuntington Pointe, Delray Beach, FL 33484For Sale
 MLS ID #A11965900, Rosalee Moodie, Charles Rutenberg Realty FTL. MIAMI
 - $290,0002 bd2 ba1.3k sqft6356 Pointe Pleasant Circle, Delray Beach, FL 33484For Sale
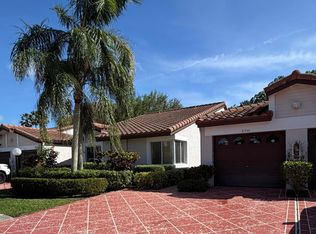 MLS ID #B26012548, Jhovanna Medina Mayorga, The Keyes Company. BeachesMLS
 - $349,0002 bd2 ba1.1k sqft5263 COPPERLEAF Circle, Delray Beach, FL 33484For Sale
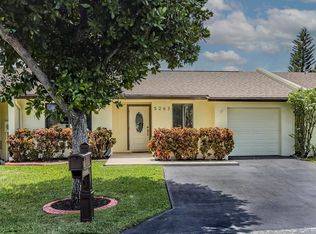 MLS ID #B26064022, Greg A Hark, United Realty Group, Inc. BeachesMLS
 - $334,9992 bd2 ba1.1k sqft15135 Michelangelo Boulevard #306, Delray Beach, FL 33446For SaleMLS ID #B26023307, Tara R Leone, Hollywood Beach Realty Inc. BeachesMLS
- $220,0002 bd2 ba1.1k sqft5910 MORNINGSTAR Circle #306, Delray Beach, FL 33484For SaleMLS ID #B26061620, Summer VanQuelef, G1 Realty LLC. BeachesMLS
- $269,0002 bd2 ba1k sqft21, Delray Beach, FL 33446For SaleMLS ID #B26052491, Susan Roberts, All Platinum Properties, LLC. BeachesMLS
- $269,0002 bd2 ba1.2k sqft27, Delray Beach, FL 33446For SaleMLS ID #B26051390, Riva Bass, Lyonsgate Realty, Inc.. BeachesMLS
- $219,9002 bd2 ba1.2k sqft14475 Strathmore Lane #707, Delray Beach, FL 33446For SaleMLS ID #B26030009, Brian Clark C Boles, RE/MAX Services. BeachesMLS
- $225,0002 bd2 ba990 sqft6795 Huntington Lane #406, Delray Beach, FL 33446For SaleMLS ID #B26058644, Alexander Padron, Echo Fine Properties. BeachesMLS
- $269,9002 bd2 ba1.2k sqft7270 Ashford Place #106, Delray Beach, FL 33446For SaleMLS ID #R11120808, Seth J Mittleman, RE/MAX Direct. BeachesMLS
- $239,9002 bd2 ba1.2k sqftBuilding 40, Delray Beach, FL 33446For SaleMLS ID #B26034689, Michael Cohen, West Atlantic Real Estate, Inc. BeachesMLS
- $255,0002 bd2 ba1.2k sqft7340 Amberly Lane #205, Delray Beach, FL 33446For SaleMLS ID #B26022765, Stuart P Birke, Huntington Signature RE LLC. BeachesMLS
- $295,0003 bd2 ba1.2k sqft6846 Moonlit Drive, Delray Beach, FL 33446For SaleMLS ID #B26024759, Kathy Kugel, United Realty Group, Inc. BeachesMLS
- $282,5002 bd2 ba1.4k sqft10032 Andrea Lane, Boynton Beach, FL 33437For SaleMLS ID #B26061147, Vicky Susan Rubenovitch Fish, Preferred Properties Int'l Rea. BeachesMLS
- $190,0002 bd2 ba907 sqftKings Point, Delray Beach, FL 33484For SaleMLS ID #A12009589, Maria Senatore, Canvas Real Estate. MIAMI
- $196,0002 bd2 ba990 sqft16, Delray Beach, FL 33446For SaleMLS ID #B26056525, Margarita Zhemukhova, Zhemukhova. BeachesMLS
- $196,0002 bd2 ba990 sqft14, Delray Beach, FL 33446For SaleMLS ID #B26056524, Margarita Zhemukhova, Zhemukhova. BeachesMLS
- $399,9003 bd2 ba1.8k sqftCONDO IN BUILDING 6, Boynton Beach, FL 33437For SaleMLS ID #B26034878, Debra Cera Haut, Regency Realty Services. BeachesMLS
- $399,9502 bd2 ba1.8k sqft5951 Regal Glen Drive #103, Boynton Beach, FL 33437For SaleMLS ID #R11152605, John List, Douglas Elliman. BeachesMLS
