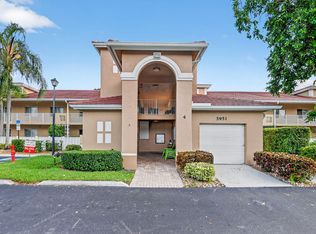
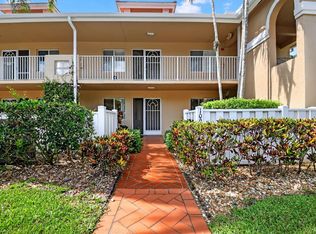
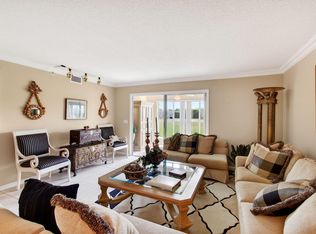
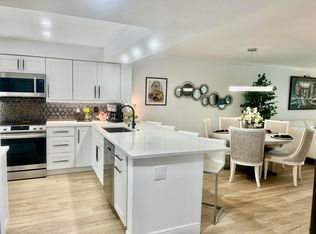
This top-of-the-line designer decorated 2-bedroom-plus-den, 2-bath ground floor unit includes private carport parking. Open plan. Completely renovated in 2022: new kitchen, new appliances, water filtration, wine chiller, tankless water heater, Roman shades, new a/c, new hot water heater, new roof and gutters in 2025. World-classs amenities include tennis, pickel ball, pools, clubhouse, theatre, fitness -- everything EXCEPT golf! Active 55+ adult community. Club offers breakfast and lunch daily and dinner can be delivered right to your door with a tip. Furniture is available.
For sale
$399,950
5951 Regal Glen Drive #103, Boynton Beach, FL 33437
2beds
1,885sqft
Condominium
Built in 1995
-- sqft lot
$293,300 Zestimate®
$212/sqft
$1,068/mo HOA
What's special
New appliancesPrivate carport parkingOpen planWater filtrationNew kitchenTop-of-the-line designer decoratedRoman shades
- 232 days
- 25
- 2
Zillow last checked:
Listing updated:
Listed by:
John List 561-212-2112,
Douglas Elliman
Source: BeachesMLS,MLS#: R11152605 Originating MLS: BeachesMLS
Originating MLS: BeachesMLSFacts & features
Interior
Bedrooms & bathrooms
- Bedrooms: 2
- Bathrooms: 2
- Full bathrooms: 2
- Main level bathrooms: 2
- Main level bedrooms: 2
Primary bedroom
- Level: Main
- Area: 560
- Dimensions: 28 X 20
Bedroom 2
- Level: Main
- Area: 120
- Dimensions: 12 X 10
Den
- Level: Main
- Area: 121
- Dimensions: 11 X 11
Dining room
- Level: Main
- Area: 168
- Dimensions: 14 X 12
Kitchen
- Level: Main
- Area: 168
- Dimensions: 14 X 12
Living room
- Level: Main
- Area: 256
- Dimensions: 16 X 16
Other
- Level: Main
- Area: 104
- Dimensions: 8 X 13
Heating
- Central
Cooling
- Central Air
Appliances
- Included: Dryer, Dishwasher, Electric Range, Electric Water Heater, Microwave, Water Purifier Owned, Refrigerator, Water Heater, Water Purifier, Washer
- Laundry: Inside, Laundry Tub
Features
- Built-in Features, Dual Sinks, Entrance Foyer, Living/Dining Room, Main Level Primary, Pantry, Split Bedrooms, Walk-In Closet(s)
- Flooring: Other
- Furnished: Yes
Interior area
- Total structure area: 1,885
- Total interior livable area: 1,885 sqft
Video & virtual tour
Property
Parking
- Total spaces: 1
- Parking features: Assigned, Detached Carport, Guest
- Carport spaces: 1
- Details: CarportSpaces:1.00
Features
- Entry location: Entry Level Living Area Y
- Patio & porch: Patio
- Exterior features: Outdoor Living Area
- Pool features: Association
- Has view: Yes
- View description: Garden
- Waterfront features: None
Lot
- Features: Sprinklers Automatic
Details
- Parcel number: 00424602130041030
- Zoning: PUD
Construction
Type & style
- Home type: Condo
- Architectural style: Colonial
- Property subtype: Condominium
Materials
- Block
- Roof: Concrete,Spanish Tile,Tile
Condition
- Resale
- New construction: No
- Year built: 1995
Utilities & green energy
- Electric: 3 Phase
- Sewer: Public Sewer
- Water: Public
- Utilities for property: Cable Available, Sewer Available, Water Available
Community & HOA
Community
- Features: Gated, Street Lights
- Security: Gated Community, Smoke Detector(s), Security Fence, Security Guard
- Senior community: Yes
- Subdivision: Regal Shores
HOA
- Has HOA: Yes
- Amenities included: Billiard Room, Cabana, Clubhouse, Fitness Center, Indoor Pool, Library, Picnic Area, Pickleball, Pool, Shuffleboard Court, Spa/Hot Tub, Tennis Court(s), Workshop Area
- Services included: Common Areas, Cable TV, Insurance, Maintenance Grounds
- HOA fee: $1,068 monthly
- HOA phone: 561-525-4559
Location
- Region: Boynton Beach
Financial & listing details
- Price per square foot: $212/sqft
- Tax assessed value: $255,000
- Annual tax amount: $2,429
- Date on market: 1/8/2026
- Cumulative days on market: 232 days
- Listing terms: Cash,Conventional
- Road surface type: Paved
Estimated market value
$293,300
$264,000 - $326,000
$3,943/mo
Price history
| Date | Event | Price |
|---|---|---|
| 2/10/2026 | Price change | $399,950-5.9%$212/sqft |
Source:  BeachesMLS #RX-11152605 Report a problem BeachesMLS #RX-11152605 Report a problem | ||
| 1/8/2026 | Listed for sale | $425,000+49.2%$225/sqft |
Source: BeachesMLS #RX-11152605 Report a problem | ||
| 12/15/2021 | Sold | $284,900$151/sqft |
Source: BeachesMLS #R10758620 Report a problem | ||
| 11/15/2021 | Pending sale | $284,900$151/sqft |
Source:  RE/MAX International #RX-10758620 Report a problem RE/MAX International #RX-10758620 Report a problem | ||
| 11/15/2021 | Listed for sale | $284,900$151/sqft |
Source: RE/MAX International #RX-10758620 Report a problem | ||
| 11/14/2021 | Pending sale | $284,900$151/sqft |
Source: BeachesMLS #RX-10758620 Report a problem | ||
| 11/12/2021 | Listed for sale | $284,900+83.8%$151/sqft |
Source: BeachesMLS #RX-10758620 Report a problem | ||
| 5/8/2014 | Sold | $155,000-2.5%$82/sqft |
Source: Public Record Report a problem | ||
| 3/28/2014 | Listed for sale | $158,900+0.3%$84/sqft |
Source: Realty Associates Florida Properties #RX-10028014 Report a problem | ||
| 4/25/2012 | Sold | $158,500-0.6%$84/sqft |
Source: Public Record Report a problem | ||
| 2/1/2012 | Listed for sale | $159,500+35.9%$85/sqft |
Source: Capitol Homes Real Estate, Inc #R3201026 Report a problem | ||
| 1/21/1999 | Sold | $117,400$62/sqft |
Source: Public Record Report a problem | ||
Public tax history
| Year | Property taxes | Tax assessment |
|---|---|---|
| 2025 | $2,429 +3.5% | $178,854 +2.9% |
| 2024 | $2,347 +3.1% | $173,813 +3% |
| 2023 | $2,276 -1.7% | $168,750 +3% |
| 2022 | $2,316 +11.2% | $163,835 +11.2% |
| 2021 | $2,083 +0.9% | $147,300 +1.4% |
| 2020 | $2,064 +1.6% | $145,266 +2.3% |
| 2019 | $2,032 | $142,000 |
| 2018 | $2,032 +2.3% | $142,000 |
| 2017 | $1,986 -0.9% | $142,000 |
| 2016 | $2,004 -2.4% | $142,000 |
| 2015 | $2,053 +25.4% | $142,000 +23.8% |
| 2014 | $1,636 +2% | $114,695 +1.5% |
| 2013 | $1,604 +3% | $113,000 +2.7% |
| 2012 | $1,557 -9.7% | $110,000 -5.8% |
| 2011 | $1,725 +1.7% | $116,725 +1.5% |
| 2010 | $1,696 -3% | $115,000 -5.1% |
| 2009 | $1,747 +11.4% | $121,237 +0.1% |
| 2008 | $1,569 -8.3% | $121,116 +3% |
| 2007 | $1,712 -4.4% | $117,588 +2.5% |
| 2006 | $1,791 | $114,720 +3% |
| 2005 | -- | $111,379 +3% |
| 2004 | $863 +534.1% | $108,135 +1.9% |
| 2003 | $136 -91.9% | $106,119 +2.4% |
| 2002 | $1,681 +0.8% | $103,632 +1.6% |
| 2001 | $1,669 +1.4% | $102,000 |
| 2000 | $1,645 -17.3% | $102,000 |
| 1999 | $1,990 | $102,000 |
Find assessor info on the county website
Monthly payment
Est. payment
Payment breakdown
Explore the cost of this home by adjusting the details. Changes won't be saved.Climate risks
Neighborhood: 33437
Nearby schools
Schools provided by the listing agent
- Elementary: Hagen Road
- Middle: Carver Community
- High: Atlantic
Source: BeachesMLS. This data may not be complete. We recommend contacting the local school district to confirm school assignments for this home.
- $302,0003 bd2 ba1.8k sqft5951 Regal Glen Dr APT 201, Boynton Beach, FL 33437Sold
- $252,0003 bd2 ba1.6k sqft5914 Regal Glen Dr APT 109, Boynton Beach, FL 33437Sold
- $357,500-- bd-- ba-- sqftRegal Glen Dr, Boynton beach, FL 33437Off Market
- $225,0003 bd2 ba1.8k sqft5952 Regal Glen Dr APT 104, Boynton Beach, FL 33437Sold
Similar homes
- $364,9003 bd2 ba1.8k sqftCONDO IN BUILDING 6, Boynton Beach, FL 33437For Sale
 MLS ID #B26034878, Debra Cera Haut, Regency Realty Services. BeachesMLS
 - $399,5002 bd2 ba1.4k sqft4265 N Quail Ridge Drive #A, Boynton Beach, FL 33436For Sale
 MLS ID #R11149506, Christopher Wheeler Jr, Wheeler Realty. BeachesMLS
 - $399,9902 bd2 ba1.5k sqft96 Sausalito Circle, Boynton Beach, FL 33436For Sale
 MLS ID #B26031045, Russell Moss, Moss & Company Realty Inc. BeachesMLS
 - $286,0002 bd2 ba1.3k sqft11280 Green Lake Drive #203, Boynton Beach, FL 33437For Sale
 MLS ID #R11155595, Betty Arango, Home Equity Realty, Inc.. BeachesMLS
 - $385,0003 bd2 ba1.5k sqft13770, Delray Beach, FL 33446For SaleMLS ID #B26005421, Maria-Helena Yepes, Agent Plus Realty. BeachesMLS
- $380,9002 bd2 ba1.3k sqftHuntington Pointe, Delray Beach, FL 33484For Sale
 MLS ID #A11965900, Rosalee Moodie, Charles Rutenberg Realty FTL. MIAMI
 - $344,0002 bd2 ba1.3k sqft125, Delray Beach, FL 33484For SaleMLS ID #B26031607, Patrice Krupa PA, United Realty Group Inc. BeachesMLS
- $289,0003 bd2 ba1.3k sqft54, Boynton Beach, FL 33437For SaleMLS ID #F10552156, Sandra Milo, RE/MAX Direct. BeachesMLS
- $235,0002 bd2 ba1.3k sqft15, Boynton Beach, FL 33437For SaleMLS ID #B26018018, Stacey A Lind, Lindhaven Properties LLC. BeachesMLS
- $444,9002 bd2 ba1.3k sqft5157 Magellan Way E, Delray Beach, FL 33484For SaleMLS ID #B26032387, Debi L Kroll, Kroll Realty. BeachesMLS
- $219,9002 bd2 ba1.2k sqft10170 40th Way S, Boynton Beach, FL 33436For SaleMLS ID #B26067560, Donna Joan Paul, True Floridian Realty. BeachesMLS
- $399,0003 bd3 ba1.7k sqft12768 Westhampton Circle, Wellington, FL 33414For SaleMLS ID #B26067536, Lori Ann Hicks, LoKation. BeachesMLS
- $329,0002 bd2 ba1.3k sqft7254 Clunie Place #15005, Delray Beach, FL 33446For SaleMLS ID #B26041250, Barbara E Lofaro, Signature Int'l Premier Properties. BeachesMLS
- $399,0002 bd2 ba1.1k sqft199, Boca Raton, FL 33496For SaleMLS ID #F10555108, Cecilia I Lara, City Real Estate Corp. BeachesMLS
- $375,0002 bd2 ba1.4k sqft21695 Tall Palm Circle #4a, Boca Raton, FL 33433For SaleMLS ID #B26030123, Margaret V Sarcia, RE/MAX Select Group. BeachesMLS
- $439,0003 bd2 ba1.6k sqft1, Boca Raton, FL 33433For SaleMLS ID #R11167511, Clara Duque-Benedeti, Coldwell Banker. BeachesMLS
- $465,0003 bd2 ba1.6k sqft4241 Green Forest Way, Boynton Beach, FL 33436For SaleMLS ID #R11151989, Mondany Grant, Coldwell Banker Realty /Delray Beach. BeachesMLS
- $375,0002 bd2 ba1.2k sqft5041 E LAKES Drive #5041, Deerfield Beach, FL 33064For SaleMLS ID #B26057139, Kyle J Bruening, Compass Florida LLC. BeachesMLS
- $269,0002 bd2 ba1k sqft21, Delray Beach, FL 33446For SaleMLS ID #B26052491, Susan Roberts, All Platinum Properties, LLC. BeachesMLS
- $549,0002 bd2 ba952 sqft7267 Panache Way, Boca Raton, FL 33433For SaleMLS ID #B26068986, Gary Golob, United Realty Group Inc. BeachesMLS
