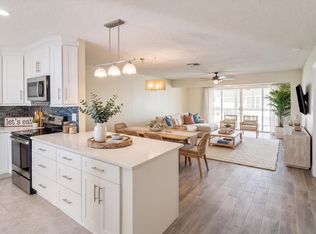
Welcome to paradise! Stunning 2 Bed / 2 Bath RENOVATED Condo - Huntington Lakes, Delray Beach. This beautifully renovated condo in the desirable and active 55+ community Huntington Lakes is filled with natural light and an uplifting vibe throughout. 35 in MATTE PORCELAIN tiles through entire condo. Spacious kitchen with large stainless sink and energy-efficient appliances. Primary bedroom features two walk-in closets plus ample storage throughout Beautiful fan lights add style and comfort. Long, screened, glass-enclosed balcony with stunning views of TWO LAKES. Pull down storm shutters. No neighbors above — private, and peaceful. Close to Atlantic Avenue for shopping, dining, beach, and entertainment. Simply move and and enjoy...
For sale
Price cut: $8.5K (10/16)
$249,500
7146 Huntington Lane #402, Delray Beach, FL 33446
2beds
1,070sqft
Condominium
Built in 1985
-- sqft lot
$-- Zestimate®
$233/sqft
$879/mo HOA
What's special
Ample storage throughoutFilled with natural lightSpacious kitchenPull down storm shuttersEnergy-efficient appliancesLarge stainless sinkLong screened glass-enclosed balcony
- 95 days
- 243
- 9
Zillow last checked:
Listing updated:
Listed by:
Susan Roberts 516-232-0129,
All Platinum Properties, LLC,
Shelly Rappel 954-612-0000,
All Platinum Properties, LLC
Source: BeachesMLS,MLS#: B26052491 Originating MLS: BeachesMLS
Originating MLS: BeachesMLSFacts & features
Interior
Bedrooms & bathrooms
- Bedrooms: 2
- Bathrooms: 2
- Full bathrooms: 2
- Main level bathrooms: 2
- Main level bedrooms: 2
Primary bedroom
- Level: First
- Area: 180
- Dimensions: 15 X 12
Bedroom 2
- Level: First
- Area: 121
- Dimensions: 11 X 11
Kitchen
- Level: First
- Area: 140
- Dimensions: 14 X 10
Living room
- Level: First
- Area: 301
- Dimensions: 21.5 X 14
Heating
- Central, Electric
Cooling
- Central Air, Ceiling Fan(s), Electric
Appliances
- Included: Dryer, Dishwasher, Electric Range, Electric Water Heater, Disposal, Microwave, Refrigerator, Water Heater, Washer
- Laundry: Washer Hookup, Electric Dryer Hookup, In Kitchen, Washer Dryer Install Allowed
Features
- Eat-in Kitchen, Living/Dining Room, Split Bedrooms, Storage, Separate Shower, Walk-In Closet(s)
- Flooring: Tile
- Windows: Blinds
- Has fireplace: No
Interior area
- Total structure area: 1,070
- Total interior livable area: 1,070 sqft
Video & virtual tour
Property
Parking
- Total spaces: 1
- Parking features: Assigned, Deeded, Guest
- Uncovered spaces: 1
Accessibility
- Accessibility features: Accessibility Features, Accessible Common Area
Features
- Levels: One
- Stories: 1
- Patio & porch: Covered, Glass Enclosed, Balcony
- Exterior features: Balcony, Outdoor Living Area
- Pool features: Association
- Has view: Yes
- View description: Lake, Water
- Has water view: Yes
- Water view: Lake,Water
- Waterfront features: Lake Front
Details
- Parcel number: 00424615250214020
- Zoning: county only
- Special conditions: Standard,Listed As-Is
Construction
Type & style
- Home type: Condo
- Property subtype: Condominium
Materials
- CBS (Concrete Block Structure), Block, Stucco
- Roof: Composition,Shingle
Condition
- Resale,Updated/Remodeled
- New construction: No
- Year built: 1985
Utilities & green energy
- Electric: 3 Phase
- Sewer: Public Sewer
- Water: Public
- Utilities for property: Cable Available, Sewer Available, Water Available
Community & HOA
Community
- Features: Gated, Street Lights
- Security: Security Gate, Gated with Guard, Gated Community, Smoke Detector(s), Security Fence, Security Guard
- Senior community: Yes
- Subdivision: HUNTINGTON LAKES SEC THREE CONDOS
HOA
- Has HOA: Yes
- Amenities included: Bocce Court, Billiard Room, Bike Storage, Clubhouse, Elevator(s), Fitness Center, Library, Pickleball, Pool, Parking, Sauna, Spa/Hot Tub, Tennis Court(s), Trail(s), Trash
- Services included: Common Areas, Cable TV, Insurance, Maintenance Grounds, Security, Water, Internet
- HOA fee: $879 monthly
- HOA name: Huntington Lakes
- HOA phone: 732-690-2953
- Second HOA name: Huntington Lakes
- Second HOA phone: 561-498-0228
Location
- Region: Delray Beach
Financial & listing details
- Price per square foot: $233/sqft
- Tax assessed value: $146,500
- Annual tax amount: $794
- Date on market: 7/15/2026
- Cumulative days on market: 96 days
- Listing terms: Cash,Conventional
Estimated market value
Not available
Estimated sales range
Not available
Not available
Price history
| Date | Event | Price |
|---|---|---|
| 10/16/2026 | Price change | $249,500-3.3%$233/sqft |
Source:  BeachesMLS #B26052491 Report a problem BeachesMLS #B26052491 Report a problem | ||
| 9/9/2026 | Price change | $258,000-4.1%$241/sqft |
Source: BeachesMLS #B26052491 Report a problem | ||
| 7/15/2026 | Listed for sale | $269,000+133.9%$251/sqft |
Source: BeachesMLS #B26052491 Report a problem | ||
| 3/11/2026 | Sold | $115,000-10.9%$107/sqft |
Source: BeachesMLS #R11150673 Report a problem | ||
| 3/10/2026 | Pending sale | $129,000$121/sqft |
Source: BeachesMLS #R11150673 Report a problem | ||
| 1/1/2026 | Listed for sale | $129,000$121/sqft |
Source: BeachesMLS #RX-11150673 Report a problem | ||
Public tax history
| Year | Property taxes | Tax assessment |
|---|---|---|
| 2025 | $794 +2.7% | $69,570 +2.9% |
| 2024 | $773 +2% | $67,609 +3% |
| 2023 | $758 +0.4% | $65,640 +3% |
| 2022 | $755 +1.2% | $63,728 +3% |
| 2021 | $746 +0.5% | $61,872 +1.4% |
| 2020 | $742 +0.1% | $61,018 +2.3% |
| 2019 | $741 | $59,646 +1.9% |
| 2018 | $741 +1.2% | $58,534 +2.1% |
| 2017 | $733 +1.8% | $57,330 +2.1% |
| 2016 | $720 -0.5% | $56,151 +0.7% |
| 2015 | $724 -2.3% | $55,761 +0.8% |
| 2014 | $740 +1.2% | $55,318 +1.5% |
| 2013 | $732 -43.5% | $54,500 -3.5% |
| 2012 | $1,296 -14.5% | $56,500 -15% |
| 2011 | $1,516 +1.2% | $66,500 +1.8% |
| 2010 | $1,498 -11.9% | $65,300 -17.6% |
| 2009 | $1,701 +7.2% | $79,250 -4.3% |
| 2008 | $1,587 -24.6% | $82,850 -28.6% |
| 2007 | $2,105 -30.2% | $116,000 -26.1% |
| 2006 | $3,017 | $156,900 +34.1% |
| 2005 | -- | $117,000 +30% |
| 2004 | $934 +586.4% | $90,000 +21.6% |
| 2003 | $136 -90.9% | $74,000 +7.2% |
| 2002 | $1,492 +9.6% | $69,000 +12% |
| 2001 | $1,362 -7.6% | $61,600 -9.8% |
| 2000 | $1,474 +10.6% | $68,300 |
| 1999 | $1,333 | $68,300 |
Find assessor info on the county website
Monthly payment
Est. payment
Payment breakdown
Explore the cost of this home by adjusting the details. Changes won't be saved.Climate risks
Neighborhood: Villages of Oriole
Nearby schools
Schools provided by the listing agent
- Elementary: Hagen Road
- Middle: Carver Community
- High: Spanish River
Source: BeachesMLS. This data may not be complete. We recommend contacting the local school district to confirm school assignments for this home.
- $114,0002 bd2 ba1k sqft7286 Huntington Ln APT 303, Delray Beach, FL 33446Sold

- $130,0002 bd2 ba1.2k sqft14426 Amberly Ln APT 203, Delray Beach, FL 33446Sold
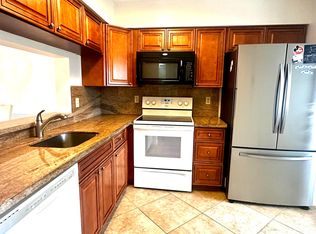
- $2,4752 bd2 ba1.2k sqft7240 Huntington Ln APT 202, Delray Beach, FL 33446For Rent
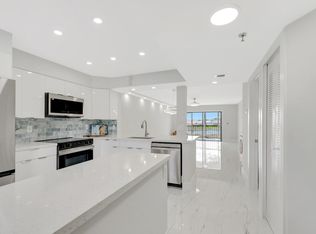
- $170,0002 bd2 ba1k sqft7286 Huntington Ln APT 306, Delray Beach, FL 33446For Sale

Similar homes
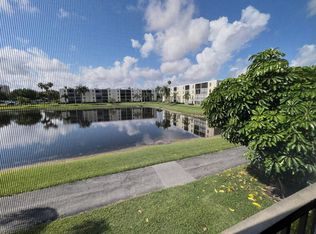
- $255,0002 bd2 ba1.2k sqft7340 Amberly Lane #205, Delray Beach, FL 33446For Sale
 MLS ID #B26022765, Stuart P Birke, Huntington Signature RE LLC. BeachesMLS
 - $224,9002 bd2 ba1.2k sqftBuilding 40, Delray Beach, FL 33446For Sale
 MLS ID #B26034689, Michael Cohen, West Atlantic Real Estate, Inc. BeachesMLS
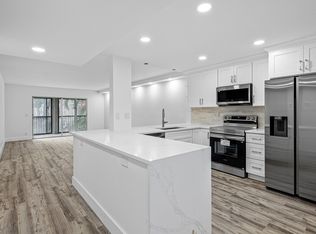
 - $218,9992 bd2 ba1k sqft6585 Kensington Lane Apt 207, Delray Beach, FL 33446For Sale
 MLS ID #B26081891, Eugene S Cornick, LoKation. BeachesMLS
 - $249,9002 bd2 ba1.3k sqft#55, Delray Beach, FL 33445For Sale
 MLS ID #B26086303, Diane C Keane, Coldwell Banker Realty. BeachesMLS
 - $232,5002 bd2 ba1.3k sqft6269 Pointe Regal Circle #305, Delray Beach, FL 33484For SaleMLS ID #B26085045, Stuart P Birke, Huntington Signature RE LLC. BeachesMLS
- $220,0002 bd2 ba1.1k sqftPine Of Delray North Cond, Delray Beach, FL 33445For Sale
 MLS ID #A12104772, Yasmin Hani, Miami Pro Brokers, LLC. MIAMI
 - $169,0002 bd2 ba1k sqft5, Delray Beach, FL 33446For SaleMLS ID #R11040750, Lynn Trachtman, Rand Florida Realty Group. BeachesMLS
- $329,0002 bd2 ba1.1k sqft15135 Michelangelo Boulevard #306, Delray Beach, FL 33446For SaleMLS ID #B26023307, Tara R Leone, Hollywood Beach Realty Inc. BeachesMLS
- $215,0002 bd2 ba1.1k sqftBUILDING #75, Delray Beach, FL 33445For SaleMLS ID #B26063064, Sherian L Silvia, Premiere Realty LLC. BeachesMLS
- $229,9002 bd2 ba1.2k sqft5139 Poppy Place #A, Delray Beach, FL 33484For SaleMLS ID #R11045597, Mahmud Rahman, CENTURY 21 Tenace Realty. BeachesMLS
- $239,0002 bd2 ba1.4k sqft71, Boynton Beach, FL 33437For SaleMLS ID #B26050108, Debi L Kroll, Kroll Realty. BeachesMLS
- $210,0002 bd2 ba1.1k sqftPINES OF DELRAY, Delray Beach, FL 33445For SaleMLS ID #B26075569, Jeffrey S Rosenthal, Coldwell Banker. BeachesMLS
- $269,0003 bd2 ba1.3k sqft5483 VIBURNUM Circle, Delray Beach, FL 33484For SaleMLS ID #B26074160, Paul H Solomon, Luhu Realty, Inc. BeachesMLS
- $199,0002 bd2 ba1.1k sqft1141 VIOLET Terrace #201, Delray Beach, FL 33445For SaleMLS ID #B26054068, Michael Javaherian, EXP Realty LLC. BeachesMLS
- $239,0002 bd2 ba1.1k sqft11231 Green Lake Drive #104, Boynton Beach, FL 33437For SaleMLS ID #R11089612, Martin Lajeunesse, Florida Realty Agency. BeachesMLS
- $235,0002 bd2 ba1.3k sqft15, Boynton Beach, FL 33437For SaleMLS ID #B26018018, Stacey A Lind, Lindhaven Properties LLC. BeachesMLS
- $184,0002 bd2 ba930 sqft5340 Las Verdes Circle #222, Delray Beach, FL 33484For SaleMLS ID #B26032662, Carl Gene Wesley Jr, Weatherspoon Realty Inc. BeachesMLS
- $229,0002 bd2 ba1.3k sqft3510 OAKS Way #807, Pompano Beach, FL 33069For SaleMLS ID #B26089500, Juan R Tobon, LoKation. BeachesMLS
- $224,0002 bd2 ba1k sqft3069 VENTNOR P #3069, Deerfield Beach, FL 33442For SaleMLS ID #B26067947, Joyce L Paz, Signature International Real E. BeachesMLS
