*Updated* Highly sought after Building 40, Lancaster Model, 2/2 Lake View. Light and bright, w/East exposure from enclosed Balcony. Kitchen wall opened and kitchen updated. All Appliances Updated in 2025, GE Stainless Steel. Large Master Bedroom w/ large sitting area w/two walk-in closets. Master and Guest Bathrooms Updated, Granite, Frameless Shower Door, New Light fixtures. 2022 CARRIER Air Conditioning w/Ultra Violet Light. Newer high end, Mohawk waterproof Laminate Flooring throughout w/Hi Baseboard Molding. Custom Vertical Blinds. New tile Flooring in Balcony and all new screening. This is a Designer Home in Immaculate condition. The Furniture, (turn-key) or select pieces can be included in the sale. A Must See, move-in ready property that is priced to sell! Huntington Lakes is a Guard Gated, Active Adult community in Delray Beach. The community is located approximate 15 minutes from the Ocean and 10 minutes from downtown Delray Beach. The community clubhouse was recently renovated. There is a full theater, in-door swimming pool, gym, spa, locker rooms, ball room, card rooms, poker and billiards. The renovation is a must see. There are no Special Assessments or Upcoming additional charges. The Seller has paid for all the renovation costs.
For sale
$239,900
7260 Kinghurst Drive #406, Delray Beach, FL 33446
2beds
1,230sqft
:
Get pre-qualified$2,524/mo
Condominium
Built in 1988
-- sqft lot
$-- Zestimate®
$195/sqft
$870/mo HOA
What's special
New light fixturesEnclosed balconyCustom vertical blindsTwo walk-in closets
- 67 days |
- 113 |
- 2 |
Zillow last checked:
Listing updated:
Listed by:
Michael Cohen 561-573-7589,
West Atlantic Real Estate, Inc,
Jennifer Pearlman 561-865-8215,
West Atlantic Real Estate, Inc
Source: BeachesMLS,MLS#: B26034689 Originating MLS: BeachesMLS
Originating MLS: BeachesMLSFacts & features
Interior
Bedrooms & bathrooms
- Bedrooms: 2
- Bathrooms: 2
- Full bathrooms: 2
- Main level bathrooms: 2
- Main level bedrooms: 2
Primary bedroom
- Description: Master Bedroom has two walk-in closets and a sitting area which can be used as an office. Size 9x5. Also access to Balcony from sliders.
- Level: Main
- Area: 210
- Dimensions: 15 X 14
Bedroom 2
- Description: Large Closet and updated window treatments.
- Level: Main
- Area: 132
- Dimensions: 12 X 11
Florida room
- Description: Enclosed Balcony acts as a Florida Room, has roll down storm protection
- Level: Main
- Area: 120
- Dimensions: 15 X 8
Kitchen
- Description: Opened wall, full pantry, updated appliances, counter tops, etc..
- Level: Main
- Area: 121.5
- Dimensions: 13.5 X 9
Laundry
- Description: Lancaster B affords a separate Laundry room.
- Level: Main
- Area: 35
- Dimensions: 7 X 5
Living room
- Description: Living room/dining room combo.
- Level: Main
- Area: 375
- Dimensions: 25 X 15
Other
- Description: Storage Room located on same floor as condominium.
- Level: Main
- Area: 20
- Dimensions: 5 X 4
Heating
- Central, Electric
Cooling
- Central Air, Ceiling Fan(s), Electric
Appliances
- Included: Dryer, Dishwasher, Electric Range, Electric Water Heater, Disposal, Ice Maker, Microwave, Oven, Range, Refrigerator, Water Heater, Washer
- Laundry: Washer Hookup, Electric Dryer Hookup, Inside, Laundry Room, In Unit, See Remarks, Washer Dryer Install Allowed
Features
- Bedroom on Main Level, Breakfast Area, Entrance Foyer, Eat-in Kitchen, Living/Dining Room, Custom Mirrors, Pantry, Sitting Area in Primary, Split Bedrooms, Storage, Separate Shower, Walk-In Closet(s)
- Flooring: Concrete, Laminate, Wood
- Windows: Blinds
- Has fireplace: No
Interior area
- Total structure area: 1,230
- Total interior livable area: 1,230 sqft
Video & virtual tour
Property
Parking
- Total spaces: 1
- Parking features: Assigned, Guest, Open, See Remarks
- Has uncovered spaces: Yes
Accessibility
- Accessibility features: None
Features
- Levels: One
- Stories: 1
- Entry location: Catwalk
- Patio & porch: Screened, Balcony
- Exterior features: Balcony, Outdoor Living Area, Storage
- Pool features: Association, Heated
- Fencing: Gate
- Has view: Yes
- View description: Garden, Lake, Water
- Has water view: Yes
- Water view: Lake,Water
- Waterfront features: Lake Front, None
Lot
- Features: Interior Lot, Landscaped, Sprinklers Automatic
Details
- Additional structures: None
- Parcel number: 00424616160404060
- Zoning: Residential
- Special conditions: Standard,Listed As-Is
- Other equipment: Other
Construction
Type & style
- Home type: Condo
- Property subtype: Condominium
Materials
- Block, Stucco
- Foundation: Permanent, Slab
- Roof: Other
Condition
- Resale,Updated/Remodeled
- New construction: No
- Year built: 1988
Details
- Builder model: Lancaster B
- Builder name: Other
Utilities & green energy
- Electric: Circuit Breakers, 220 Volts in Kitchen, 220 Volts in Laundry, Underground
- Sewer: Public Sewer
- Water: Public
- Utilities for property: Cable Connected, Electricity Connected, Phone Connected, Sewer Connected, Underground Utilities, Water Connected
Community & HOA
Community
- Features: Gated, Property Manager On-Site
- Security: Fire Sprinkler System, Security Gate, Gated with Guard, Gated Community, Smoke Detector(s), Security Guard, Security Lights
- Pet deposit fee: $100
- Senior community: Yes
- Subdivision: HUNTINGTON LAKES SEC FIVE CONDOS
HOA
- Has HOA: Yes
- Amenities included: Basketball Court, Billiard Room, Clubhouse, Fitness Center, Gated, Indoor Pool, Library, Management, Maintenance, Picnic Area, Pickleball, Pool, Parking, Recreation Facilities, Shuffleboard Court, Sauna, Spa/Hot Tub, Security, Storage, Tennis Court(s), Trail(s)
- Services included: Common Areas, Cable TV, Maintenance Grounds, Maintenance Structure, Recreation Facilities, Reserve Fund, Roof, Security, Water, Internet
- HOA fee: $870 monthly
- HOA name: Huntington Lakes Section Five Condominium Assoc.
- HOA phone: 561-498-0228
- Second HOA name: HLI / Huntington Lakes Incorporated
- Second HOA phone: 561-498-0228
Location
- Region: Delray Beach
Financial & listing details
- Price per square foot: $195/sqft
- Tax assessed value: $166,500
- Annual tax amount: $2,972
- Date on market: 5/30/2026
- Cumulative days on market: 67 days
- Listing terms: Cash,Conventional,Contract
- Electric utility on property: Yes
- Road surface type: Asphalt
Estimated market value
Not available
Estimated sales range
Not available
Not available
Price history
| Date | Event | Price |
|---|---|---|
| 5/30/2026 | Listed for sale | $239,900+99.9%$195/sqft |
Source:  BeachesMLS #B26034689 Report a problem BeachesMLS #B26034689 Report a problem | ||
| 8/28/2008 | Sold | $120,000-11%$98/sqft |
Source: Public Record Report a problem | ||
| 6/20/2008 | Listed for sale | $134,900$110/sqft |
Source: NRT Florida #R2903807 Report a problem | ||
Public tax history
| Year | Property taxes | Tax assessment |
|---|---|---|
| 2025 | $2,972 -5.2% | $166,500 -1.9% |
| 2024 | $3,136 +4.5% | $169,703 +10% |
| 2023 | $3,001 +10.1% | $154,275 +10% |
| 2022 | $2,726 +11.5% | $140,250 +10% |
| 2021 | $2,445 +3.9% | $127,500 +6.4% |
| 2020 | $2,354 +7.6% | $119,847 +10% |
| 2019 | $2,188 | $108,952 +4.3% |
| 2018 | $2,188 +10.1% | $104,500 +3% |
| 2017 | $1,987 +5.3% | $101,500 +24% |
| 2016 | $1,886 -4.2% | $81,857 +10% |
| 2015 | $1,968 +10.3% | $74,415 +10% |
| 2014 | $1,785 +28.8% | $67,650 +10% |
| 2013 | $1,386 -3.1% | $61,500 -3.1% |
| 2012 | $1,430 -13.5% | $63,500 -13.6% |
| 2011 | $1,653 -0.2% | $73,500 +0.3% |
| 2010 | $1,656 -9.7% | $73,300 -15% |
| 2009 | $1,834 +7.2% | $86,250 -4.4% |
| 2008 | $1,711 -27.4% | $90,200 -31.1% |
| 2007 | $2,357 -26.7% | $131,000 -21.9% |
| 2006 | $3,214 | $167,700 +34.2% |
| 2005 | -- | $125,000 +80.4% |
| 2004 | $454 +233.9% | $69,286 +1.9% |
| 2003 | $136 -85.5% | $67,994 +2.4% |
| 2002 | $939 -9.2% | $66,400 -6.1% |
| 2001 | $1,035 -3.6% | $70,700 -3.7% |
| 2000 | $1,073 +14.8% | $73,400 |
| 1999 | $935 | $73,400 |
Find assessor info on the county website
Monthly payment
Est. payment
Payment breakdown
Explore the cost of this home by adjusting the details. Changes won't be saved.Climate risks
Neighborhood: Villages of Oriole
Nearby schools
GreatSchools rating
- 5/10Hagen Road Elementary SchoolGrades: PK-5Distance: 4.1 mi
- 3/10Carver Middle SchoolGrades: 6-8Distance: 2.9 mi
- 8/10Spanish River Community High SchoolGrades: PK,6-12Distance: 4.3 mi
Schools provided by the listing agent
- Elementary: Hagen Road
- Middle: Carver Community
- High: Spanish River
Source: BeachesMLS. This data may not be complete. We recommend contacting the local school district to confirm school assignments for this home.
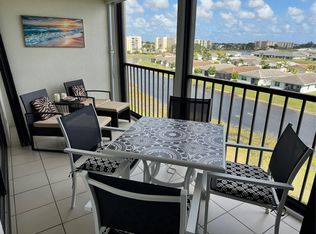
- $225,0002 bd2 ba1.2k sqft7260 Kinghurst Dr APT 606, Delray Beach, FL 33446Sold
- $212,0002 bd2 ba1.2k sqft7260 Kinghurst Dr APT 307, Delray Beach, FL 33446Sold

- $250,0002 bd2 ba1.2k sqft7260 Kinghurst Dr APT 306, Delray Beach, FL 33446Sold

- $160,0002 bd2 ba1.2k sqft7260 Kinghurst Dr APT 508, Delray Beach, FL 33446Sold

- $180,9002 bd2 ba1.2k sqft7260 Kinghurst Dr APT 608, Delray Beach, FL 33446Off Market
- $551,2003 bd2 ba1.7k sqft14539 Saco Lake Dr, Delray Beach, FL 33446Off Market
- $539,3003 bd2 ba1.6k sqft14545 Saco Lake Dr, Delray Beach, FL 33446Off Market
- $560,0003 bd2 ba1.6k sqft14533 Saco Lake Dr, Delray Beach, FL 33446Sold
A local agent can set up tours, give advice and negotiate with sellers.
Similar homes
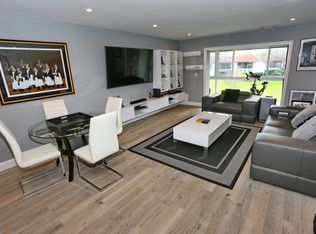
- $249,0002 bd2 ba1k sqft6550 S Oriole Boulevard #2050, Delray Beach, FL 33446For Sale
 MLS ID #B26029466, Carl Columbia, LPT Realty, LLC. BeachesMLS
 - $269,0002 bd2 ba1k sqft21, Delray Beach, FL 33446For Sale
 MLS ID #B26052491, Susan Roberts, All Platinum Properties, LLC. BeachesMLS
 - $264,9002 bd2 ba1.5k sqft7380 S Oriole Boulevard #606, Delray Beach, FL 33446For Sale
 MLS ID #B26036762, Priscilla Melendrez, Ozment Realty, Inc.. BeachesMLS
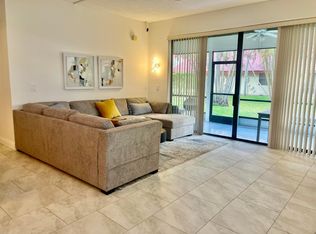
 - $269,9002 bd2 ba1.4k sqft7884 Lexington Club Boulevard #B, Delray Beach, FL 33446For Sale
 MLS ID #R11169649, Gregory Von Golden, United Realty Group Inc. BeachesMLS
 - $230,0002 bd2 ba1.1k sqft1141 VIOLET Terrace #201, Delray Beach, FL 33445For SaleMLS ID #B26054068, Michael Javaherian, EXP Realty LLC. BeachesMLS
- $169,0002 bd2 ba1k sqft5, Delray Beach, FL 33446For SaleMLS ID #R11040750, Lynn Trachtman, Rand Florida Realty Group. BeachesMLS
- $235,0002 bd2 ba1.3k sqft15, Boynton Beach, FL 33437For SaleMLS ID #B26018018, Stacey A Lind, Lindhaven Properties LLC. BeachesMLS
- $259,9002 bd2 ba1.3k sqft55, Delray Beach, FL 33445For SaleMLS ID #R11169823, Sherian L Silvia, Premiere Realty LLC. BeachesMLS
- $215,0002 bd2 ba1.3k sqft49, Delray Beach, FL 33445For SaleMLS ID #B26010304, Patrick S Tubridy, Charles Rutenberg Realty FTL. BeachesMLS
- $332,0003 bd2 ba1.5k sqft14356 Emerald Lake Drive #3, Delray Beach, FL 33446For SaleMLS ID #R11141227, Shelly Rappel, All Platinum Properties, LLC. BeachesMLS
- $220,0002 bd2 ba1.4k sqft6698 10th Avenue N #112, Lake Worth, FL 33467For SaleMLS ID #B26058719, Esmeralda Gutierrez, Statewide Realty Group LLC. BeachesMLS
- $124,9002 bd2 ba883 sqftMonaco D, Delray Beach, FL 33446For SaleMLS ID #B26003288, Stuart P Birke, Huntington Signature RE LLC. BeachesMLS
- $244,9001 bd1 ba758 sqft4, Delray Beach, FL 33444For SaleMLS ID #B26019304, Andrew Smejkal, Midas International RE. BeachesMLS
- $299,9002 bd2 ba1.1k sqft9, Delray Beach, FL 33444For SaleMLS ID #B26028914, Andrew Smejkal, Midas International RE. BeachesMLS
- $229,0001 bd1 ba758 sqft2455 Lindell Boulevard #3511, Delray Beach, FL 33444For SaleMLS ID #B26023033, Andrew Smejkal, Midas International RE. BeachesMLS
- $245,9002 bd2 ba983 sqft4011 Upminster J #4011, Deerfield Beach, FL 33442For SaleMLS ID #F10555278, Rose L Pierre Toussaint, Preferred Properties Int'l Rea. BeachesMLS
- $202,5003 bd2 ba1.8k sqft5876, Boynton Beach, FL 33437For SaleMLS ID #B26009618, Suzan H Barros, Agent Plus Realty. BeachesMLS
- $140,0001 bd2 ba828 sqft491 Brittany K, Delray Beach, FL 33446For SaleMLS ID #B26003309, Renat Mataev, Coldwell Banker Realty. BeachesMLS
- $229,9003 bd2 ba1.4k sqft37, Greenacres, FL 33467For SaleMLS ID #B26048801, Maryann T Corona, CENTURY 21 Tenace Realty. BeachesMLS
- $315,0002 bd2 ba1.2k sqft5021 Oak Hill Lane #123, Delray Beach, FL 33484For SaleMLS ID #R11161801, Dawn L Forgione, Compass Florida LLC. BeachesMLS
