DELRAY BEACH 55 PLUS GATED COMMUNITY WITH AWESOME WATER VIEW. DESIGNED FOR MAINTENANCE FREE LIFESTYLE. COMMUNITY IS MAINTAINED METICULOUSLY . LUSHLY LANDSCAPED TO ENJOY YOUR PEACEFUL ENVIROMENT . THIS CONDO HAS
LOVELY UPGRADES TASTEFUL DECOR. SOARING CEILINGS . CAN BE SOLD FURNISHED. CONVIENT CHAIR LIFT IF NEEDED TO ASSIST YOU OR TAKE PACKAGES UP FOR YOU. THE CONDO IS SO LIGHT AND BRIGHT. KITCHEN HAS CABINETS GALORE. STAINLESS STEEL APPLIANCES AND GRANITE . EAT IN KITCHEN TABLE BUILT IN AND PASS THRU AREA TO DINE AREA. BATHS ARE UPDATED WITH NEWER VANITIES. SEAMLESS GLASS ENCLOSURE. BEDROOMS CAN ACCOMMODATE LG FURNISHINGS,.THIRD BED USED AS DEN/ MEDIA RM . SECOND BEDRM HAS BUILT IN OFFICE & SLEEPER SOFA. COVERED CAR PORT. PATIO HAS IMPACT DOORS, AMPLE PARKING. GREAT AMENS! CLUBHOUSE OFFERS POOL, TENNIS PICKLEBALL,FITNESS CENTER,CARD ROOM ,LIBRARY, SHOWS AND MANAGER ON SITE.
ALL ROOM SIZES ARE DEEMED CORRECT BUT HAVE BUYER AND BUYERS AGENT SHOULD VERIFY BEFORE CLOSING . SELLER AND AGENT ARE NOT RESPONSIBLE FOR THIS INFORMATION.
For sale
Price cut: $3K (6/20)
$332,000
14356 Emerald Lake Drive #3, Delray Beach, FL 33446
3beds
1,575sqft
:
Get pre-qualified$3,001/mo
Condominium
Built in 1991
-- sqft lot
$321,000 Zestimate®
$211/sqft
$756/mo HOA
What's special
Awesome water viewAmple parkingLovely upgrades tasteful decorSoaring ceilingsSeamless glass enclosurePatio has impact doorsStainless steel appliances
- 270 days |
- 128 |
- 3 |
Zillow last checked:
Listing updated:
Listed by:
Shelly Rappel 954-612-0000,
All Platinum Properties, LLC
Source: BeachesMLS,MLS#: R11141227 Originating MLS: BeachesMLS
Originating MLS: BeachesMLSFacts & features
Interior
Bedrooms & bathrooms
- Bedrooms: 3
- Bathrooms: 2
- Full bathrooms: 2
- Main level bathrooms: 2
- Main level bedrooms: 3
Primary bedroom
- Description: AWESOME LAKE VIEW
- Level: Upper
- Area: 210
- Dimensions: 15 X 14
Kitchen
- Description: NICELY APPOINTED
- Level: Upper
- Area: 240
- Dimensions: 15 X 16
Living room
- Description: LIKE BEING ON A CRUISE
- Level: Upper
- Area: 180
- Dimensions: 18 X 10
Heating
- Central, Electric
Cooling
- Central Air, Ceiling Fan(s)
Appliances
- Included: Dryer, Dishwasher, Electric Range, Electric Water Heater, Disposal, Ice Maker, Microwave, Refrigerator, Water Heater, Washer
- Laundry: Inside, Laundry Closet
Features
- Cathedral Ceiling(s), Eat-in Kitchen, High Ceilings, Living/Dining Room, Pantry, Split Bedrooms, Separate Shower, Vaulted Ceiling(s), Walk-In Closet(s)
- Flooring: Ceramic Tile
- Windows: Sliding
Interior area
- Total structure area: 1,575
- Total interior livable area: 1,575 sqft
Video & virtual tour
Property
Parking
- Total spaces: 2
- Parking features: Assigned, Covered, Detached Carport, Deeded
- Carport spaces: 2
- Details: CarportSpaces:2.00
Features
- Patio & porch: Covered, Glass Enclosed, Patio, Porch
- Exterior features: Outdoor Living Area
- Pool features: Association
- Has view: Yes
- View description: Lake
- Has water view: Yes
- Water view: Lake
- Waterfront features: Lake Front
Details
- Parcel number: 00424616210120030
- Zoning: Residental
- Special conditions: Listed As-Is
Construction
Type & style
- Home type: Condo
- Property subtype: Condominium
Materials
- Block
- Roof: Barrel
Condition
- Resale
- New construction: No
- Year built: 1991
Utilities & green energy
- Electric: 3 Phase
- Sewer: Public Sewer
- Water: Public
- Utilities for property: Cable Available, Sewer Available, Water Available
Community & HOA
Community
- Features: Gated, Property Manager On-Site
- Security: Gated Community, Security Guard
- Senior community: Yes
- Subdivision: EMERALD POINTE CONDO
HOA
- Has HOA: Yes
- Amenities included: Billiard Room, Clubhouse, Fitness Center, Library, Pickleball, Pool, Recreation Facilities, Sauna, Spa/Hot Tub, Tennis Court(s)
- Services included: Common Areas, Cable TV, Insurance, Maintenance Grounds, Sewer, Security, Trash, Internet
- HOA fee: $756 monthly
- HOA phone: 561-588-7210
Location
- Region: Delray Beach
Financial & listing details
- Price per square foot: $211/sqft
- Tax assessed value: $261,452
- Annual tax amount: $1,513
- Date on market: 11/17/2025
- Cumulative days on market: 508 days
- Listing terms: Cash,Conventional
Estimated market value
$321,000
$305,000 - $337,000
$3,722/mo
Price history
| Date | Event | Price |
|---|---|---|
| 6/20/2026 | Price change | $332,000-0.9%$211/sqft |
Source:  BeachesMLS #R11141227 Report a problem BeachesMLS #R11141227 Report a problem | ||
| 3/25/2026 | Price change | $334,999-3.2%$213/sqft |
Source: BeachesMLS #R11141227 Report a problem | ||
| 2/22/2026 | Price change | $345,999-2.8%$220/sqft |
Source: BeachesMLS #RX-11141227 Report a problem | ||
| 11/17/2025 | Price change | $355,900-1.1%$226/sqft |
Source: BeachesMLS #RX-11141227 Report a problem | ||
| 9/19/2025 | Price change | $360,000-1.4%$229/sqft |
Source: BeachesMLS #RX-11074922 Report a problem | ||
| 3/25/2025 | Listed for sale | $365,000+241.1%$232/sqft |
Source: BeachesMLS #RX-11074922 Report a problem | ||
| 11/14/1997 | Sold | $107,000$68/sqft |
Source: Public Record Report a problem | ||
Public tax history
| Year | Property taxes | Tax assessment |
|---|---|---|
| 2025 | $1,569 +3.7% | $114,254 +2.9% |
| 2024 | $1,513 +3.7% | $111,034 +3% |
| 2023 | $1,459 +2.2% | $107,800 +3% |
| 2022 | $1,428 +2.7% | $104,660 +3% |
| 2021 | $1,390 +1.3% | $101,612 +1.4% |
| 2020 | $1,372 +1.7% | $100,209 +2.3% |
| 2019 | $1,349 | $97,956 +1.9% |
| 2018 | $1,349 +5.8% | $96,130 +2.1% |
| 2017 | $1,275 +3.1% | $94,153 +5.7% |
| 2016 | $1,236 +5.6% | $89,063 +0.7% |
| 2015 | $1,171 -1.6% | $88,444 +0.8% |
| 2014 | $1,189 +2.3% | $87,742 +1.5% |
| 2013 | $1,162 +1.6% | $86,445 +1.7% |
| 2012 | $1,144 -4.2% | $85,000 -1.5% |
| 2011 | $1,194 +2.4% | $86,275 +1.5% |
| 2010 | $1,166 -9.9% | $85,000 -10% |
| 2009 | $1,294 +11.4% | $94,494 +0.1% |
| 2008 | $1,162 -12% | $94,400 +3% |
| 2007 | $1,320 -7% | $91,650 +2.5% |
| 2006 | $1,420 | $89,415 +3% |
| 2005 | -- | $86,811 +3% |
| 2004 | $615 +253.4% | $84,283 +1.9% |
| 2003 | $174 -86.2% | $82,711 +2.4% |
| 2002 | $1,264 +1% | $80,772 +1.6% |
| 2001 | $1,251 +1.4% | $79,500 |
| 2000 | $1,234 +16.1% | $79,500 |
| 1999 | $1,063 | $79,500 |
Find assessor info on the county website
Monthly payment
Est. payment
Payment breakdown
Explore the cost of this home by adjusting the details. Changes won't be saved.Climate risks
Neighborhood: 33446
Nearby schools
GreatSchools rating
- 5/10Hagen Road Elementary SchoolGrades: PK-5Distance: 3.7 mi
- 3/10Carver Middle SchoolGrades: 6-8Distance: 3.4 mi
- 8/10Spanish River Community High SchoolGrades: PK,6-12Distance: 4.8 mi
- $280,0003 bd2 ba1.4k sqft14407 Via Royale APT 1, Delray Beach, FL 33446Sold

- $299,9003 bd2 ba1.4k sqft14388 Emerald Lake Dr APT 2, Delray Beach, FL 33446For Sale
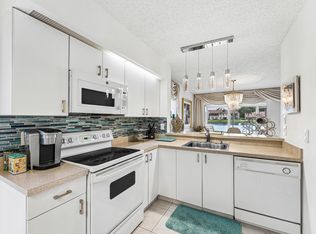
- $320,0002 bd2 ba1.7k sqft14323 Via Royale APT 2, Delray Beach, FL 33446Sold

- $255,0003 bd2 ba1.5k sqft14383 Royal Ct #3, Delray Beach, FL 33444For Sale

- $333,3002 bd2 ba1.5k sqft7677 Silver Lake Dr, Delray Beach, FL 33446Off Market
- $396,6002 bd2 ba1.6k sqft7683 Silver Lake Dr, Delray Beach, FL 33446Off Market
- $362,8002 bd2 ba1.4k sqft7671 Silver Lake Dr, Delray Beach, FL 33446Off Market
- $422,1003 bd2 ba1.8k sqft7689 Silver Lake Dr, Delray Beach, FL 33446Off Market
A local agent can set up tours, give advice and negotiate with sellers.
Similar homes
- $350,0002 bd2 ba1.3k sqft7254 Clunie Place #15005, Delray Beach, FL 33446For Sale

 MLS ID #B26041250, Barbara E Lofaro, Signature Int'l Premier Properties. BeachesMLS
 - $325,0002 bd2 ba1k sqft15075 Michelangelo Boulevard #204, Delray Beach, FL 33446For Sale
 MLS ID #R11166160, Alla Trost, Agent Plus Realty. BeachesMLS
 - $239,9002 bd2 ba1.2k sqftBuilding 40, Delray Beach, FL 33446For Sale
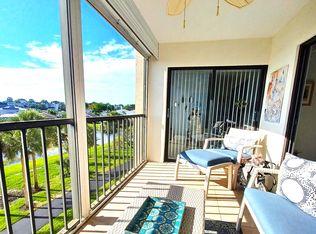 MLS ID #B26034689, Michael Cohen, West Atlantic Real Estate, Inc. BeachesMLS
 - $325,0003 bd2 ba1.5k sqft2, Delray Beach, FL 33484For Sale
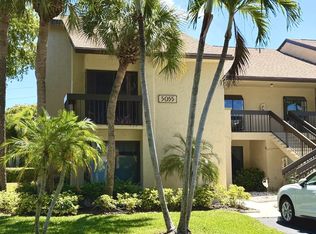 MLS ID #B26026356, David S Robertson, Re/Max Rex. BeachesMLS
 - $249,9992 bd2 ba1.3k sqft121, Delray Beach, FL 33484For SaleMLS ID #B26059419, Todd Adam Brenner, Vue Real Estate, Inc.. BeachesMLS
- $299,9002 bd2 ba1.1k sqft9, Delray Beach, FL 33444For SaleMLS ID #B26028914, Andrew Smejkal, Midas International RE. BeachesMLS
- $340,0002 bd3 ba1.6k sqft5665 LAKEVIEW MEWS Drive, Boynton Beach, FL 33437For SaleMLS ID #B26055869, Richard Jackson, Keller Williams Realty - Welli. BeachesMLS
- $399,9003 bd2 ba1.8k sqftBuilding 6, Boynton Beach, FL 33437For SaleMLS ID #B26034878, Debra Cera Haut, Regency Realty Services. BeachesMLS
- $169,0002 bd2 ba1k sqft5, Delray Beach, FL 33446For SaleMLS ID #R11040750, Lynn Trachtman, Rand Florida Realty Group. BeachesMLS
- $324,9003 bd2 ba1.3k sqft6378, West Palm Beach, FL 33411For SaleMLS ID #B26058961, Michael J Feinberg, Partnership Realty Inc.. BeachesMLS
- $386,0002 bd2 ba1.6k sqft12244 COUNTRY GREENS Boulevard, Boynton Beach, FL 33437For SaleMLS ID #B26060214, Lorraine Fugazzi, Keller Williams Realty Services. BeachesMLS
- $389,0003 bd2 ba1.5k sqft5145 TOSCANA Trail, Boynton Beach, FL 33437For SaleMLS ID #B26059442, Jacqueline Karpel, United Realty Group, Inc. BeachesMLS
- $379,9992 bd2 ba1.1k sqft450 Egret Circle #9203, Delray Beach, FL 33444For SaleMLS ID #B26009002, Tatyana Milavsky, Pivot Point Realty, INC.. BeachesMLS
- $384,9002 bd2 ba1.1k sqft6, Delray Beach, FL 33444For SaleMLS ID #B26016562, Andrew Smejkal, Midas International RE. BeachesMLS
- $254,9002 bd2 ba1.3k sqft55, Delray Beach, FL 33445For SaleMLS ID #R11169823, Sherian L Silvia, Premiere Realty LLC. BeachesMLS
- $270,0002 bd2 ba1.2k sqft11, Boca Raton, FL 33433For SaleMLS ID #B26057505, Mario Taormina, Real Broker, LLC. BeachesMLS
- $324,9003 bd3 ba1.6k sqft105, Pompano Beach, FL 33069For SaleMLS ID #B26003838, Kesser Naqui, LoKation. BeachesMLS
- $275,0002 bd2 ba1.1k sqft11231 Green Lake Drive #104, Boynton Beach, FL 33437For SaleMLS ID #R11089612, Martin Lajeunesse, Florida Realty Agency. BeachesMLS
- $239,0002 bd2 ba1.4k sqft71, Boynton Beach, FL 33437For SaleMLS ID #B26050108, Debi L Kroll, Kroll Realty. BeachesMLS
- $279,0003 bd2 ba1.5k sqft5021 Mirror Lakes Boulevard, Boynton Beach, FL 33472For SaleMLS ID #B26053937, Chris Ciambrone Stahnke, Roses Realty Services Inc.. BeachesMLS
