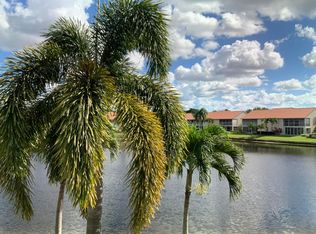
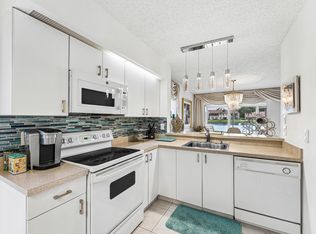
WOW! Welcome to this expansive, light-filled, WATERFRONT condo with soaring ceilings and a huge balcony overlooking a breathtaking lake, located in the highly desirable Emerald Pointe in Delray Beach. This beautifully maintained 55+ gated community is known for its meticulous upkeep and lush landscaping, creating a peaceful and resort-like environment. The condo's generous layout feels exceptionally open and airy, enhanced by dramatic ceiling heights, abundant natural light, and tasteful upgrades, including Brand-New appliances (2026), electric panel (2026), carpet (2026), and an exclusive carport parking spot. The bright eat-in kitchen features stainless steel appliances and flows effortlessly into the living and dining areas, perfect for both everyday comfort and entertaining.
For sale
$255,000
14383 Via Royal #3, Delray Beach, FL 33446
3beds
1,575sqft
:
Get pre-qualified$2,498/mo
Condominium
Built in 1994
-- sqft lot
$244,700 Zestimate®
$162/sqft
$756/mo HOA
What's special
Abundant natural lightDramatic ceiling heightsSoaring ceilingsBright eat-in kitchenStainless steel appliances
- 44 days |
- 1,107 |
- 41 |
Zillow last checked:
Listing updated:
Listed by:
Sheerin Feizi 561-866-6498,
RE/MAX Direct,
Andrew Gellert 561-592-1308,
RE/MAX Direct
Source: BeachesMLS,MLS#: B26041848 Originating MLS: BeachesMLS
Originating MLS: BeachesMLSFacts & features
Interior
Bedrooms & bathrooms
- Bedrooms: 3
- Bathrooms: 2
- Full bathrooms: 2
- Main level bathrooms: 2
- Main level bedrooms: 3
Primary bedroom
- Level: Second
- Area: 210
- Dimensions: 15 X 14
Bedroom 2
- Level: Second
- Area: 130
- Dimensions: 13 X 10
Kitchen
- Level: Second
- Area: 221
- Dimensions: 13 X 17
Living room
- Level: Second
- Area: 238
- Dimensions: 17 X 14
Other
- Level: Second
- Area: 121
- Dimensions: 11 X 11
Other
- Description: First Floor
- Area: 24
- Dimensions: 6 X 4
Heating
- Central, Electric
Cooling
- Central Air, Ceiling Fan(s), Electric
Appliances
- Included: Dryer, Dishwasher, Electric Range, Electric Water Heater, Disposal, Microwave, Range, Refrigerator, Water Heater, Washer
- Laundry: In Unit, Washer Dryer Install Allowed
Features
- High Ceilings, Living/Dining Room, Storage, Separate Shower, Vaulted Ceiling(s), Walk-In Closet(s)
- Flooring: Carpet, Tile
- Has fireplace: No
Interior area
- Total structure area: 1,575
- Total interior livable area: 1,575 sqft
Video & virtual tour
Property
Parking
- Total spaces: 2
- Parking features: Assigned, Covered, Carport, Detached Carport, Guest
- Carport spaces: 1
- Uncovered spaces: 1
- Details: CarportSpaces:1.00
Accessibility
- Accessibility features: None
Features
- Levels: Two
- Stories: 2
- Patio & porch: Covered, Porch, Screened, Balcony
- Exterior features: Awning(s), Balcony, Outdoor Living Area
- Pool features: Association
- Has view: Yes
- View description: Lake, Water
- Has water view: Yes
- Water view: Lake,Water
- Waterfront features: Lake Front
Details
- Parcel number: 00424616210040030
- Zoning: Res
- Special conditions: Standard
Construction
Type & style
- Home type: Condo
- Architectural style: Traditional
- Property subtype: Condominium
Materials
- Block, Stucco
- Roof: Tile
Condition
- Resale
- New construction: No
- Year built: 1994
Utilities & green energy
- Sewer: Public Sewer
- Water: Public
- Utilities for property: Cable Available, Electricity Connected, Sewer Connected, Water Connected
Community & HOA
Community
- Features: Gated, Street Lights
- Security: Gated Community
- Senior community: Yes
- Subdivision: EMERALD POINTE CONDO
HOA
- Has HOA: Yes
- Amenities included: Billiard Room, Clubhouse, Fitness Center, Library, Pickleball, Pool, Parking, Recreation Facilities, Sauna, Spa/Hot Tub, Sidewalks, Tennis Court(s)
- Services included: Common Areas, Cable TV, Insurance, Maintenance Grounds, Recreation Facilities, Sewer, Security, Trash, Water
- HOA fee: $2,267 quarterly
- HOA name: Emerald Pointe Association
- HOA phone: 561-495-2029
Location
- Region: Delray Beach
Financial & listing details
- Price per square foot: $162/sqft
- Tax assessed value: $193,261
- Annual tax amount: $3,938
- Date on market: 6/16/2026
- Cumulative days on market: 189 days
- Listing terms: Cash,Conventional
- Electric utility on property: Yes
Estimated market value
$244,700
$232,000 - $257,000
$3,906/mo
Price history
| Date | Event | Price |
|---|---|---|
| 6/16/2026 | Listed for sale | $255,000$162/sqft |
Source:  BeachesMLS #B26041848 Report a problem BeachesMLS #B26041848 Report a problem | ||
Public tax history
Tax history is unavailable.
Monthly payment
Est. payment
Payment breakdown
Explore the cost of this home by adjusting the details. Changes won't be saved.Climate risks
Neighborhood: 33444
Nearby schools
GreatSchools rating
- 5/10Hagen Road Elementary SchoolGrades: PK-5Distance: 3.8 mi
- 3/10Carver Middle SchoolGrades: 6-8Distance: 3.3 mi
- 8/10Spanish River Community High SchoolGrades: PK,6-12Distance: 4.7 mi
Schools provided by the listing agent
- Elementary: Hagen Road
- Middle: Carver Community
- High: Spanish River
Source: BeachesMLS. This data may not be complete. We recommend contacting the local school district to confirm school assignments for this home.
- $332,0003 bd2 ba1.5k sqft14356 Emerald Lake Dr APT 3, Delray Beach, FL 33446For Sale
- $285,0003 bd2 ba1.4k sqft14407 Via Royale APT 1, Delray Beach, FL 33446Pending

- $299,9003 bd2 ba1.4k sqft14388 Emerald Lake Dr APT 2, Delray Beach, FL 33446For Sale
- $320,0002 bd2 ba1.7k sqft14323 Via Royale APT 2, Delray Beach, FL 33446Sold

- $285,0002 bd2 ba1.4k sqft14419 Via Royale APT 2, Delray Beach, FL 33446Sold
- $375,0002 bd2 ba1.6k sqft14431 Via Royale APT 1, Delray Beach, FL 33446Sold
- $303,0002 bd2 ba1.4k sqft14388 Emerald Lake Dr APT 1, Delray Beach, FL 33446Sold
- $280,0002 bd2 ba1.5k sqft14340 Emerald Lake Dr APT 4, Delray Beach, FL 33446Sold
A local agent can set up tours, give advice and negotiate with sellers.
A local lender can help you make sure your offer is ready when you are.
Similar homes
- $260,0002 bd2 ba1.2k sqft29, Delray Beach, FL 33446For Sale
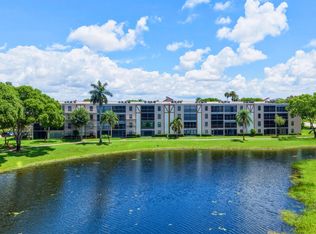
 MLS ID #B26034712, Marina Fink, Preferred Realty. BeachesMLS
 - $229,0002 bd2 ba1.3k sqft6200 Kings Gate Circle, Delray Beach, FL 33484For Sale
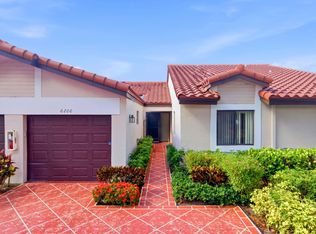 MLS ID #B26042692, Sheerin Feizi, RE/MAX Direct. BeachesMLS
 - $239,9003 bd2 ba1.3k sqft10640 Tropic Palm Avenue #101, Boynton Beach, FL 33437For Sale
 MLS ID #B26051218, Andre Huyghues Despointes, Compass Florida LLC. BeachesMLS
 - $244,9003 bd2 ba1.6k sqft12468 Crystal Pointe Drive #102, Boynton Beach, FL 33437For Sale
 MLS ID #B26008133, Anne Bernet, RE/MAX Direct. BeachesMLS
 - $235,5003 bd2 ba1.6k sqft5226 Europa Drive #c, Boynton Beach, FL 33437For SaleMLS ID #B26055475, Jared Orth, mygoodagent LLC. BeachesMLS
- $226,0002 bd2 ba1.2k sqft38, Delray Beach, FL 33484For SaleMLS ID #B26041533, Melissa J Korman, Atlantic One Realty Group LLC. BeachesMLS
- $269,9952 bd2 ba1.1k sqft15450 Pembridge E, Delray Beach, FL 33484For SaleMLS ID #R11038127, Seeta C Mahabir, Weichert Realtors-Royal Heritage. BeachesMLS
- $220,0003 bd2 ba1.3k sqft10939 Roebelini Palm Court #A, Boynton Beach, FL 33437For SaleMLS ID #B26033560, Ted Struhl, Compass Florida LLC. BeachesMLS
- $219,9003 bd2 ba1.7k sqft12565 Imperial Isle Drive #208, Boynton Beach, FL 33437For SaleMLS ID #R11165000, Debbie L Smith, Reliant Realty ERA Powered. BeachesMLS
- $229,0003 bd2 ba1.6k sqft109, Boynton Beach, FL 33437For SaleMLS ID #B26039804, Sara Schapiro, Compass Florida LLC. BeachesMLS
- $249,0003 bd2 ba1.3k sqft5265 Brisata Circle #P, Boynton Beach, FL 33437For SaleMLS ID #B26013612, Jessica Garolsky, Atlantic One Realty Group LLC. BeachesMLS
- $290,0003 bd2 ba1.4k sqftBAYFRONT, Boynton Beach, FL 33435For SaleMLS ID #B26006970, Danielle M Reidy, The Corcoran Group. BeachesMLS
- $224,0002 bd2 ba1.1k sqft13773 Via Aurora #C, Delray Beach, FL 33484For SaleMLS ID #B26000550, Mark D Dubynsky, Lang Realty - Boynton Beach. BeachesMLS
- $240,0003 bd2 ba1.5k sqft5226 Europa Drive #H, Boynton Beach, FL 33437For SaleMLS ID #B26008226, Karen Brill, The Keyes Company. BeachesMLS
- $215,0002 bd2 ba1.2k sqftPiedmont C, Delray Beach, FL 33484For SaleMLS ID #B26007046, Giovanni Ascano, Keller Williams Realty Boca Raton. BeachesMLS
- $235,0003 bd2 ba1.8k sqft5366 Venetia Court #E, Boynton Beach, FL 33437For SaleMLS ID #B26023862, Karen Brill, The Keyes Company. BeachesMLS
- $220,0002 bd2 ba1.3k sqft5477 Atlantic Palm Court #B, Boynton Beach, FL 33437For SaleMLS ID #R11125160, Susan Lee, The Keyes Company. BeachesMLS
- $270,0003 bd2 ba1.1k sqft5155 Europa Drive #M, Boynton Beach, FL 33437For SaleMLS ID #B26007479, Elena Carissimo, Lang Realty/Delray Beach. BeachesMLS
- $150,0002 bd2 ba1k sqftH, Delray Beach, FL 33446For SaleMLS ID #B26048793, Susan Siegel, Siegel Real Estate LLC. BeachesMLS
- $247,0003 bd2 ba1.4k sqftBldg 37, Greenacres, FL 33467For SaleMLS ID #B26030030, Linda Barnaby, United Realty Group, Inc. BeachesMLS
