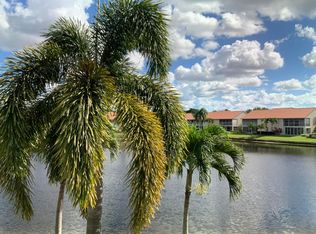
Wake up to peaceful lake views and enjoy the easy South Florida lifestyle in this spacious 3-bedroom, 2-bath condo in sought-after Emerald Pointe. Featuring 1,433 sq. ft., this light-filled home offers an open floor plan, split-bedroom design, generous primary suite with walk-in closet, a screened patio overlooking the water, and a private exterior storage shed for added convenience. Residents enjoy a gated community with a clubhouse, heated pool, spa, fitness center, tennis, pickleball, shuffleboard, and a full social calendar. HOA includes cable, internet, water, sewer, and exterior maintenance. Ideally located near shopping, dining, medical facilities, golf, and vibrant downtown Delray Beach.
For sale
$299,900
14388 Emerald Lake Drive #2, Delray Beach, FL 33446
3beds
1,433sqft
Condominium, Stock Cooperative
Built in 1990
-- sqft lot
$-- Zestimate®
$209/sqft
$756/mo HOA
What's special
Peaceful lake viewsSplit-bedroom designOpen floor planPrivate exterior storage shedLight-filled home
- 32 days |
- 385 |
- 15 |
Zillow last checked:
Listing updated:
Listed by:
Tracey Demaris 561-289-0266,
RE/MAX Direct,
Dean Polimeni 561-252-0194,
RE/MAX Direct
Source: BeachesMLS,MLS#: B26052027 Originating MLS: BeachesMLS
Originating MLS: BeachesMLSFacts & features
Interior
Bedrooms & bathrooms
- Bedrooms: 3
- Bathrooms: 2
- Full bathrooms: 2
- Main level bathrooms: 3
- Main level bedrooms: 2
Primary bedroom
- Area: 0
- Dimensions: 0 X 0
Kitchen
- Level: Main
- Area: 0
- Dimensions: 0 X 0
Living room
- Level: Main
- Area: 0
- Dimensions: 0 X 0
Heating
- Central
Cooling
- Central Air, Ceiling Fan(s), Electric
Appliances
- Included: Dryer, Dishwasher, Electric Range, Electric Water Heater, Microwave, Oven, Range, Refrigerator, Water Heater, Washer
- Laundry: Washer Hookup, Electric Dryer Hookup, Inside, Laundry Closet, Laundry Room, Washer Dryer Install Allowed
Features
- Built-in Features, Separate Shower, Walk-In Closet(s)
- Flooring: Carpet, Tile, Vinyl
- Has fireplace: No
Interior area
- Total structure area: 1,433
- Total interior livable area: 1,433 sqft
Video & virtual tour
Property
Parking
- Total spaces: 2
- Parking features: Assigned, Covered, Carport, Detached Carport, Deeded
- Carport spaces: 1
- Details: CarportSpaces:1.00
Accessibility
- Accessibility features: None
Features
- Levels: Two,One
- Stories: 1
- Pool features: Association, Heated
- Has view: Yes
- View description: Water
- Has water view: Yes
- Water view: Water
Details
- Parcel number: 00424616210100020
- Zoning: res
- Special conditions: Standard
Construction
Type & style
- Home type: Condo
- Architectural style: Other
- Property subtype: Condominium, Stock Cooperative
Materials
- Block
- Roof: Tile
Condition
- Resale
- New construction: No
- Year built: 1990
Utilities & green energy
- Sewer: Public Sewer
- Water: Public
- Utilities for property: Cable Available, Electricity Available, Water Available
Community & HOA
Community
- Features: Gated, Property Manager On-Site
- Security: Gated Community
- Senior community: Yes
- Subdivision: EMERALD POINTE CONDO
HOA
- Has HOA: Yes
- Amenities included: Business Center, Clubhouse, Fitness Center, Management, Maintenance, Pool, Parking, Tennis Court(s)
- Services included: Common Areas, Pool(s), Roof
- HOA fee: $756 monthly
- HOA name: Emerald Pointe Association
- HOA phone: 561-495-2029
Location
- Region: Delray Beach
Financial & listing details
- Price per square foot: $209/sqft
- Tax assessed value: $251,116
- Annual tax amount: $4,042
- Date on market: 7/14/2026
- Cumulative days on market: 33 days
- Listing terms: Cash,Conventional
- Electric utility on property: Yes
Estimated market value
Not available
Estimated sales range
Not available
Not available
Price history
| Date | Event | Price |
|---|---|---|
| 7/14/2026 | Listed for sale | $299,900$209/sqft |
Source:  BeachesMLS #B26052027 Report a problem BeachesMLS #B26052027 Report a problem | ||
Public tax history
| Year | Property taxes | Tax assessment |
|---|---|---|
| 2025 | $4,042 +5.2% | $209,361 +10% |
| 2024 | $3,843 +5.9% | $190,328 +10% |
| 2023 | $3,629 +6% | $173,025 +10% |
| 2022 | $3,422 +22% | $157,295 +10% |
| 2021 | $2,806 -0.7% | $142,995 |
| 2020 | $2,825 -3% | $142,995 -2.1% |
| 2019 | $2,911 | $146,000 -2.7% |
| 2018 | $2,911 +10.4% | $150,000 -0.7% |
| 2017 | $2,636 | $151,000 +35.1% |
| 2016 | $2,636 +3.6% | $111,804 +10% |
| 2015 | $2,544 +17.3% | $101,640 +10% |
| 2014 | $2,168 +16% | $92,400 +10% |
| 2013 | $1,870 +5.5% | $84,000 +7.7% |
| 2012 | $1,773 -13.1% | $78,000 -12.5% |
| 2011 | $2,039 +9% | $89,100 +10% |
| 2010 | $1,871 -23.8% | $81,000 -30.2% |
| 2009 | $2,457 -4.9% | $116,000 -16.5% |
| 2008 | $2,584 -6.1% | $138,939 -8.6% |
| 2007 | $2,753 -30.1% | $152,000 -24.9% |
| 2006 | $3,940 | $202,500 +29.8% |
| 2005 | -- | $156,000 +35.7% |
| 2004 | $1,193 +585.6% | $115,000 +0.1% |
| 2003 | $174 -91.8% | $114,900 +15.5% |
| 2002 | $2,124 +3.7% | $99,500 +5.3% |
| 2001 | $2,048 +1.4% | $94,500 |
| 2000 | $2,020 +9.6% | $94,500 |
| 1999 | $1,844 | $94,500 |
Find assessor info on the county website
Monthly payment
Est. payment
Payment breakdown
Explore the cost of this home by adjusting the details. Changes won't be saved.Climate risks
Neighborhood: 33446
Nearby schools
GreatSchools rating
- 5/10Hagen Road Elementary SchoolGrades: PK-5Distance: 3.7 mi
- 3/10Carver Middle SchoolGrades: 6-8Distance: 3.4 mi
- 8/10Spanish River Community High SchoolGrades: PK,6-12Distance: 4.8 mi
Schools provided by the listing agent
- Elementary: Hagen Road
- Middle: Carver Community
- High: Spanish River
Source: BeachesMLS. This data may not be complete. We recommend contacting the local school district to confirm school assignments for this home.
- $280,0003 bd2 ba1.4k sqft14407 Via Royale APT 1, Delray Beach, FL 33446Sold

- $320,0002 bd2 ba1.7k sqft14323 Via Royale APT 2, Delray Beach, FL 33446Sold

- $332,0003 bd2 ba1.5k sqft14356 Emerald Lake Dr APT 3, Delray Beach, FL 33446For Sale
- $255,0003 bd2 ba1.5k sqft14383 Royal Ct #3, Delray Beach, FL 33444For Sale

- $333,3002 bd2 ba1.5k sqft7677 Silver Lake Dr, Delray Beach, FL 33446Off Market
- $396,6002 bd2 ba1.6k sqft7683 Silver Lake Dr, Delray Beach, FL 33446Off Market
- $362,8002 bd2 ba1.4k sqft7671 Silver Lake Dr, Delray Beach, FL 33446Off Market
- $422,1003 bd2 ba1.8k sqft7689 Silver Lake Dr, Delray Beach, FL 33446Off Market
A local agent can set up tours, give advice and negotiate with sellers.
Similar homes
- $290,0003 bd2 ba1.6k sqft7681, Delray Beach, FL 33446For Sale

 MLS ID #B26048343, Jonathan R Huffer, Redfin Corporation. BeachesMLS
 - $290,0003 bd2 ba1.6k sqft7844 Lexington Club Boulevard #C, Delray Beach, FL 33446For Sale
 MLS ID #B26039129, Melissa A Cutter, The Keyes Company. BeachesMLS
 - $332,0003 bd2 ba1.5k sqft14356 Emerald Lake Drive #3, Delray Beach, FL 33446For SaleMLS ID #R11141227, Shelly Rappel, All Platinum Properties, LLC. BeachesMLS
- $299,9992 bd2 ba1.1k sqft15135 Michelangelo Boulevard #303, Delray Beach, FL 33446For Sale
 MLS ID #B26055130, Curtis H Bennett, Coldwell Banker Realty /Delray Beach. BeachesMLS
 - $360,0003 bd2 ba1.2k sqft15185 MICHELANGELO Boulevard #102, Delray Beach, FL 33446For SaleMLS ID #B26063342, Eric Disbrow, Keller Williams Realty Services. BeachesMLS
- $299,9002 bd2 ba1.1k sqft6802 Moonlit Drive, Delray Beach, FL 33446For SaleMLS ID #B26064093, Geraldine Jessop, Paradise Real Estate Intl. BeachesMLS
- $269,0002 bd2 ba1.2k sqft31, Delray Beach, FL 33446For SaleMLS ID #B26050775, Riva Bass, Lyonsgate Realty, Inc.. BeachesMLS
- $250,0002 bd2 ba1.2k sqft29, Delray Beach, FL 33446For SaleMLS ID #B26034712, Marina Fink, Preferred Realty. BeachesMLS
- $269,9002 bd2 ba1.4k sqftLexington Club, Delray Beach, FL 33446For Sale
 MLS ID #A12067626, Alicia Feld-Lukin, Beachfront Realty Inc. MIAMI
 - $329,9993 bd2 ba1.2k sqft15125 Michelangelo Boulevard #202, Delray Beach, FL 33446For SaleMLS ID #B26056139, Curtis H Bennett, Coldwell Banker Realty /Delray Beach. BeachesMLS
- $269,0002 bd2 ba1.2k sqft27, Delray Beach, FL 33446For SaleMLS ID #B26051390, Riva Bass, Lyonsgate Realty, Inc.. BeachesMLS
- $262,0002 bd2 ba1.2k sqft38, Delray Beach, FL 33446For SaleMLS ID #B26058859, Sofia Mara Nolan PA, LoKation. BeachesMLS
- $315,0002 bd2 ba1.2k sqft42, Delray Beach, FL 33446For SaleMLS ID #B26011925, Marsann Cecere, Beachfront Properties Real Estate LLC. BeachesMLS
- $269,0002 bd2 ba1k sqft21, Delray Beach, FL 33446For SaleMLS ID #B26052491, Susan Roberts, All Platinum Properties, LLC. BeachesMLS
- $259,0002 bd2 ba1.2k sqft43, Delray Beach, FL 33446For SaleMLS ID #B26049506, Linda D Shai, Realty Home Advisors Inc. BeachesMLS
- $309,9992 bd2 ba1.1k sqft15035 Michelangelo Boulevard #303, Delray Beach, FL 33446For SaleMLS ID #B26049253, Curtis H Bennett, Coldwell Banker Realty /Delray Beach. BeachesMLS
- $299,0002 bd2 ba1k sqft15075, Delray Beach, FL 33446For SaleMLS ID #B26025145, Marcela Mastrangelo, Compass Florida, LLC. BeachesMLS
- $269,9002 bd2 ba1.2k sqft7270 Ashford Place #106, Delray Beach, FL 33446For SaleMLS ID #R11120808, Seth J Mittleman, RE/MAX Direct. BeachesMLS
- $289,9002 bd2 ba1k sqft6936 Huntington Lane #302, Delray Beach, FL 33446For SaleMLS ID #B26023628, Ryan Christopher Apple, Ryan Apple Realty Group LLC. BeachesMLS
- $350,0003 bd2 ba1.4k sqft7825 B, Delray Beach, FL 33446For SaleMLS ID #B26054270, Lauren Barrocas, Compass Florida LLC. BeachesMLS
