
$235,0002 bd2 ba1.4k sqft7824 Lexington Club Blvd APT A, Delray Beach, FL 33446SoldSaveNo image available for this property
$279,0002 bd2 ba1.4k sqft7840 Lexington Club Blvd APT B, Delray Beach, FL 33446SoldSaveNo image available for this property
$290,0003 bd2 ba1.6k sqft7844 Lexington Club Blvd APT C, Delray Beach, FL 33446For SaleSaveNo image available for this property
$330,0003 bd2 ba1.6k sqft7884 Lexington Club Blvd APT D, Delray Beach, FL 33446SoldSaveNo image available for this property
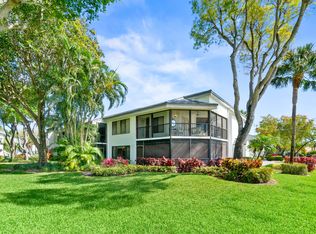
$253,9952 bd2 ba1k sqft13811 Oneida Drive #F2, Delray Beach, FL 33446For SaleSaveMLS ID #B26045974, Jeff Gonzalez, Epique Realty Inc.. BeachesMLS
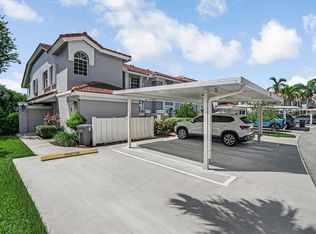
$449,0002 bd2 ba1.7k sqft7533 Glendevon Lane #905, Delray Beach, FL 33446For SaleSaveMLS ID #B26027299, Howard Babushkin, Compass Florida LLC. BeachesMLS
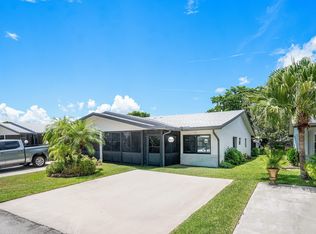
$295,0003 bd2 ba1.8k sqft7027 Summer Tree Drive #201, Boynton Beach, FL 33437For SaleSaveMLS ID #B26057925, Debbie L Smith, Reliant Realty ERA Powered. BeachesMLS
$268,0002 bd2 ba1.2k sqft14595 LUCY Drive, Delray Beach, FL 33484For SaleSaveMLS ID #B26058537, Melissa J Korman, Atlantic One Realty Group LLC. BeachesMLS
$269,0002 bd2 ba1.3k sqft8179 Whispering Palm Drive, Boca Raton, FL 33496For SaleSaveNo image available for this propertyMLS ID #B26069442, Greta Dean PA, Lang Realty/Delray Beach. BeachesMLS
$298,5002 bd2 ba1.3k sqft8236 Summerbreeze Lane, Boca Raton, FL 33496For SaleSaveNo image available for this propertyMLS ID #B26047967, Stacy L Koury, VantaSure Realty LLC. BeachesMLS
$279,9003 bd2 ba1.2k sqft4151 CORAL TREE Circle #251, Coconut Creek, FL 33073For SaleSaveNo image available for this propertyMLS ID #B26073176, Alba M Gonzales, Signature Best Florida Realty. BeachesMLS
$314,0002 bd2 ba1.3k sqft8427 Parkgate Road #C, Boca Raton, FL 33496For SaleSaveNo image available for this propertyMLS ID #B26061369, Laura E Trebatch, Compass Florida LLC. BeachesMLS
$234,9002 bd2 ba1.3k sqft9, Delray Beach, FL 33445For SaleSaveNo image available for this propertyMLS ID #B26072821, Pamela A Caruso, Preferred Properties Int'l Rea. BeachesMLS
$295,0002 bd2 ba1.8k sqft7384 Lake Meadow Way #201, Boynton Beach, FL 33437For SaleSaveNo image available for this propertyMLS ID #B26034584, Debbie L Smith, Reliant Realty ERA Powered. BeachesMLS
$335,0002 bd2 ba1.5k sqft8271 SUN LAKE Drive, Boca Raton, FL 33496For SaleSaveNo image available for this propertyMLS ID #B26062070, Michaela Marcus, Lang Realty/ BR. BeachesMLS
$260,0002 bd2 ba1k sqft2730 SW 15th Street #3-a, Delray Beach, FL 33445For SaleSaveNo image available for this propertyMLS ID #B26039123, Norman B Futrell, Future Rlty & Develpment, LLC. BeachesMLS
$250,0002 bd2 ba1k sqft4585, Delray Beach, FL 33445For SaleSaveNo image available for this propertyMLS ID #B26064265, Marleen A Ayton, Berkshire Hathaway Florida Realty. BeachesMLS
$298,0002 bd2 ba1.3k sqft10546 Beach Palm Court #B, Boynton Beach, FL 33437For SaleSaveNo image available for this propertyMLS ID #B26044855, Alyssa Russo, Coldwell Banker Realty. BeachesMLS
$255,0003 bd2 ba1.8k sqft16, Boynton Beach, FL 33437For SaleSaveNo image available for this propertyMLS ID #B26041842, Esther Levin-Morrison, The Corcoran Group. BeachesMLS
$224,9002 bd2 ba1.4k sqft4869 Equestrian Road #A, Boynton Beach, FL 33436For SaleSaveNo image available for this propertyMLS ID #B26061087, Kasee M Vickery, Vickery Realty, Inc. BeachesMLS
$316,5002 bd2 ba1.8k sqft9829 Seacrest Circle #202, Boynton Beach, FL 33437For SaleSaveNo image available for this propertyMLS ID #B26038832, Janet L Timon, Waterfront Properties & Club C. BeachesMLS
$339,9002 bd2 ba1.3k sqft8246 Springview Terrace, Boca Raton, FL 33496For SaleSaveNo image available for this propertyMLS ID #B26050795, Lisa Marie Jasky, Signature Best Florida Realty. BeachesMLS
$324,5002 bd2 ba1.1k sqft8130 Springtree Road #A, Boca Raton, FL 33496For SaleSaveNo image available for this propertyMLS ID #B26027971, Andrea B Yuran, Regency Realty Services. BeachesMLS
$275,0002 bd2 ba1.4k sqft10039 Andrea Lane #A, Boynton Beach, FL 33437For SaleSaveNo image available for this propertyMLS ID #B26028472, Rhonda Townsend, RE/MAX Excellence. BeachesMLS