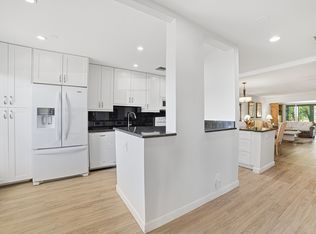
Bright, 2 Bedroom, 2 Bathroom sun-lit remodeled corner unit villa in Pines of Delray West—this one will not last! Offered furnished and featuring a 2-year-old forced-air system and condenser, updated electrical panel, and updated bathrooms, safety grab bars, new living room TV, and accordion storm shutters throughout. Enjoy an enclosed porch plus exterior patio, perfect for relaxing or entertaining. New living room TV included.
For sale
Price cut: $4.9K (7/23)
$260,000
2730 SW 15th Street #3-a, Delray Beach, FL 33445
2beds
1,084sqft
Condominium
Built in 1979
-- sqft lot
$251,400 Zestimate®
$240/sqft
$495/mo HOA
What's special
Offered furnishedEnclosed porchUpdated electrical panelAccordion storm shutters throughoutUpdated bathrooms
- 127 days
- 105
- 4
Zillow last checked:
Listing updated:
Listed by:
Norman B Futrell 561-850-4687,
Future Rlty & Develpment, LLC
Source: BeachesMLS,MLS#: B26039123 Originating MLS: BeachesMLS
Originating MLS: BeachesMLSFacts & features
Interior
Bedrooms & bathrooms
- Bedrooms: 2
- Bathrooms: 2
- Full bathrooms: 2
- Main level bathrooms: 2
- Main level bedrooms: 2
Heating
- Central, Electric
Cooling
- Central Air, Ceiling Fan(s), Electric, Humidity Control
Appliances
- Included: Cooktop, Dryer, Dishwasher, Electric Cooktop, Electric Range, Electric Water Heater, Freezer, Disposal, Ice Maker, Microwave, Oven, Range, Refrigerator, Water Heater, Washer
- Laundry: Inside, In Kitchen, Main Level, In Unit, Washer Dryer Install Allowed
Features
- Built-in Features, Bedroom on Main Level, Dual Sinks, Kitchen Island, Living/Dining Room, Custom Mirrors, Main Level Primary, Stacked Bedrooms
- Flooring: Carpet, Ceramic Tile, Tile
- Windows: Double Hung, Metal, Sliding, Shutters
- Has fireplace: No
- Furnished: Yes
Interior area
- Total structure area: 1,167
- Total interior livable area: 1,084 sqft
Video & virtual tour
Property
Parking
- Total spaces: 1
- Uncovered spaces: 1
Accessibility
- Accessibility features: None
Features
- Levels: One
- Stories: 1
- Patio & porch: Patio
- Exterior features: Lighting, Outdoor Living Area, Tennis Court(s)
- Pool features: Association, Outside Bath Access
- Fencing: None
- Has view: Yes
- View description: Other
Lot
- Features: Corner Lot, Landscaped, Sprinklers Automatic
Details
- Additional structures: None
- Parcel number: 12434619280030010
- Zoning: R5-3,4,5
- Special conditions: Standard,Listed As-Is
- Other equipment: Dehumidifier
Construction
Type & style
- Home type: Condo
- Architectural style: Traditional
- Property subtype: Condominium
Materials
- Block, Stucco
- Foundation: Slab
- Roof: Shingle,Tile
Condition
- Resale
- New construction: No
- Year built: 1979
Utilities & green energy
- Electric: 200+ Amp Service
- Sewer: Public Sewer
- Water: Public
- Utilities for property: Cable Available, Electricity Available, Sewer Connected, Water Connected
Community & HOA
Community
- Features: Home Owners Association, Property Manager On-Site, Street Lights
- Security: Carbon Monoxide Detector(s), Smoke Detector(s), Security Lights
- Senior community: Yes
- Subdivision: PINES OF DELRAY CONDO ONE,TWO AND THREE
HOA
- Has HOA: Yes
- Amenities included: Clubhouse, Fitness Center, Maintenance Grounds, Library, Management, Maintenance, Pool, Parking, Shuffleboard Court, Sauna, Tennis Court(s)
- Services included: Common Areas, Cable TV, Insurance, Maintenance Grounds, Maintenance Structure, Pool(s), Recreation Facilities, Reserve Fund, Roof, Sewer, Trash, Water
- HOA fee: $495 monthly
- HOA name: Pines of Delray West
Location
- Region: Delray Beach
Financial & listing details
- Price per square foot: $240/sqft
- Tax assessed value: $125,014
- Annual tax amount: $2,070
- Date on market: 6/10/2026
- Cumulative days on market: 127 days
- Listing terms: Cash,Conventional
- Electric utility on property: Yes
- Road surface type: Asphalt
Estimated market value
$251,400
$239,000 - $264,000
$2,346/mo
Price history
| Date | Event | Price |
|---|---|---|
| 7/23/2026 | Price change | $260,000-1.8%$240/sqft |
Source:  BeachesMLS #B26039123 Report a problem BeachesMLS #B26039123 Report a problem | ||
| 6/10/2026 | Listed for sale | $264,900+82.7%$244/sqft |
Source: BeachesMLS #B26039123 Report a problem | ||
| 5/2/2019 | Sold | $145,000+18.4%$134/sqft |
Source: Public Record Report a problem | ||
| 6/22/2017 | Sold | $122,500$113/sqft |
Source: Public Record Report a problem | ||
Public tax history
| Year | Property taxes | Tax assessment |
|---|---|---|
| 2025 | $2,070 +3.9% | $125,014 +0.8% |
| 2024 | $1,993 +156.5% | $123,998 +89.2% |
| 2023 | $777 +2% | $65,548 +3% |
| 2022 | $762 -0.8% | $63,639 +3% |
| 2021 | $768 +0.1% | $61,785 +1.4% |
| 2020 | $767 -61.3% | $60,932 -30.4% |
| 2019 | $1,984 | $87,500 +55.6% |
| 2018 | $1,984 +172.1% | $56,221 -29.3% |
| 2017 | $729 -59.9% | $79,500 +9.7% |
| 2016 | $1,817 +6% | $72,500 +76.1% |
| 2015 | $1,714 +220.8% | $41,171 +0.8% |
| 2014 | $534 +2.9% | $40,844 +1.5% |
| 2013 | $519 +2.3% | $40,240 +1.7% |
| 2012 | $508 +4.2% | $39,567 +3% |
| 2011 | $487 +3.4% | $38,415 +1.5% |
| 2010 | $471 +9% | $37,847 +2.7% |
| 2009 | $432 +7.2% | $36,852 +0.1% |
| 2008 | $403 +14% | $36,815 +3% |
| 2007 | $354 -0.7% | $35,743 +2.5% |
| 2006 | $356 | $34,871 +3% |
| 2005 | -- | $33,855 +3% |
| 2004 | $117 +0.5% | $32,869 +1.9% |
| 2003 | $116 -57.3% | $32,256 +2.4% |
| 2002 | $273 -1.4% | $31,500 |
| 2001 | $277 +1.4% | $31,500 |
| 2000 | $273 +66.7% | $31,500 -1.3% |
| 1999 | $164 | $31,900 |
Find assessor info on the county website
Monthly payment
Est. payment
Payment breakdown
Explore the cost of this home by adjusting the details. Changes won't be saved.Climate risks
Neighborhood: 33445
Nearby schools
Schools provided by the listing agent
- Elementary: Orchard View
- Middle: Carver Community
- High: Atlantic
Source: BeachesMLS. This data may not be complete. We recommend contacting the local school district to confirm school assignments for this home.
- $250,0002 bd2 ba1.1k sqft2721 SW 15th St APT 203, Delray Beach, FL 33445Sold

- $167,7002 bd2 ba1.1k sqft2721 SW 15th St APT 101, Delray Beach, FL 33445Off Market
- $153,2002 bd2 ba1.1k sqft2721 SW 15th St APT 102, Delray Beach, FL 33445Off Market
- $188,1002 bd2 ba1.1k sqft2721 SW 15th St APT 103, Delray Beach, FL 33445Off Market
Similar homes
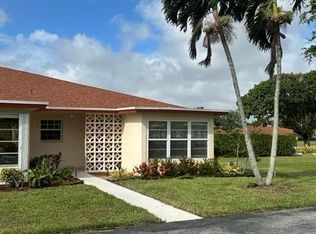
- $220,0002 bd2 ba1.1k sqft10, Delray Beach, FL 33445For Sale
 MLS ID #R11168458, Caryn J Buchman, Coldwell Banker Realty. BeachesMLS
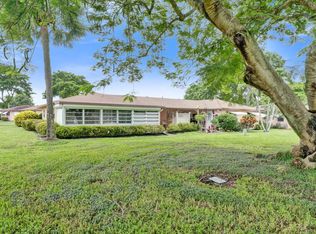
 - $250,0002 bd2 ba1k sqft4585, Delray Beach, FL 33445For Sale
 MLS ID #B26064265, Marleen A Ayton, Berkshire Hathaway Florida Rea. BeachesMLS
 - $225,0002 bd2 ba1.1k sqft843 Meadowlark Lane, Delray Beach, FL 33445For Sale
 MLS ID #B26083717, Kathleen C Bagwell, RE/MAX Select Group. BeachesMLS
 - $225,0002 bd2 ba950 sqft311 FLAMINGO Lane, Delray Beach, FL 33445For Sale
 MLS ID #B26083162, Roberto Cortina, Balistreri Real Estate Inc. BeachesMLS
 - $189,9002 bd2 ba1.1k sqft2401 Del-aire Boulevard E #201, Delray Beach, FL 33445For SaleMLS ID #B26025329, Bonca Nikolov, CENTURY 21 Tenace Realty. BeachesMLS
- $200,0002 bd2 ba1.1k sqft572, Delray Beach, FL 33445For SaleMLS ID #B26084949, Christa Deangelis Petrillo, London Foster Realty. BeachesMLS
- $229,9002 bd2 ba1.3k sqft9, Delray Beach, FL 33445For SaleMLS ID #B26072821, Pamela A Caruso, Preferred Properties Int'l Rea. BeachesMLS
- $180,5002 bd2 ba1.1k sqft1050 Citrus Way #203, Delray Beach, FL 33445For SaleMLS ID #B26041329, Anthony Villate, Coldwell Banker Realty. BeachesMLS
- $240,0002 bd2 ba1.1k sqftASHLAND D, Delray Beach, FL 33484For SaleMLS ID #B26081855, Paul Jay Saperstein, EXP Realty LLC. BeachesMLS
- $210,0002 bd2 ba1.2k sqft506 SANDPIPER Circle, Delray Beach, FL 33445For SaleMLS ID #B26067944, Lonnie J Brooks, Lang Realty/ BR. BeachesMLS
- $268,0002 bd2 ba1.2k sqft14595 LUCY Drive, Delray Beach, FL 33484For SaleMLS ID #B26058537, Melissa J Korman, Atlantic One Realty Group LLC. BeachesMLS
- $165,0002 bd2 ba1k sqft2360, Delray Beach, FL 33445For SaleMLS ID #B26057364, Geoffrey James Braboy, Compass Florida LLC. BeachesMLS
- $239,9002 bd2 ba1.2k sqft13112 Sentry Palm Court #A, Delray Beach, FL 33484For SaleMLS ID #B26044814, Jodi Renert, Lang Realty/ BR. BeachesMLS
- $249,0002 bd2 ba1.1k sqft5620 Spindle Palm Court #E, Delray Beach, FL 33484For SaleMLS ID #B26050802, Lisa Morrin, Highlight Realty Corp. BeachesMLS
- $189,0002 bd2 ba1k sqft1210 S Drive Circle #D, Delray Beach, FL 33445For SaleMLS ID #B26047944, Katie L Owen, Block Realty. BeachesMLS
- $249,0002 bd2 ba1.3k sqft6314 Longboat Lane W #104, Boca Raton, FL 33433For SaleMLS ID #B26088051, Beverly Shanahan, Keller Williams Realty Consult. BeachesMLS
- $335,0003 bd2 ba1.4k sqft2898 SW 22nd Circle #232a, Delray Beach, FL 33445For SaleMLS ID #B26048224, Dana Kearney Bauer, RE/MAX Services. BeachesMLS
- $295,0002 bd2 ba1.5k sqft6408 Kings Gate Circle, Delray Beach, FL 33484For SaleMLS ID #B26083199, Marc S Jablon, New Harbor Realty Inc. BeachesMLS
- $289,5003 bd2 ba1.6k sqft7681, Delray Beach, FL 33446For SaleMLS ID #B26048343, Jonathan R Huffer, Redfin Corporation. BeachesMLS
- $190,0001 bd2 ba1k sqft1177, Delray Beach, FL 33445For SaleMLS ID #B26019686, Tiffany M Kane, RE/MAX Gold. BeachesMLS
