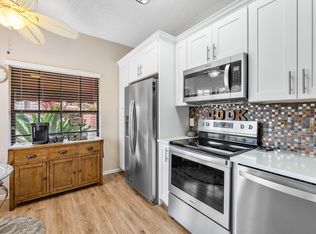
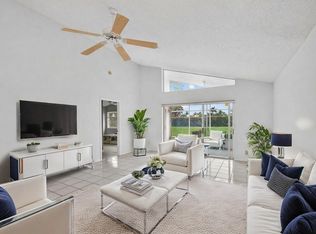
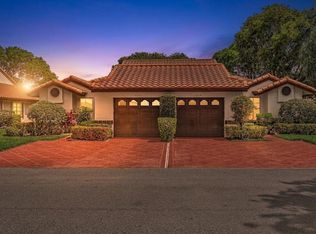
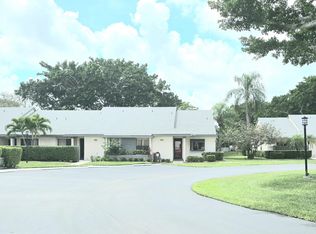
Experience the best of Delray Beach in this beautifully refreshed residence within the gated development of Lexington Club. This three-bedroom, two-bathroom, one-level home features soaring high ceilings, brand-new flooring and fresh paint throughout the main living areas, offering a crisp, airy and sophisticated aesthetic. Residents at Lexington Club will enjoy a rich array of amenities, including a resort-style pool and spa, a clubhouse with a social calendar, tennis, pickleball, and more... Ideally situated moments from the community gate, residents are moments from Atlantic Avenue's world-class dining, boutique shopping, galleries, houses of worship, and just down the Avenue, the beach. Call today for your exclusive tour! *Note: Some photos feature virtual staging.
For sale
Price cut: $19K (7/22)
$350,000
7825 LEXINGTON CLUB Boulevard #B, Delray Beach, FL 33446
3beds
1,415sqft
:
Get pre-qualified$3,386/mo
Condominium
Built in 1988
-- sqft lot
$334,700 Zestimate®
$247/sqft
$995/mo HOA
What's special
Beautifully refreshed residenceResort-style pool and spaBrand-new flooringSoaring high ceilings
- 8 days |
- 507 |
- 23 |
Likely to sell faster than
Zillow last checked:
Listing updated:
Listed by:
Lauren Barrocas 917-327-4133,
Compass Florida LLC
Source: BeachesMLS,MLS#: B26054270 Originating MLS: BeachesMLS
Originating MLS: BeachesMLSFacts & features
Interior
Bedrooms & bathrooms
- Bedrooms: 3
- Bathrooms: 2
- Full bathrooms: 2
- Main level bathrooms: 2
- Main level bedrooms: 3
Primary bedroom
- Level: Main
- Area: 182
- Dimensions: 14 X 13
Kitchen
- Level: Main
- Area: 180
- Dimensions: 15 X 12
Living room
- Level: Main
- Area: 345
- Dimensions: 23 X 15
Heating
- Central
Cooling
- Central Air
Appliances
- Included: Dryer, Dishwasher, Electric Range, Free-Standing Freezer, Microwave, Refrigerator, Washer
- Laundry: Inside, Washer Dryer Install Allowed
Features
- Dual Sinks, Eat-in Kitchen, Living/Dining Room, Main Level Primary, Pantry, Walk-In Closet(s)
- Flooring: Carpet, Tile, Wood
- Has fireplace: No
Interior area
- Total structure area: 1,828
- Total interior livable area: 1,415 sqft
Video & virtual tour
Property
Parking
- Total spaces: 3
- Parking features: Attached, Driveway, Garage, Garage Door Opener
- Attached garage spaces: 1
- Uncovered spaces: 2
Accessibility
- Accessibility features: Accessibility Features, Accessible Full Bath, Accessible Closets, Accessible Central Living Area, Accessible Entrance
Features
- Levels: One
- Stories: 1
- Patio & porch: Covered, Glass Enclosed, Patio, Porch
- Exterior features: Outdoor Living Area
- Pool features: Association
- Has view: Yes
- View description: Garden
- Waterfront features: None
Details
- Parcel number: 00424621161350010
- Zoning: RS
- Special conditions: Standard
Construction
Type & style
- Home type: Condo
- Property subtype: Condominium
Materials
- Block, Frame, Stucco
- Roof: Spanish Tile
Condition
- Resale
- New construction: No
- Year built: 1988
Utilities & green energy
- Sewer: Public Sewer
- Water: Public
- Utilities for property: Cable Available, Sewer Available, Water Available
Community & HOA
Community
- Features: Home Owners Association, Gated
- Security: Gated Community, Smoke Detector(s)
- Senior community: Yes
- Subdivision: LEXINGTON CLUB
HOA
- Has HOA: Yes
- Amenities included: Clubhouse, Fitness Center, Pickleball, Pool, Spa/Hot Tub, Tennis Court(s), Trail(s)
- Services included: Common Areas, Cable TV, Insurance, Maintenance Grounds, Security, Trash, Water
- HOA fee: $995 monthly
- HOA name: Lexington Club Community Association
- HOA phone: 561-495-7436
Location
- Region: Delray Beach
Financial & listing details
- Price per square foot: $247/sqft
- Tax assessed value: $139,952
- Annual tax amount: $1,987
- Date on market: 7/22/2026
- Cumulative days on market: 658 days
- Listing terms: Cash,Conventional
Estimated market value
$334,700
$318,000 - $351,000
$3,538/mo
Price history
| Date | Event | Price |
|---|---|---|
| 7/22/2026 | Price change | $350,000-5.1%$247/sqft |
Source:  BeachesMLS #B26054270 Report a problem BeachesMLS #B26054270 Report a problem | ||
| 3/10/2026 | Price change | $369,000-1.3%$261/sqft |
Source: BeachesMLS #R10989381 Report a problem | ||
| 6/3/2025 | Price change | $374,000-3.9%$264/sqft |
Source: BeachesMLS #RX-10989381 Report a problem | ||
| 3/3/2025 | Listed for sale | $389,000-2.8%$275/sqft |
Source: BeachesMLS #RX-10989381 Report a problem | ||
| 11/1/2024 | Listing removed | $400,000$283/sqft |
Source: BeachesMLS #RX-10989381 Report a problem | ||
| 5/21/2024 | Listed for sale | $400,000$283/sqft |
Source: BeachesMLS #RX-10989381 Report a problem | ||
Public tax history
| Year | Property taxes | Tax assessment |
|---|---|---|
| 2025 | $1,987 +3.5% | $139,952 +2.9% |
| 2024 | $1,920 +3.3% | $136,008 +3% |
| 2023 | $1,858 +1.8% | $132,047 +3% |
| 2022 | $1,825 +2.1% | $128,201 +3% |
| 2021 | $1,787 +1.1% | $124,467 +1.4% |
| 2020 | $1,768 +1.6% | $122,749 +2.3% |
| 2019 | $1,740 | $119,989 +1.9% |
| 2018 | $1,740 +5.7% | $117,752 +2.1% |
| 2017 | $1,647 +2.5% | $115,330 +2.1% |
| 2016 | $1,607 +0.4% | $112,958 +0.7% |
| 2015 | $1,600 -1.9% | $112,173 +0.8% |
| 2014 | $1,632 +2% | $111,283 +1.5% |
| 2013 | $1,600 +1.1% | $109,638 |
| 2012 | $1,582 -8.4% | $109,638 -4.9% |
| 2011 | $1,728 +0.5% | $115,238 +0.6% |
| 2010 | $1,719 -9% | $114,588 -9.9% |
| 2009 | $1,888 +10.7% | $127,138 -0.5% |
| 2008 | $1,705 -9% | $127,812 +3% |
| 2007 | $1,875 -6.7% | $124,089 +2.5% |
| 2006 | $2,009 | $121,062 +3% |
| 2005 | -- | $117,536 +3% |
| 2004 | $925 +402.4% | $114,113 +1.9% |
| 2003 | $184 -90% | $111,985 +2.4% |
| 2002 | $1,838 +0.8% | $109,360 +1.6% |
| 2001 | $1,823 +3% | $107,638 +1.3% |
| 2000 | $1,771 +14% | $106,238 +1.6% |
| 1999 | $1,553 | $104,600 |
Find assessor info on the county website
Monthly payment
Est. payment
Payment breakdown
Explore the cost of this home by adjusting the details. Changes won't be saved.Climate risks
Neighborhood: 33446
Nearby schools
GreatSchools rating
- 6/10Orchard View Elementary SchoolGrades: PK-5Distance: 4.1 mi
- 3/10Carver Middle SchoolGrades: 6-8Distance: 3.5 mi
- 8/10Spanish River Community High SchoolGrades: PK,6-12Distance: 4 mi
Schools provided by the listing agent
- Elementary: Orchard View
- Middle: Carver Community
- High: Spanish River
Source: BeachesMLS. This data may not be complete. We recommend contacting the local school district to confirm school assignments for this home.
- $385,8003 bd2 ba1.6k sqft7825 Lexington Club Blvd APT A, Delray Beach, FL 33446Off Market
- $292,9002 bd2 ba1.2k sqft7821 Lexington Club Blvd APT B, Delray Beach, FL 33446Off Market
- $346,7002 bd2 ba1.6k sqft7821 Lexington Club Blvd APT A, Delray Beach, FL 33446Off Market
- $109,0002 bd2 ba883 sqft224 Waterford #J, Delray Beach, FL 33446Off Market
- $76,1001 bd2 ba726 sqft242 Brittany #F, Delray Beach, FL 33446Off Market
- $568,7002 bd2 ba2.2k sqft7685 Lazagara Place, Delray Beach, FL 33446Off Market
- $490,0003 bd2 ba1.6k sqft7829 Lexington Club Blvd APT A, Delray Beach, FL 33446Sold
- $337,3002 bd2 ba1.6k sqft7805 Lexington Club Blvd APT B, Delray Beach, FL 33446Off Market
A local agent can set up tours, give advice and negotiate with sellers.
Similar homes
- $274,9002 bd2 ba1.4k sqft7685 Lexington Club Boulevard #B, Delray Beach, FL 33446For Sale
 MLS ID #B26015786, Shannon Southcomb, Serhant. BeachesMLS
 - $375,0003 bd2 ba1.6k sqft6121 Bay Isles Drive, Boynton Beach, FL 33437For Sale
 MLS ID #R11156724, Lori Porvin, Century 21 Stein Posner. BeachesMLS
 - $369,0002 bd2 ba1.5k sqft6454 Pointe Pleasant Circle, Delray Beach, FL 33484For Sale
 MLS ID #B26042168, Menashe Miltz PA, Tamar Property Group. BeachesMLS
 - $345,0002 bd2 ba1.3k sqft8462 Boca Glades Boulevard E, Boca Raton, FL 33434For Sale
 MLS ID #R11154411, Jenniffer Lee, Complete Solutions Boca, Inc.. BeachesMLS
 - $325,0003 bd2 ba1.5k sqft2, Delray Beach, FL 33484For SaleMLS ID #B26026356, David S Robertson, Re/Max Rex. BeachesMLS
- $359,0003 bd2 ba1.6k sqft6071 Greenspointe Drive, Boynton Beach, FL 33437For SaleMLS ID #B26024274, Karen S Ullman, Option One Realty Inc.. BeachesMLS
- $384,9003 bd2 ba1.5k sqft6077 Lake Hibiscus Drive, Delray Beach, FL 33484For SaleMLS ID #B26015603, Paul Jay Saperstein, EXP Realty LLC. BeachesMLS
- $349,0002 bd1 ba1.2k sqft5731 Coach House Circle #A, Boca Raton, FL 33486For SaleMLS ID #R11168886, Karen M Kennedy PA, Coldwell Banker/BR. BeachesMLS
- $325,0003 bd2 ba1.4k sqft10223 N Circle Lake Drive #102, Boynton Beach, FL 33437For SaleMLS ID #B26010115, Mark Rucco PA, Compass Florida LLC. BeachesMLS
- $514,0002 bd2 ba1.9k sqft7086 Del Corso Lane, Delray Beach, FL 33446For SaleMLS ID #R11168692, Ina Bloom, Compass Florida LLC. BeachesMLS
- $375,0002 bd2 ba1.3k sqft3135 NW 13th Street, Delray Beach, FL 33445For SaleMLS ID #R11159857, Donna Hardy PA, Berkshire Hathaway Florida Realty. BeachesMLS
- $315,0003 bd2 ba1.3k sqft35, Boynton Beach, FL 33437For SaleMLS ID #B26023570, Sandra Milo, RE/MAX Direct. BeachesMLS
- $300,0002 bd2 ba1.2k sqft8128 Summerbreeze Lane, Boca Raton, FL 33496For SaleMLS ID #B26037062, Chris R Cusimano, Keller Williams Realty Boca Raton. BeachesMLS
- $435,0002 bd2 ba1.6k sqft6353 Royal Manor Circle, Delray Beach, FL 33484For SaleMLS ID #B26055079, Stacy Lyn Plean, LoKation. BeachesMLS
- $380,0002 bd3 ba1.2k sqft2883 SW 22nd Circle #51a, Delray Beach, FL 33445For SaleMLS ID #B26042437, Pino Panzera LLC, Preferred Properties Int'l Rea. BeachesMLS
- $275,0003 bd2 ba1.4k sqft12, Boynton Beach, FL 33437For SaleMLS ID #B26029062, Paul Jay Saperstein, EXP Realty LLC. BeachesMLS
- $338,0002 bd3 ba1.5k sqft8460 Casa Del Lago #E, Boca Raton, FL 33433For SaleMLS ID #F10545153, Robert N Friend, United Realty Group, Inc. BeachesMLS
- $325,0003 bd2 ba1.2k sqft316 Villa Circle, Boynton Beach, FL 33435For SaleMLS ID #B26013569, Sandra L Shepherd, Keller Williams Realty Boca Raton. BeachesMLS
- $295,0003 bd2 ba1.7k sqft12511 Imperial Isle Drive #201, Boynton Beach, FL 33437For SaleMLS ID #B26006569, Alyssa Gorman, VantaSure Realty LLC. BeachesMLS
- $359,0003 bd2 ba1.4k sqft8240 Waterline Drive, Boynton Beach, FL 33472For SaleMLS ID #B26006411, Barbara E Lofaro, Signature Int'l Premier Properties. BeachesMLS
