First floor 3BR corner unit in Fairway Park at Indian Spring! Enjoy extra privacy with no rear neighbors and the convenience of first-floor living. This spacious residence offers a bright, open layout, generous bedrooms, and a desirable corner-unit feel. Located in a 24-hour guard-gated 55+ active adult community, Indian Spring offers a beautifully maintained setting close to shopping, dining, beaches, and all that Boynton Beach has to offer. A great opportunity for comfortable South Florida living.
For sale
Price cut: $25K (8/7)
$250,000
5561 Fairway Park Drive #104, Boynton Beach, FL 33437
3beds
1,426sqft
Condominium
Built in 1980
-- sqft lot
$241,900 Zestimate®
$175/sqft
$754/mo HOA
What's special
Generous bedroomsBright open layoutDesirable corner-unit feelBeautifully maintained setting
- 101 days |
- 373 |
- 12 |
Zillow last checked:
Listing updated:
Listed by:
Paul Jay Saperstein 561-418-7675,
EXP Realty LLC,
Fiona Barone 561-609-1990,
EXP Realty LLC
Source: BeachesMLS,MLS#: B26029062 Originating MLS: BeachesMLS
Originating MLS: BeachesMLSFacts & features
Interior
Bedrooms & bathrooms
- Bedrooms: 3
- Bathrooms: 2
- Full bathrooms: 2
- Main level bathrooms: 2
- Main level bedrooms: 3
Primary bedroom
- Area: 180
- Dimensions: 15 X 12
Primary bedroom
- Area: 180
- Dimensions: 15 X 12
Primary bedroom
- Area: 180
- Dimensions: 15 X 12
Bedroom 2
- Area: 132
- Dimensions: 12 X 11
Bedroom 2
- Area: 132
- Dimensions: 12 X 11
Bedroom 2
- Area: 132
- Dimensions: 12 X 11
Bedroom 3
- Area: 110
- Dimensions: 10 X 11
Bedroom 3
- Area: 110
- Dimensions: 10 X 11
Bedroom 3
- Area: 110
- Dimensions: 10 X 11
Dining room
- Area: 130
- Dimensions: 13 X 10
Dining room
- Area: 130
- Dimensions: 13 X 10
Dining room
- Area: 130
- Dimensions: 13 X 10
Florida room
- Area: 198
- Dimensions: 22 X 9
Florida room
- Area: 198
- Dimensions: 22 X 9
Florida room
- Area: 198
- Dimensions: 22 X 9
Kitchen
- Area: 156
- Dimensions: 12 X 13
Kitchen
- Area: 156
- Dimensions: 12 X 13
Kitchen
- Area: 156
- Dimensions: 12 X 13
Living room
- Area: 322
- Dimensions: 23 X 14
Living room
- Area: 322
- Dimensions: 23 X 14
Living room
- Area: 322
- Dimensions: 23 X 14
Heating
- Central, Electric
Cooling
- Central Air, Ceiling Fan(s), Electric
Appliances
- Included: Dryer, Dishwasher, Electric Range, Electric Water Heater, Free-Standing Freezer, Freezer, Disposal, Ice Maker, Microwave, Range, Refrigerator, Water Heater, Washer
- Laundry: Inside, Laundry Closet, Washer Dryer Install Allowed
Features
- Dual Sinks, Eat-in Kitchen, Custom Mirrors, Pantry, Split Bedrooms, Storage, Separate Shower, Walk-In Closet(s)
- Flooring: Carpet, Ceramic Tile, Tile
- Has fireplace: No
Interior area
- Total structure area: 1,642
- Total interior livable area: 1,426 sqft
Video & virtual tour
Property
Parking
- Total spaces: 1
- Parking features: Assigned, Guest
Accessibility
- Accessibility features: None
Features
- Levels: Two,One
- Stories: 1
- Pool features: Association
- Has view: Yes
- View description: Golf Course
Lot
- Features: On Golf Course
Details
- Parcel number: 00424535150121040
- Zoning: res
- Special conditions: Standard,Listed As-Is
Construction
Type & style
- Home type: Condo
- Property subtype: Condominium
Materials
- Block
- Roof: Spanish Tile,Tile
Condition
- Resale
- New construction: No
- Year built: 1980
Utilities & green energy
- Sewer: Public Sewer
- Water: Public
- Utilities for property: Cable Available, Sewer Available, Water Available
Community & HOA
Community
- Features: Gated
- Security: Gated with Guard, Gated Community
- Senior community: Yes
- Subdivision: INDIAN SPRING
HOA
- Has HOA: Yes
- Amenities included: Pool
- Services included: Common Areas, Cable TV, Insurance, Maintenance Grounds, Security, Trash
- HOA fee: $754 monthly
Location
- Region: Boynton Beach
Financial & listing details
- Price per square foot: $175/sqft
- Tax assessed value: $91,016
- Annual tax amount: $1,082
- Date on market: 5/15/2026
- Cumulative days on market: 101 days
- Listing terms: Cash,Conventional
Estimated market value
$241,900
$230,000 - $254,000
$3,346/mo
Price history
| Date | Event | Price |
|---|---|---|
| 8/7/2026 | Price change | $250,000-9.1%$175/sqft |
Source:  BeachesMLS #B26029062 Report a problem BeachesMLS #B26029062 Report a problem | ||
| 6/15/2026 | Price change | $275,000-8.3%$193/sqft |
Source: BeachesMLS #B26029062 Report a problem | ||
| 5/15/2026 | Listed for sale | $300,000+50%$210/sqft |
Source: BeachesMLS #B26029062 Report a problem | ||
| 5/17/2007 | Sold | $200,000+81.8%$140/sqft |
Source: Public Record Report a problem | ||
| 6/23/2000 | Sold | $110,000$77/sqft |
Source: Public Record Report a problem | ||
Public tax history
| Year | Property taxes | Tax assessment |
|---|---|---|
| 2025 | $1,082 +4.1% | $91,016 +2.9% |
| 2024 | $1,039 +4.2% | $88,451 +3% |
| 2023 | $997 +2.8% | $85,875 +3% |
| 2022 | $970 +3.3% | $83,374 +3% |
| 2021 | $939 +1.5% | $80,946 +1.4% |
| 2020 | $925 +2.2% | $79,828 +2.3% |
| 2019 | $905 | $78,033 +1.9% |
| 2018 | $905 +4.3% | $76,578 +2.1% |
| 2017 | $868 +3.4% | $75,003 +2.1% |
| 2016 | $840 -0.7% | $73,460 +0.7% |
| 2015 | $846 -2.8% | $72,949 +0.8% |
| 2014 | $870 +1.2% | $72,370 +1.5% |
| 2013 | $859 +0.1% | $71,300 |
| 2012 | $858 -46.7% | $71,300 |
| 2011 | $1,610 +3.4% | $71,300 +4.4% |
| 2010 | $1,557 -16.5% | $68,300 -22.3% |
| 2009 | $1,866 -13.7% | $87,925 -24.7% |
| 2008 | $2,163 +83.6% | $116,800 +36.2% |
| 2007 | $1,178 -3.8% | $85,782 +2.5% |
| 2006 | $1,224 | $83,690 +3% |
| 2005 | -- | $81,252 +3% |
| 2004 | $559 +311% | $78,885 +1.9% |
| 2003 | $136 -88% | $77,414 +2.4% |
| 2002 | $1,130 -1.1% | $75,600 |
| 2001 | $1,142 +1.4% | $75,600 |
| 2000 | $1,126 +13.4% | $75,600 -0.4% |
| 1999 | $993 | $75,900 |
Find assessor info on the county website
Monthly payment
Est. payment
Payment breakdown
Explore the cost of this home by adjusting the details. Changes won't be saved.Climate risks
Neighborhood: 33437
Nearby schools
GreatSchools rating
- 5/10Hagen Road Elementary SchoolGrades: PK-5Distance: 2.3 mi
- 3/10Carver Middle SchoolGrades: 6-8Distance: 3 mi
- 3/10Boynton Beach Community High SchoolGrades: PK,6-12Distance: 4.2 mi
- $244,4002 bd2 ba1.3k sqft5715 Fairway Park Dr APT 102, Boynton Beach, FL 33437Off Market

- $200,7002 bd2 ba1.3k sqft5715 Fairway Park Dr APT 103, Boynton Beach, FL 33437Off Market
- $245,8003 bd2 ba1.5k sqft5715 Fairway Park Dr APT 104, Boynton Beach, FL 33437Off Market
- $228,5002 bd2 ba1k sqft5715 Fairway Park Dr APT 201, Boynton Beach, FL 33437For Sale

- $245,7002 bd2 ba1.3k sqft5715 Fairway Park Dr APT 202, Boynton Beach, FL 33437Off Market
- $223,6002 bd2 ba1.3k sqft5715 Fairway Park Dr APT 203, Boynton Beach, FL 33437Off Market
- $212,7002 bd2 ba1.3k sqft5701 Fairway Park Dr APT 101, Boynton Beach, FL 33437Off Market
- $251,4002 bd2 ba1.3k sqft5701 Fairway Park Dr APT 102, Boynton Beach, FL 33437Off Market
- $211,1002 bd2 ba1.3k sqft5701 Fairway Park Dr APT 103, Boynton Beach, FL 33437Off Market
A local agent can set up tours, give advice and negotiate with sellers.
A local lender can help you make sure your offer is ready when you are.
Similar homes
- $228,5002 bd2 ba1k sqft5715 Fairway Park Drive #201, Boynton Beach, FL 33437For Sale
 MLS ID #B26027980, Diane Gray, The Keyes Company. BeachesMLS
 - $239,0003 bd2 ba1.3k sqft10576 Tropic Palm Avenue #102, Boynton Beach, FL 33437For Sale
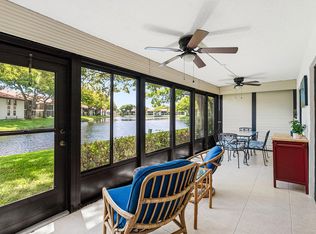 MLS ID #B26017226, Stephanie L Feinzilberg, Beachfront Properties Real Estate LLC. BeachesMLS
 - $220,0003 bd2 ba1.3k sqft10939 Roebelini Palm Court #A, Boynton Beach, FL 33437For Sale
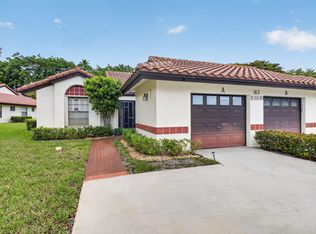 MLS ID #B26033560, Ted Struhl, Compass Florida LLC. BeachesMLS
 - $229,0003 bd2 ba1.6k sqft109, Boynton Beach, FL 33437For Sale
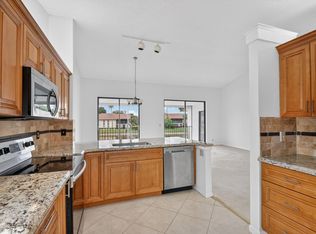 MLS ID #B26039804, Sara Schapiro, Compass Florida LLC. BeachesMLS
 - $250,0002 bd2 ba1.3k sqftWATERSEDGE, Delray Beach, FL 33484For SaleMLS ID #B26055451, Lynn Geist Taylor, Coldwell Banker Realty /Delray Beach. BeachesMLS
- $210,0003 bd2 ba1.5k sqft5842 Crystal Shores Drive #105, Boynton Beach, FL 33437For SaleMLS ID #B26024909, Paul Jay Saperstein, EXP Realty LLC. BeachesMLS
- $275,0002 bd2 ba1.4k sqft10039 Andrea Lane #A, Boynton Beach, FL 33437For SaleMLS ID #B26028472, Rhonda Townsend, RE/MAX Excellence. BeachesMLS
- $300,0003 bd2 ba1.4k sqft10247 N Circle Lake Drive #102, Boynton Beach, FL 33437For SaleMLS ID #B26060015, Paul Jay Saperstein, EXP Realty LLC. BeachesMLS
- $268,0002 bd2 ba1.4k sqft9681 E Sills Dr E #102, Boynton Beach, FL 33437For SaleMLS ID #B26027615, Steven T Koleno, Beycome of Florida LLC. BeachesMLS
- $295,0003 bd2 ba1.7k sqft12511 Imperial Isle Drive #201, Boynton Beach, FL 33437For SaleMLS ID #B26006569, Alyssa Gorman, VantaSure Realty LLC. BeachesMLS
- $215,0002 bd2 ba1.4k sqft5585 Munsel Lane #102, Boynton Beach, FL 33437For SaleMLS ID #B26051242, Melissa Donnahoe, Royal Empire Realty Powered By Sellstate. BeachesMLS
- $298,0002 bd2 ba1.3k sqft10546 Beach Palm Court #B, Boynton Beach, FL 33437For SaleMLS ID #B26044855, Alyssa Russo, Coldwell Banker Realty /Delray Beach. BeachesMLS
- $275,0002 bd2 ba1.4k sqft4735 Quailwood Way #A, Boynton Beach, FL 33436For SaleMLS ID #B26030006, Greta Dean PA, Lang Realty/Delray Beach. BeachesMLS
- $279,0003 bd2 ba1.1k sqft39 Vía De Casas Norte, Boynton Beach, FL 33426For SaleMLS ID #B26065909, Arley Kost, Serhant. BeachesMLS
- $215,0002 bd2 ba1.4k sqft9711 Pavarotti Terrace #101, Boynton Beach, FL 33437For SaleMLS ID #R11156107, Goadson Malou Joseph, Advanced Plus Realty LLC. BeachesMLS
- $184,5002 bd2 ba1.2k sqft5306 Cedar Lake Drive #203, Boynton Beach, FL 33437For SaleMLS ID #F10556546, Robert Tinoco, CENTURY 21 Tenace Realty. BeachesMLS
- $280,0002 bd2 ba1.4k sqftA, Boynton Beach, FL 33436For SaleMLS ID #B26023207, Kathleen Ann Casaine PA, Block Realty. BeachesMLS
- $235,0002 bd2 ba1.4k sqft4702 Fountains Drive S #105, Lake Worth, FL 33467For SaleMLS ID #B26066281, Andre Cardoso Rosa, United Realty Group Inc. BeachesMLS
- $219,0002 bd2 ba1k sqft9810 Pineapple Tree Drive #101, Boynton Beach, FL 33436For SaleMLS ID #B26031618, Kathleen Ann Casaine PA, Block Realty. BeachesMLS
- $253,9952 bd2 ba1k sqft13811 Oneida Drive #F2, Delray Beach, FL 33446For SaleMLS ID #B26045974, Jeff Gonzalez, Epique Realty Inc.. BeachesMLS
