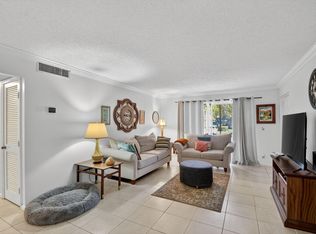
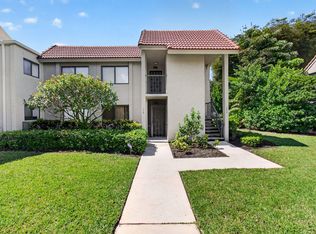
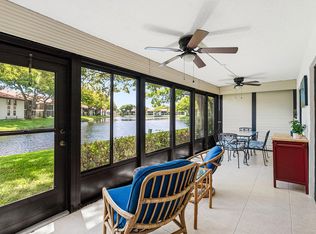
VIEWS FOR DAYS! Experience the ultimate Florida lifestyle in this turnkey-ready 2BD/2BA end-unit condo boasting breathtaking panoramic golf, lake, and garden vistas from your private screened balcony! Features granite counters, spacious bedrooms with iconic views, and incredible potential to customize your own flooring. BONUS: Includes a FREE 1-year social membership with full offer! Steps from the community pool, with seasonal golf and tennis available. Exceptional views, unbeatable location—schedule your tour today! Value-Add Opportunity with Premium Views. This 2-bedroom, 2-bathroom end-unit condo is defined by its superior panoramic golf, garden, and lake views. The interior features a functional layout with granite counters and quality appliances, requiring only a flooring update to reach its full potential. As an added incentive, a one-year social membership is included in the purchase price. Situated directly across from the community pool with seasonal golf and tennis memberships available, this property offers an exceptional lifestyle or investment profile.
For sale
$228,500
5715 Fairway Park Drive #201, Boynton Beach, FL 33437
2beds
1,084sqft
Condominium
Built in 1980
-- sqft lot
$212,000 Zestimate®
$211/sqft
$694/mo HOA
What's special
Granite countersFunctional layoutExceptional viewsQuality appliancesPrivate screened balcony
- 106 days |
- 74 |
- 2 |
Zillow last checked:
Listing updated:
Listed by:
Diane Gray DianeGray@Keyes.com,
The Keyes Company
Source: BeachesMLS,MLS#: B26027980 Originating MLS: BeachesMLS
Originating MLS: BeachesMLSFacts & features
Interior
Bedrooms & bathrooms
- Bedrooms: 2
- Bathrooms: 2
- Full bathrooms: 2
- Main level bathrooms: 2
- Main level bedrooms: 2
Primary bedroom
- Description: Approximate
- Level: Main
- Area: 168
- Dimensions: 14 X 12
Kitchen
- Description: Approximate
- Level: Main
- Area: 156
- Dimensions: 13 X 12
Living room
- Description: Approximate
- Level: Main
- Area: 288
- Dimensions: 18 X 16
Heating
- Central, Electric
Cooling
- Central Air, Ceiling Fan(s), Electric
Appliances
- Included: Dryer, Dishwasher, Disposal, Microwave, Range, Refrigerator, Tankless Water Heater, Water Heater, Washer
- Laundry: Inside, Laundry Room, Washer Dryer Install Allowed
Features
- Dining Area, Separate/Formal Dining Room, High Ceilings, Main Level Primary, Split Bedrooms, Tub Shower, Walk-In Closet(s)
- Flooring: Tile
- Windows: Blinds, Sliding
- Has fireplace: No
Interior area
- Total structure area: 1,196
- Total interior livable area: 1,084 sqft
Video & virtual tour
Property
Parking
- Total spaces: 1
- Parking features: Assigned, Asphalt
Accessibility
- Accessibility features: None
Features
- Levels: One
- Stories: 1
- Entry location: Entry Level Living Area Y
- Patio & porch: Screened, Balcony
- Exterior features: Balcony, Outdoor Living Area
- Pool features: Association
- Has view: Yes
- View description: Golf Course, Garden, Lake
- Has water view: Yes
- Water view: Lake
- Waterfront features: Lake Front
Lot
- Features: Interior Lot, On Golf Course, Many Trees
Details
- Parcel number: 00424535150012010
- Zoning: Residential
- Special conditions: Standard
Construction
Type & style
- Home type: Condo
- Property subtype: Condominium
Materials
- Block
- Roof: Barrel
Condition
- Resale
- New construction: No
- Year built: 1980
Utilities & green energy
- Sewer: Public Sewer
- Water: Public
- Utilities for property: Cable Connected, Electricity Connected, Sewer Connected
Community & HOA
Community
- Features: Gated, Street Lights, Sidewalks
- Security: Gated with Guard, Gated Community, Security Guard
- Senior community: Yes
- Subdivision: FAIRWAY PARK CONDO
HOA
- Has HOA: Yes
- Amenities included: Maintenance Grounds, Maintenance, Pool, Parking, Security, Sidewalks
- Services included: Common Areas, Cable TV, Internet, Maintenance Grounds, Pest Control, Recreation Facilities, Reserve Fund, Roof, Sewer, Security, Trash
- HOA fee: $694 monthly
- HOA name: Fairway Park
- HOA phone: 561-734-8005
- Second HOA name: Indian Spring
- Second HOA phone: 561-734-8005
Location
- Region: Boynton Beach
Financial & listing details
- Price per square foot: $211/sqft
- Tax assessed value: $83,592
- Annual tax amount: $748
- Date on market: 5/13/2026
- Cumulative days on market: 108 days
- Listing terms: Cash,Conventional
- Electric utility on property: Yes
- Road surface type: Paved
Estimated market value
$212,000
$201,000 - $223,000
$2,579/mo
Price history
| Date | Event | Price |
|---|---|---|
| 8/4/2026 | Listed for rent | $2,800+27.3%$3/sqft |
Source: BeachesMLS #B26060277 Report a problem | ||
| 5/13/2026 | Price change | $228,500-4.2%$211/sqft |
Source:  BeachesMLS #B26027980 Report a problem BeachesMLS #B26027980 Report a problem | ||
| 2/27/2026 | Listed for sale | $238,500-4.2%$220/sqft |
Source: BeachesMLS #RX-11077270 Report a problem | ||
| 12/23/2025 | Listing removed | $249,000$230/sqft |
Source:  The Keyes Company/Realtors #R11077270 Report a problem The Keyes Company/Realtors #R11077270 Report a problem | ||
| 12/3/2025 | Listing removed | $2,200$2/sqft |
Source: Zillow Rentals Report a problem | ||
| 6/29/2025 | Listed for rent | $2,200$2/sqft |
Source: Zillow Rentals Report a problem | ||
| 6/28/2025 | Listing removed | $2,200$2/sqft |
Source: BeachesMLS #R11101024 Report a problem | ||
| 6/20/2025 | Listed for rent | $2,200+83.3%$2/sqft |
Source: BeachesMLS #R11101024 Report a problem | ||
| 4/2/2025 | Listed for sale | $249,000+84.4%$230/sqft |
Source: BeachesMLS #RX-11077270 Report a problem | ||
| 7/26/2014 | Listing removed | $135,000$125/sqft |
Source: Sunshine Properties of S. FL. Inc. #RX-10017924 Report a problem | ||
| 4/8/2014 | Listing removed | $1,200$1/sqft |
Source: iHOUSEWeb Solutions, Inc #RX-9972278 Report a problem | ||
| 3/20/2014 | Price change | $135,000-9.4%$125/sqft |
Source: Sunshine Properties of S. FL. Inc. #RX-10017924 Report a problem | ||
| 2/25/2014 | Price change | $149,000+6.4%$137/sqft |
Source: Sunshine Properties of S. FL. Inc. #RX-10017924 Report a problem | ||
| 2/22/2014 | Price change | $139,999+3.7%$129/sqft |
Source: Sunshine Properties of S. FL. Inc. #RX-10017924 Report a problem | ||
| 2/22/2014 | Price change | $1,200+14.3%$1/sqft |
Source: iHOUSEWeb Solutions, Inc #RX-9972278 Report a problem | ||
| 1/25/2014 | Listed for sale | $135,000+3.8%$125/sqft |
Source: Sunshine Properties of S. FL. Inc. #RX-10010700 Report a problem | ||
| 1/24/2014 | Price change | $1,050-12.5%$1/sqft |
Source: iHOUSEWeb Solutions, Inc #RX-9968626 Report a problem | ||
| 8/25/2013 | Price change | $1,200+14.3%$1/sqft |
Source: Sunshine Properties of S FL #RX-9972278 Report a problem | ||
| 8/25/2013 | Listing removed | $129,999$120/sqft |
Source: Keyes Report a problem | ||
| 8/17/2013 | Listed for sale | $129,999$120/sqft |
Source: Keyes Report a problem | ||
| 8/11/2013 | Listed for rent | $1,050$1/sqft |
Source: iHOUSEWeb Solutions, Inc #RX-9968626 Report a problem | ||
| 7/12/2013 | Listing removed | $129,999$120/sqft |
Source: Sunshine Properties of S. FL #R3344045 Report a problem | ||
| 2/10/2013 | Listed for sale | $129,999-23.5%$120/sqft |
Source: Sunshine Properties of S. FL #R3344045 Report a problem | ||
| 12/6/2005 | Sold | $170,000$157/sqft |
Source: Public Record Report a problem | ||
Public tax history
| Year | Property taxes | Tax assessment |
|---|---|---|
| 2025 | $748 +5.8% | $83,592 +2.9% |
| 2024 | $707 +5.7% | $81,236 +3% |
| 2023 | $669 +5.2% | $78,870 +3% |
| 2022 | $636 +4.3% | $76,573 +3% |
| 2021 | $610 +0.5% | $74,343 +1.4% |
| 2020 | $607 +0.3% | $73,317 +2.3% |
| 2019 | $605 | $71,669 +1.9% |
| 2018 | $605 +5.3% | $70,333 +2.1% |
| 2017 | $575 -0.8% | $68,886 +2.1% |
| 2016 | $579 0% | $67,469 +0.7% |
| 2015 | $579 -4% | $67,000 |
| 2014 | $603 -54.3% | $67,000 +15.5% |
| 2013 | $1,320 -0.3% | $58,000 |
| 2012 | $1,325 -1.9% | $58,000 |
| 2011 | $1,350 +2.7% | $58,000 +3.6% |
| 2010 | $1,314 +54.1% | $56,000 -23.5% |
| 2009 | $853 -53.6% | $73,238 -25% |
| 2008 | $1,838 -9.8% | $97,650 -12.8% |
| 2007 | $2,038 -22.5% | $112,000 -17.4% |
| 2006 | $2,628 | $135,575 +152.3% |
| 2005 | -- | $53,738 +3% |
| 2004 | $282 +107.2% | $52,173 +1.9% |
| 2003 | $136 -78.3% | $51,200 +2.4% |
| 2002 | $627 -0.9% | $50,000 |
| 2001 | $632 +1.4% | $50,000 |
| 2000 | $623 +27.8% | $50,000 |
| 1999 | $488 | $50,000 |
Find assessor info on the county website
Monthly payment
Est. payment
Payment breakdown
Explore the cost of this home by adjusting the details. Changes won't be saved.Climate risks
Neighborhood: 33437
Nearby schools
GreatSchools rating
- 5/10Hagen Road Elementary SchoolGrades: PK-5Distance: 2.3 mi
- 3/10Carver Middle SchoolGrades: 6-8Distance: 3 mi
- 3/10Boynton Beach Community High SchoolGrades: PK,6-12Distance: 4.2 mi
Schools provided by the listing agent
- Elementary: Hagen Road
- Middle: Carver Community
- High: Boynton Beach
Source: BeachesMLS. This data may not be complete. We recommend contacting the local school district to confirm school assignments for this home.
- $241,8002 bd2 ba1.3k sqft5715 Fairway Park Dr APT 102, Boynton Beach, FL 33437Off Market

- $198,5002 bd2 ba1.3k sqft5715 Fairway Park Dr APT 103, Boynton Beach, FL 33437Off Market
- $244,2003 bd2 ba1.5k sqft5715 Fairway Park Dr APT 104, Boynton Beach, FL 33437Off Market
- $243,9002 bd2 ba1.3k sqft5715 Fairway Park Dr APT 202, Boynton Beach, FL 33437Off Market
- $222,0002 bd2 ba1.3k sqft5715 Fairway Park Dr APT 203, Boynton Beach, FL 33437Off Market
- $211,3002 bd2 ba1.3k sqft5701 Fairway Park Dr APT 101, Boynton Beach, FL 33437Off Market
- $249,2002 bd2 ba1.3k sqft5701 Fairway Park Dr APT 102, Boynton Beach, FL 33437Off Market
- $209,8002 bd2 ba1.3k sqft5701 Fairway Park Dr APT 103, Boynton Beach, FL 33437Off Market
A local agent can set up tours, give advice and negotiate with sellers.
A local lender can help you make sure your offer is ready when you are.
Similar homes
- $233,9992 bd2 ba1k sqft10, Boynton Beach, FL 33436For Sale
 MLS ID #B26031081, Zaida Esperanza Gonzalez Diaz, Premier Brokers International. BeachesMLS
 - $250,0003 bd2 ba1.4k sqft12, Boynton Beach, FL 33437For Sale
 MLS ID #B26029062, Paul Jay Saperstein, EXP Realty LLC. BeachesMLS
 - $239,0003 bd2 ba1.3k sqft10576 Tropic Palm Avenue #102, Boynton Beach, FL 33437For Sale
 MLS ID #B26017226, Stephanie L Feinzilberg, Beachfront Properties Real Estate LLC. BeachesMLS
 - $174,9002 bd2 ba1.3k sqft5450 Verona Drive #O, Boynton Beach, FL 33437For Sale
 MLS ID #B26009253, Jeffrey L Tricoli PA, KW Reserve Palm Beach. BeachesMLS
 - $210,0003 bd2 ba1.5k sqft5842 Crystal Shores Drive #105, Boynton Beach, FL 33437For SaleMLS ID #B26024909, Paul Jay Saperstein, EXP Realty LLC. BeachesMLS
- $217,5002 bd2 ba1.4k sqft607, Boynton Beach, FL 33436For SaleMLS ID #B26040449, Leticia Cardozo, Exit Realty Premier Elite. BeachesMLS
- $219,0002 bd2 ba1k sqft9810 Pineapple Tree Drive #101, Boynton Beach, FL 33436For SaleMLS ID #B26031618, Kathleen Ann Casaine PA, Block Realty. BeachesMLS
- $250,0002 bd2 ba1.3k sqftWATERSEDGE, Delray Beach, FL 33484For SaleMLS ID #B26055451, Lynn Geist Taylor, Coldwell Banker Realty /Delray Beach. BeachesMLS
- $184,5002 bd2 ba1.2k sqft5306 Cedar Lake Drive #203, Boynton Beach, FL 33437For SaleMLS ID #F10556546, Robert Tinoco, CENTURY 21 Tenace Realty. BeachesMLS
- $230,0002 bd2 ba1k sqft67, Delray Beach, FL 33445For SaleMLS ID #B26060183, Salvatore Joseph Messina, The Keyes Company - Stuart. BeachesMLS
- $275,0002 bd2 ba1.4k sqft10039 Andrea Lane #A, Boynton Beach, FL 33437For SaleMLS ID #B26028472, Rhonda Townsend, RE/MAX Excellence. BeachesMLS
- $268,0002 bd2 ba1.4k sqft9681 E Sills Dr E #102, Boynton Beach, FL 33437For SaleMLS ID #B26027615, Steven T Koleno, Beycome of Florida LLC. BeachesMLS
- $298,0002 bd2 ba1.3k sqft10546 Beach Palm Court #B, Boynton Beach, FL 33437For SaleMLS ID #B26044855, Alyssa Russo, Coldwell Banker Realty /Delray Beach. BeachesMLS
- $249,0002 bd2 ba1.1k sqft129 Mockingbird Lane, Delray Beach, FL 33445For SaleMLS ID #B26006366, Melissa Blohm, Compass Florida LLC. BeachesMLS
- $249,0002 bd2 ba1.1k sqft1835 NW 13th Street #103, Delray Beach, FL 33445For SaleMLS ID #B26018953, Annie Simard, United Realty Group Inc. BeachesMLS
- $300,0003 bd2 ba1.4k sqft10247 N Circle Lake Drive #102, Boynton Beach, FL 33437For SaleMLS ID #B26060015, Paul Jay Saperstein, EXP Realty LLC. BeachesMLS
- $225,0002 bd2 ba996 sqft22 Via De Casas #103, Boynton Beach, FL 33426For SaleMLS ID #B26006036, Joel D McClintock, Charles Rutenberg Realty FTL. BeachesMLS
- $253,9952 bd2 ba1k sqft13811 Oneida Drive #F2, Delray Beach, FL 33446For SaleMLS ID #B26045974, Jeff Gonzalez, Epique Realty Inc.. BeachesMLS
- $190,0002 bd2 ba1k sqft14360 Strathmore Lane #102, Delray Beach, FL 33446For SaleMLS ID #B26061848, Linda D Shai, Realty Home Advisors Inc. BeachesMLS
- $225,0002 bd2 ba1.2k sqft5153 Oak Hill Lane #512, Delray Beach, FL 33484For SaleMLS ID #R11133576, Edward A Lepselter, RE/MAX Select Group. BeachesMLS
