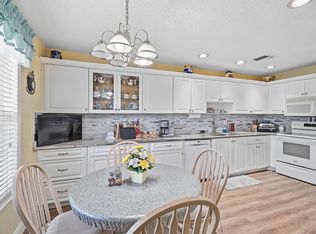
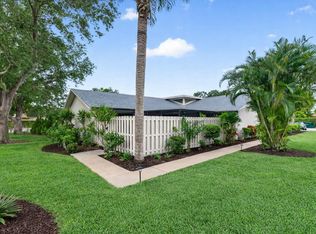
Discover the ultimate Florida lifestyle in this bright and inviting 2-bedroom, 2-bathroom villa nestled in the highly sought-after Country Manors 55+ community. This light-filled home features an open-concept living and dining area, perfect for relaxing or entertaining. The updated kitchen showcases a new backsplash, new countertops, and a modern faucet, adding a fresh, contemporary touch. Enjoy the enclosed sunroom, offering additional living space that's ideal for a home office, reading nook, or your morning coffee. The spacious primary suite provides ample closet space and a comfortable retreat at the end of the day. New Roof & HVAC. Located just steps to one of the community pools, you'll Amenities include: 8 heated pools, a clubhouse billiards, shuffleboard, & social activities. Conveniently located just minutes from Bexley Trail Community Park, premier golf courses, the Boys Farmers Market, shopping, dining, and Delray Beach's beautiful sandy shores. Whether you're looking for a year-round residence or the perfect seasonal getaway, this villa offers the best of active adult living in the heart of Delray Beach.
For sale
$249,000
129 Mockingbird Lane, Delray Beach, FL 33445
2beds
1,160sqft
Condominium
Built in 1973
-- sqft lot
$237,000 Zestimate®
$215/sqft
$259/mo HOA
What's special
New roofEnclosed sunroomComfortable retreatModern faucetSpacious primary suiteNew countertopsLight-filled home
- 46 days
- 279
- 16
Zillow last checked:
Listing updated:
Listed by:
Melissa Blohm 410-991-5967,
Compass Florida LLC
Source: BeachesMLS,MLS#: B26006366 Originating MLS: BeachesMLS
Originating MLS: BeachesMLSFacts & features
Interior
Bedrooms & bathrooms
- Bedrooms: 2
- Bathrooms: 2
- Full bathrooms: 2
- Main level bathrooms: 2
- Main level bedrooms: 2
Primary bedroom
- Level: First
- Area: 260
- Dimensions: 20 X 13
Bedroom 2
- Level: First
- Area: 168
- Dimensions: 14 X 12
Dining room
- Level: First
- Area: 156
- Dimensions: 13 X 12
Family room
- Level: First
- Area: 104
- Dimensions: 13 X 8
Kitchen
- Level: First
- Area: 104
- Dimensions: 13 X 8
Living room
- Description: Enclosed former florida room
- Level: First
- Area: 494
- Dimensions: 38 X 13
Heating
- Central, Electric
Cooling
- Central Air, Ceiling Fan(s), Humidity Control
Appliances
- Included: Dryer, Dishwasher, Electric Range, Electric Water Heater, Disposal, Microwave, Range, Refrigerator, Water Heater, Washer
- Laundry: Washer Hookup, Electric Dryer Hookup, Inside, Laundry Closet, Laundry Room, See Remarks, Washer Dryer Install Allowed
Features
- Breakfast Area, Living/Dining Room, Multiple En Suite Bathrooms, Sitting Area in Primary, Split Bedrooms, Storage, Tub Shower, Walk-In Closet(s)
- Flooring: Ceramic Tile, Tile, Vinyl
- Windows: Blinds
- Has fireplace: No
Interior area
- Total structure area: 1,460
- Total interior livable area: 1,160 sqft
Video & virtual tour
Property
Parking
- Total spaces: 2
- Parking features: Attached Carport, Attached, Covered, Carport, Driveway
- Carport spaces: 1
- Has uncovered spaces: Yes
- Details: CarportSpaces:1.00
Accessibility
- Accessibility features: Accessibility Features, Customized Wheelchair Accessible, Accessible Doors
Features
- Levels: One
- Stories: 1
- Entry location: Entry Level Living Area Y
- Exterior features: Awning(s)
- Pool features: Association
- Has view: Yes
- View description: Clubhouse, Garden, Pool
- Waterfront features: None
Lot
- Features: Fruit Trees, Landscaped, Sprinklers Automatic, Sprinkler System
Details
- Parcel number: 12424612040011290
- Zoning: RM(cit
- Special conditions: Standard
Construction
Type & style
- Home type: Condo
- Architectural style: Ranch
- Property subtype: Condominium
Materials
- Block, Concrete, Stucco
- Roof: Other,Shingle
Condition
- Resale
- New construction: No
- Year built: 1973
Utilities & green energy
- Electric: 3 Phase
- Sewer: Public Sewer
- Water: Public
- Utilities for property: Cable Available, Sewer Available, Water Available
Community & HOA
Community
- Features: Street Lights
- Security: None, Smoke Detector(s)
- Senior community: Yes
- Subdivision: COUNTRY MANORS CONDO
HOA
- Has HOA: Yes
- Amenities included: Cabana, Clubhouse, Library, Pool, Recreation Facilities, Shuffleboard Court
- Services included: Common Areas, Cable TV, Maintenance Grounds, Trash, Water
- HOA fee: $259 monthly
- HOA name: Country Manors Association
Location
- Region: Delray Beach
Financial & listing details
- Price per square foot: $215/sqft
- Tax assessed value: $119,449
- Annual tax amount: $2,076
- Date on market: 8/3/2026
- Cumulative days on market: 96 days
- Listing terms: Cash,Conventional
- Road surface type: Asphalt
Estimated market value
$237,000
$225,000 - $249,000
$3,005/mo
Price history
| Date | Event | Price |
|---|---|---|
| 8/3/2026 | Listed for sale | $249,000-7.7%$215/sqft |
Source:  BeachesMLS #B26006366 Report a problem BeachesMLS #B26006366 Report a problem | ||
| 5/14/2026 | Listing removed | $269,900$233/sqft |
Source: BeachesMLS #B26006366 Report a problem | ||
| 3/25/2026 | Listed for sale | $269,900+96.3%$233/sqft |
Source: BeachesMLS #B26006366 Report a problem | ||
| 10/6/2017 | Sold | $137,500-8.3%$119/sqft |
Source: Public Record Report a problem | ||
| 2/25/2017 | Price change | $149,900-3.2%$129/sqft |
Source: Lang Realty/BR #RX-10260663 Report a problem | ||
| 2/9/2017 | Listed for sale | $154,900-3.1%$134/sqft |
Source: Lang Realty/BR #RX-10260663 Report a problem | ||
| 12/12/2016 | Sold | --0 |
Source: Agent Provided Report a problem | ||
| 6/1/2016 | Listed for sale | $159,900+146%$138/sqft |
Source: RE/MAX Advantage Plus/BR #RX-10223378 Report a problem | ||
| 4/22/2014 | Sold | $65,000-23.1%$56/sqft |
Source: Public Record Report a problem | ||
| 9/10/2013 | Sold | $84,500+92%$73/sqft |
Source: Public Record Report a problem | ||
| 3/15/1996 | Sold | $44,000$38/sqft |
Source: Public Record Report a problem | ||
Public tax history
| Year | Property taxes | Tax assessment |
|---|---|---|
| 2025 | $2,076 +7.1% | $119,449 +7.7% |
| 2024 | $1,938 +3.6% | $110,944 +7.6% |
| 2023 | $1,871 +18.6% | $103,112 +7.5% |
| 2022 | $1,578 +7.1% | $95,926 +7.4% |
| 2021 | $1,474 +1.3% | $89,330 +1.7% |
| 2020 | $1,456 +5.6% | $87,869 +5.5% |
| 2019 | $1,378 | $83,325 +2% |
| 2018 | $1,378 +4.3% | $81,725 +77.4% |
| 2017 | $1,322 +116.4% | $46,066 +2.1% |
| 2016 | $611 +1.7% | $45,119 +0.7% |
| 2015 | $601 -1.3% | $44,805 +0.8% |
| 2014 | $609 +6.4% | $44,449 -8.4% |
| 2013 | $572 +1.1% | $48,500 +1.7% |
| 2012 | $566 +2.9% | $47,689 +3% |
| 2011 | $550 -6.1% | $46,300 -4.1% |
| 2010 | $586 -5.1% | $48,300 -6.7% |
| 2009 | $617 -9.1% | $51,786 +0.1% |
| 2008 | $679 +6.3% | $51,734 +3% |
| 2007 | $639 -3.4% | $50,227 +2.5% |
| 2006 | $661 | $49,002 +3% |
| 2005 | -- | $47,575 +3% |
| 2004 | $315 +178.7% | $46,189 +1.9% |
| 2003 | $113 -80.4% | $45,328 +2.4% |
| 2002 | $577 +1.7% | $44,266 +1.6% |
| 2001 | $567 +7.1% | $43,569 +3% |
| 2000 | $529 +29% | $42,300 |
| 1999 | $410 | $42,300 |
Find assessor info on the county website
Monthly payment
Est. payment
Payment breakdown
Explore the cost of this home by adjusting the details. Changes won't be saved.Climate risks
Neighborhood: Country Manors
Nearby schools
Schools provided by the listing agent
- Elementary: Banyan Creek (Palm Beach)
- Middle: Carver Community
- High: Atlantic
Source: BeachesMLS. This data may not be complete. We recommend contacting the local school district to confirm school assignments for this home.
Similar homes
- $249,0002 bd2 ba1.1k sqft1835 NW 13th Street #103, Delray Beach, FL 33445For Sale
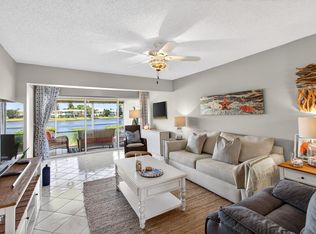
 MLS ID #B26018953, Annie Simard, United Realty Group Inc. BeachesMLS
 - $230,0002 bd2 ba1k sqft67, Delray Beach, FL 33445For Sale
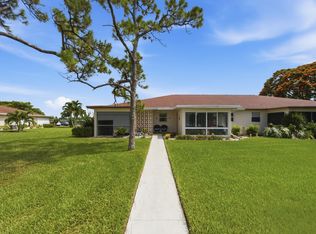 MLS ID #B26060183, Salvatore Joseph Messina, The Keyes Company - Stuart. BeachesMLS
 - $234,9002 bd2 ba1.3k sqft9, Delray Beach, FL 33445For Sale
 MLS ID #B26072821, Pamela A Caruso, Preferred Properties Int'l Rea. BeachesMLS
 - $240,0002 bd2 ba1.1k sqft801 NW 30th Avenue #C, Delray Beach, FL 33445For Sale
 MLS ID #B26013926, Paul Jay Saperstein, EXP Realty LLC. BeachesMLS
 - $229,0001 bd2 ba825 sqft2700 Fiore Way #106, Delray Beach, FL 33445For SaleMLS ID #B26071052, Christine Sanderson, Serhant. BeachesMLS
- $219,0002 bd2 ba1.4k sqft4863 Hawkwood Road #B, Boynton Beach, FL 33436For SaleMLS ID #B26050930, Katie L Owen, Block Realty. BeachesMLS
- $249,9002 bd2 ba1.4k sqft4843 Greentree Lane #B, Boynton Beach, FL 33436For SaleMLS ID #B26054325, Antonella Manoti Bendit PLL, United Realty Group Inc. BeachesMLS
- $150,0002 bd2 ba1k sqft1180 S DRIVE Circle #A, Delray Beach, FL 33445For SaleMLS ID #B26052388, Mary Aloisio, Rise & Shine Realty LLC. BeachesMLS
- $248,9002 bd2 ba1.3k sqft14882 Wildflower Lane, Delray Beach, FL 33446For SaleMLS ID #B26044549, Arlet Eugene, New Empire Realty, Inc.. BeachesMLS
- $210,0002 bd2 ba1k sqft1700 Dover Road #106a, Delray Beach, FL 33445For SaleMLS ID #R11135911, Carlos A Melendez, Keyes Company. BeachesMLS
- $249,0002 bd2 ba1.3k sqft5219 EUROPA Drive #E, Boynton Beach, FL 33437For SaleMLS ID #B26070213, Herica DeOliveira, VantaSure Realty LLC. BeachesMLS
- $209,0002 bd2 ba1.1k sqft97, Delray Beach, FL 33445For SaleMLS ID #R11126174, Bonca Nikolov, Century 21 Stein Posner. BeachesMLS
- $189,9002 bd2 ba1.1k sqft2401 Del-aire Boulevard E #201, Delray Beach, FL 33445For SaleMLS ID #B26025329, Bonca Nikolov, Century 21 Stein Posner. BeachesMLS
- $149,0002 bd2 ba1.1k sqft109, Delray Beach, FL 33445For SaleMLS ID #B26043098, Barbara A Munoz PA, Keller Williams Realty Service. BeachesMLS
- $228,5002 bd2 ba1k sqft5715 Fairway Park Drive #201, Boynton Beach, FL 33437For SaleMLS ID #B26027980, Diane Gray, Keyes Company. BeachesMLS
- $258,0002 bd2 ba1.2k sqft14195 Campanelli Drive, Delray Beach, FL 33484For SaleMLS ID #R11098560, Brian Clark C Boles, RE/MAX Services. BeachesMLS
- $275,0002 bd2 ba1.4k sqft9930 Frangipani Tree Way #B, Boynton Beach, FL 33436For SaleMLS ID #B26048634, Laura E Trebatch, Compass Florida LLC. BeachesMLS
- $275,0002 bd2 ba1.4k sqft4450 Nutmeg Tree Lane #A, Boynton Beach, FL 33436For SaleMLS ID #B26042904, Robert S MacKinnon, EXP Realty LLC. BeachesMLS
- $132,9001 bd2 ba994 sqft415 High Point Boulevard #B, Delray Beach, FL 33445For SaleMLS ID #B26067501, Marjorie Goldman Spaderna, Coldwell Banker Realty. BeachesMLS
