This well-maintained 2-bedroom, 2-bathroom all-ages villa in West Palm Beach offers a combination of comfort, updates, and flexibility. Major improvements have already been completed, including a 2023 roof, a new air handler (2026) and water heater (2025), as well as accordion shutters and gutters for added protection during inclement weather. Inside, the home features tile and laminate flooring throughout with no carpet, creating a clean and low-maintenance living space. The layout extends to a screened-in patio with an impact glass door, along with an additional open-air patio area perfect for enjoying the outdoors. Located in a pet-friendly community that allows immediate rentals, this property is an excellent opportunity for both homeowners and investors. The seller has already paid the assessment for newly paved roads and parking areas, adding even more value. Centrally located in West Palm Beach, you are just minutes from both the Turnpike and I-95, making commuting and access to surrounding areas convenient and efficient.
For sale
Price cut: $2.5K (7/18)
$225,000
2730 Ida Way #16a, West Palm Beach, FL 33415
2beds
948sqft
:
Get pre-qualified$2,004/mo
Villa
Built in 1980
-- sqft lot
$215,900 Zestimate®
$237/sqft
$437/mo HOA
What's special
Accordion shuttersGutters for added protection
- 101 days |
- 257 |
- 11 |
Zillow last checked:
Listing updated:
Listed by:
Abbey Adair 561-568-7427,
Century 21 Realty Professionals
Source: BeachesMLS,MLS#: B26018711 Originating MLS: BeachesMLS
Originating MLS: BeachesMLSFacts & features
Interior
Bedrooms & bathrooms
- Bedrooms: 2
- Bathrooms: 2
- Full bathrooms: 2
- Main level bathrooms: 2
- Main level bedrooms: 2
Primary bedroom
- Level: Main
- Area: 1414436
- Dimensions: 1406 X 1006
Bedroom 2
- Level: Main
- Area: 1116144
- Dimensions: 1104 X 1011
Dining room
- Level: Main
- Area: 710832
- Dimensions: 1004 X 708
Living room
- Level: Main
- Area: 1672770
- Dimensions: 1110 X 1507
Heating
- Central
Cooling
- Central Air
Appliances
- Included: Dryer, Dishwasher, Electric Range, Electric Water Heater, Oven, Refrigerator, Water Heater, Washer
- Laundry: In Unit
Features
- Living/Dining Room, Main Level Primary, Vaulted Ceiling(s)
- Flooring: Laminate, Tile
- Windows: Blinds
- Has fireplace: No
Interior area
- Total structure area: 948
- Total interior livable area: 948 sqft
Video & virtual tour
Property
Parking
- Total spaces: 3
- Parking features: Assigned, Guest
- Uncovered spaces: 1
Accessibility
- Accessibility features: None
Features
- Levels: One
- Stories: 1
- Patio & porch: Patio, Screened
- Exterior features: Outdoor Living Area, Storage
- Pool features: Association
- Fencing: None
- Has view: Yes
- View description: Garden
Details
- Parcel number: 00424413370000161
- Zoning: RM
- Special conditions: Standard,Listed As-Is
Construction
Type & style
- Home type: Condo
- Property subtype: Villa
Materials
- Block
- Roof: Other
Condition
- Resale
- New construction: No
- Year built: 1980
Utilities & green energy
- Sewer: Public Sewer
- Water: Public
- Utilities for property: Cable Available, Electricity Available, Phone Available, Water Available
Community & HOA
Community
- Subdivision: SIERRA WOODS CONDO
HOA
- Has HOA: Yes
- Amenities included: Pool, Parking
- Services included: Common Areas, Insurance, Maintenance Grounds, Pest Control, Pool(s), Recreation Facilities
- HOA fee: $437 monthly
- HOA name: Sierra Woods Condo Association Inc.
- HOA phone: 561-721-3511
Location
- Region: West Palm Beach
Financial & listing details
- Price per square foot: $237/sqft
- Tax assessed value: $35,207
- Annual tax amount: $579
- Date on market: 4/22/2026
- Cumulative days on market: 101 days
- Listing terms: Cash,Conventional
- Electric utility on property: Yes
- Road surface type: Paved
Estimated market value
$215,900
$205,000 - $227,000
$1,919/mo
Price history
| Date | Event | Price |
|---|---|---|
| 7/18/2026 | Price change | $225,000-1.1%$237/sqft |
Source:  BeachesMLS #B26018711 Report a problem BeachesMLS #B26018711 Report a problem | ||
| 6/15/2026 | Price change | $227,500-1.1%$240/sqft |
Source: BeachesMLS #B26018711 Report a problem | ||
| 6/3/2026 | Price change | $230,000-4.2%$243/sqft |
Source: BeachesMLS #B26018711 Report a problem | ||
| 5/21/2026 | Price change | $240,000-2%$253/sqft |
Source: BeachesMLS #B26018711 Report a problem | ||
| 5/19/2026 | Price change | $245,000-3.9%$258/sqft |
Source: BeachesMLS #B26018711 Report a problem | ||
| 4/22/2026 | Listed for sale | $255,000+381.1%$269/sqft |
Source: BeachesMLS #B26018711 Report a problem | ||
| 12/23/1998 | Sold | $53,000+27.7%$56/sqft |
Source: Public Record Report a problem | ||
| 9/6/1995 | Sold | $41,500$44/sqft |
Source: Public Record Report a problem | ||
Public tax history
| Year | Property taxes | Tax assessment |
|---|---|---|
| 2025 | $579 +3.4% | $35,207 +2.9% |
| 2024 | $560 +5.5% | $34,215 +3% |
| 2023 | $531 -4.8% | $33,218 +3% |
| 2022 | $558 -2.1% | $32,250 +3% |
| 2021 | $570 +3.7% | $31,311 +1.4% |
| 2020 | $550 +0.9% | $30,879 +2.3% |
| 2019 | $545 | $30,185 +1.9% |
| 2018 | $545 +25.5% | $29,622 +2.1% |
| 2017 | $434 +9% | $29,013 +2.1% |
| 2016 | $398 +2.9% | $28,416 +0.7% |
| 2015 | $387 +2% | $28,218 +0.8% |
| 2014 | $379 +3.4% | $27,994 +1.5% |
| 2013 | $367 +6.1% | $27,580 +1.7% |
| 2012 | $346 -0.3% | $27,119 |
| 2011 | $346 -32.4% | $27,119 -24.7% |
| 2010 | $512 -9.6% | $36,000 -11.4% |
| 2009 | $567 +11% | $40,647 +0.1% |
| 2008 | $511 +18.2% | $40,606 +3% |
| 2007 | $432 -9.9% | $39,423 +2.5% |
| 2006 | $480 | $38,461 +3% |
| 2005 | -- | $37,341 +3% |
| 2004 | $117 -28.8% | $36,253 +1.9% |
| 2003 | $164 -54.9% | $35,577 +2.4% |
| 2002 | $364 +3.2% | $34,743 +1.6% |
| 2001 | $352 +7.3% | $34,196 +3% |
| 2000 | $328 +105.1% | $33,200 |
| 1999 | $160 | $33,200 |
Find assessor info on the county website
Monthly payment
Est. payment
Payment breakdown
Explore the cost of this home by adjusting the details. Changes won't be saved.Climate risks
Neighborhood: 33415
Nearby schools
GreatSchools rating
- 6/10Forest Hill Elementary SchoolGrades: PK-5Distance: 0.9 mi
- 4/10L C Swain Middle SchoolGrades: 6-8Distance: 1.8 mi
- 3/10John I. Leonard High SchoolGrades: PK,9-12Distance: 0.6 mi
Schools provided by the listing agent
- Elementary: Forest Hill
- Middle: L. C. Swain
- High: John I. Leonard
Source: BeachesMLS. This data may not be complete. We recommend contacting the local school district to confirm school assignments for this home.
- $288,8003 bd2 ba1.2k sqft2718 Ida Way, West Palm Beach, FL 33415Off Market
- $205,7002 bd2 ba948 sqft2744 Ida Way, West Palm Beach, FL 33415Off Market
- $546,2003 bd2 ba2.2k sqft2489 Sunset Dr, West Palm Beach, FL 33415Off Market
- $463,700-- bd2 ba1.3k sqft2524 Havenwood Rd, West Palm Beach, FL 33415Off Market
- $463,7004 bd3 ba1.7k sqft2530 Havenwood Rd, West Palm Beach, FL 33415Off Market
- $478,5004 bd2 ba1.6k sqft2523 Cedarcrest Rd, West Palm Beach, FL 33415Off Market
- $500,0003 bd1 ba1.2k sqft2490 Sunset Dr, West Palm Beach, FL 33415Sold
- $362,500-- bd-- ba-- sqft2675 Ida Way, West Palm Beach, FL 33415Off Market
A local agent can set up tours, give advice and negotiate with sellers.
Similar homes
- $210,0002 bd2 ba1k sqft2886 Fernley Drive E #76, West Palm Beach, FL 33415For Sale
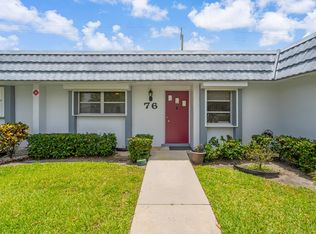
 MLS ID #B26047177, Lorena Fuentes, CGI Realty. BeachesMLS
 - $240,0002 bd2 ba999 sqft5800 Fernley Dr W #64, West Palm Beach, FL 33415For Sale
 MLS ID #B26021057, Wildalys Luciano, RE/MAX Prestige Realty/LW. BeachesMLS
 - $220,0002 bd2 ba847 sqft4191 S 57th Avenue G Avenue, Greenacres, FL 33463For Sale
 MLS ID #R11158087, Mendel Surpris, The Keyes Company. BeachesMLS
 - $199,9002 bd2 ba1.1k sqft2651 Boundbrook Boulevard #110, West Palm Beach, FL 33461For Sale
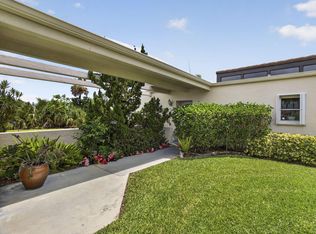 MLS ID #B26028840, Maria Abreu Proenza, CGI Realty. BeachesMLS
 - $190,0002 bd2 ba1.1k sqft815 Sky Pine Way #B1, Greenacres, FL 33415For SaleMLS ID #R11131880, Charles Hank Schultz, Scuttina Signature Real Estate Group, LLC. BeachesMLS
- $285,0003 bd2 ba1.3k sqft2641 W Gately Dr W #1901, West Palm Beach, FL 33415For SaleMLS ID #B26040125, Robert Ferrer Jr., LAER Realty Partners Bowen/Wellington. BeachesMLS
- $144,9002 bd2 ba1.1k sqft2532, Palm Springs, FL 33406For SaleMLS ID #B26056883, Robert Ayrsman, Florida Coastal Premier Realty LLC. BeachesMLS
- $225,0003 bd2 ba1.3k sqft3162 Via Poinciana #6, Lake Worth, FL 33467For SaleMLS ID #B26045420, Jill Elizabeth West, Coldwell Banker Realty. BeachesMLS
- $199,0002 bd2 ba924 sqft207 Pine Hov Circle #D2, Greenacres, FL 33463For SaleMLS ID #B26031570, Alyssa Russo, Coldwell Banker Realty /Delray Beach. BeachesMLS
- $247,0003 bd2 ba1.4k sqftBldg 37, Greenacres, FL 33467For SaleMLS ID #B26030030, Linda Barnaby, United Realty Group, Inc. BeachesMLS
- $215,0002 bd2 ba965 sqft13791 Oneida Drive #C2, Delray Beach, FL 33446For SaleMLS ID #B26057566, Paul Jay Saperstein, EXP Realty LLC. BeachesMLS
- $199,0002 bd2 ba941 sqft857 Worcester Lane #B, Lake Worth, FL 33467For SaleMLS ID #B26007859, Maria M Acosta, Premier Listings. BeachesMLS
- $274,9003 bd2 ba1.2k sqft907 Harbour Pointe Way, Greenacres, FL 33413For SaleMLS ID #B26047478, Sandra Ballantyne, RE/MAX Prestige Realty/RPB. BeachesMLS
- $233,9992 bd2 ba1k sqft10, Boynton Beach, FL 33436For SaleMLS ID #B26031081, Zaida Esperanza Gonzalez Diaz, Premier Brokers International. BeachesMLS
- $215,0002 bd2 ba1.1k sqft#6, Boynton Beach, FL 33472For SaleMLS ID #B26001865, Judith A Rossi, United Realty Group Inc. BeachesMLS
- $190,0002 bd2 ba937 sqft331, Greenacres, FL 33463For SaleMLS ID #R11168217, Erika Sabrina Sanchez, CENTURY 21 Tenace Realty. BeachesMLS
- $210,0002 bd2 ba998 sqft3 Vía De Casas Sur #102, Boynton Beach, FL 33426For SaleMLS ID #B26008034, Kim Marie Black, Trio Real Estate. BeachesMLS
- $188,0002 bd2 ba1.1k sqft2 - Kendall, Lake Worth, FL 33467For SaleMLS ID #B26001162, Linda Barnaby, United Realty Group, Inc. BeachesMLS
- $228,5002 bd2 ba1k sqft5715 Fairway Park Drive #201, Boynton Beach, FL 33437For SaleMLS ID #B26027980, Diane Gray, The Keyes Company. BeachesMLS
- $169,0002 bd2 ba1k sqft330 WELLINGTON G, West Palm Beach, FL 33417For SaleMLS ID #B26054174, Susan Richmond, RE/MAX Direct. BeachesMLS
