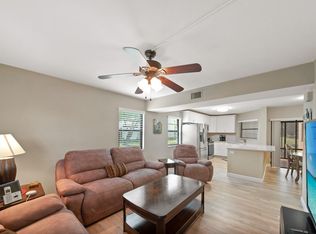
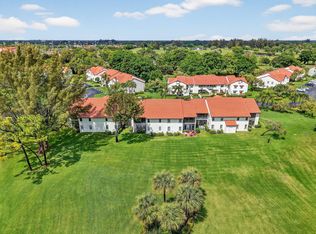
New Roof! No special assessments! Condo has a beautiful golf course view from this second-floor condo featuring soaring ceilings and a bright, open layout. The spacious living room, screened balcony has a great view. This 2-bedroom, 2-bath residence offers a desirable split floor plan ideal for privacy when hosting guests. The kitchen features a sunny eat-in breakfast area with a large window for natural light. A conveniently located storage unit sits right next to the condo for added ease. Residents enjoy an active lifestyle in this sought-after community offering three pools, tennis, pickle ball, fitness center, theater, card room, and a variety of social clubs, HOA with Xfinity Triple Play is $901 a month, HOA with Xfinity TV only is $833 a month Xfinity Triple Play is included in the HOA monthly fee of $901 There is another Xfinity package that is TV only and is $833 a month
For sale
Price cut: $5K (6/20)
$215,000
5903 Parkwalk Drive #623, Boynton Beach, FL 33472
2beds
1,178sqft
Condominium
Built in 1984
-- sqft lot
$206,900 Zestimate®
$183/sqft
$901/mo HOA
What's special
Beautiful golf course viewSoaring ceilingsBright open layout
- 165 days |
- 141 |
- 6 |
Zillow last checked:
Listing updated:
Listed by:
Judith A Rossi 561-985-4466,
United Realty Group Inc
Source: BeachesMLS,MLS#: B26001865 Originating MLS: BeachesMLS
Originating MLS: BeachesMLSFacts & features
Interior
Bedrooms & bathrooms
- Bedrooms: 2
- Bathrooms: 2
- Full bathrooms: 2
- Main level bathrooms: 2
- Main level bedrooms: 2
Primary bedroom
- Level: Main
- Area: 208
- Dimensions: 16 X 13
Bedroom 2
- Level: Main
- Area: 110
- Dimensions: 11 X 10
Kitchen
- Level: Main
- Area: 132
- Dimensions: 12 X 11
Living room
- Level: Main
- Area: 289
- Dimensions: 17 X 17
Heating
- Central, Electric
Cooling
- Central Air, Ceiling Fan(s), Electric
Appliances
- Included: Dryer, Dishwasher, Electric Range, Electric Water Heater, Freezer, Disposal, Ice Maker, Microwave, Oven, Range, Refrigerator, Water Heater, Washer
- Laundry: Washer Hookup, Electric Dryer Hookup, Inside, Laundry Closet, In Kitchen, Washer Dryer Install Allowed
Features
- Cathedral Ceiling(s), Eat-in Kitchen, Family/Dining Room, High Ceilings, Split Bedrooms, Storage, Separate Shower, Tub Shower, Vaulted Ceiling(s)
- Flooring: Carpet, Tile
- Windows: Metal, Single Hung
- Has fireplace: No
Interior area
- Total structure area: 1,178
- Total interior livable area: 1,178 sqft
Video & virtual tour
Property
Parking
- Total spaces: 1
- Parking features: Assigned, Guest
- Uncovered spaces: 1
Accessibility
- Accessibility features: None
Features
- Levels: One,Two
- Stories: 2
- Patio & porch: Covered, Screened, Balcony
- Exterior features: Balcony, Outdoor Living Area, Storage
- Has private pool: Yes
- Pool features: Electric Heat, In Ground, Lap, Pool Equipment, Private, Association, Heated
- Has spa: Yes
- Spa features: In Ground
- Has view: Yes
- View description: Golf Course
Lot
- Features: Sprinklers Automatic
Details
- Parcel number: 00424514110090623
- Zoning: Residential
- Special conditions: Standard,Listed As-Is
Construction
Type & style
- Home type: Condo
- Architectural style: A-Frame
- Property subtype: Condominium
Materials
- Block, Concrete, Stucco
- Foundation: Slab
- Roof: Tile
Condition
- Resale
- New construction: No
- Year built: 1984
Utilities & green energy
- Sewer: Public Sewer
- Water: Public
- Utilities for property: Cable Available, Electricity Available, Natural Gas Available, Phone Available, Sewer Connected, Underground Utilities, Water Connected
Community & HOA
Community
- Features: Property Manager On-Site, Street Lights
- Security: Smoke Detector(s), Security Guard
- Senior community: Yes
- Subdivision: COVES AT PARKWALK CONDO
HOA
- Has HOA: Yes
- Amenities included: Billiard Room, Clubhouse, Community Kitchen, Fitness Center, Maintenance Grounds, Library, Management, Maintenance, Pickleball, Pool, Parking, Recreation Facilities, Security, Sidewalks, Tennis Court(s)
- Services included: Common Areas, Cable TV, Hot Water, Insurance, Internet, Legal/Accounting, Maintenance Grounds, Maintenance Structure, Pest Control, Pool(s), Recreation Facilities, Reserve Fund, Roof, Sewer, Security, Trash, Water
- HOA fee: $901 monthly
- HOA name: Aberdeen East/The Coves
Location
- Region: Boynton Beach
Financial & listing details
- Price per square foot: $183/sqft
- Annual tax amount: $3,121
- Date on market: 3/14/2026
- Cumulative days on market: 165 days
- Listing terms: Cash,Conventional
- Electric utility on property: Yes
- Road surface type: Asphalt
Estimated market value
$206,900
$197,000 - $217,000
$2,486/mo
Price history
| Date | Event | Price |
|---|---|---|
| 6/20/2026 | Price change | $215,000-2.3%$183/sqft |
Source:  BeachesMLS #B26001865 Report a problem BeachesMLS #B26001865 Report a problem | ||
| 3/14/2026 | Listed for sale | $220,000$187/sqft |
Source: BeachesMLS #B26001865 Report a problem | ||
Public tax history
Tax history is unavailable.
Monthly payment
Est. payment
Payment breakdown
Explore the cost of this home by adjusting the details. Changes won't be saved.Climate risks
Neighborhood: 33472
Nearby schools
GreatSchools rating
- 8/10Crystal Lakes Elementary SchoolGrades: PK-5Distance: 0.9 mi
- 9/10Christa Mcauliffe Middle SchoolGrades: 6-8Distance: 0.6 mi
- 6/10Park Vista Community High SchoolGrades: 9-12Distance: 0.5 mi
- $248,3002 bd2 ba1.3k sqft5893 Parkwalk Dr, Boynton Beach, FL 33472Off Market
- $198,3002 bd2 ba1.4k sqft5889 Parkwalk Dr, Boynton Beach, FL 33472Off Market
- $201,6002 bd2 ba1.1k sqft5885 Parkwalk Dr, Boynton Beach, FL 33472Off Market

- $198,8002 bd2 ba1.4k sqft5875 Parkwalk Dr, Boynton Beach, FL 33472Off Market
- $209,1003 bd2 ba1.4k sqft5871 Parkwalk Dr, Boynton Beach, FL 33472Off Market
- $219,8003 bd2 ba1.3k sqft5895 Parkwalk Dr, Boynton Beach, FL 33472Off Market
- $201,0002 bd2 ba1.3k sqft5891 Parkwalk Dr, Boynton Beach, FL 33472Off Market
- $168,3002 bd2 ba1.1k sqft5887 Parkwalk Dr, Boynton Beach, FL 33472Off Market
- $168,3002 bd2 ba1.1k sqft5883 Parkwalk Dr, Boynton Beach, FL 33472Off Market
A local agent can set up tours, give advice and negotiate with sellers.
Similar homes
- $159,0002 bd2 ba1.1k sqft5907 Parkwalk Drive, Boynton Beach, FL 33472For Sale

 MLS ID #B26029066, Albert Stepniak, Coldwell Banker Realty. BeachesMLS
 - $165,0003 bd2 ba1.3k sqft13, Boynton Beach, FL 33472For Sale
 MLS ID #B26026566, Lisa Hamilton-Johnson, Keller Williams Realty Services. BeachesMLS
 - $155,9002 bd2 ba1.1k sqft5947 Parkwalk Drive, Boynton Beach, FL 33472For Sale
 MLS ID #B26050152, Barbara E Lofaro, Signature Int'l Premier Properties. BeachesMLS
 - $224,5002 bd2 ba1.4k sqft7147 Le Chalet Boulevard, Boynton Beach, FL 33472For Sale
 MLS ID #R11145754, Michael R Merola PA, United Realty Group, Inc. BeachesMLS
 - $215,0003 bd2 ba1.6k sqft8423 Juddith Avenue, Boynton Beach, FL 33472For SaleMLS ID #B26004307, Priscila Rouleau, Keller Williams Realty - Welli. BeachesMLS
- $270,0003 bd2 ba1.3k sqft4, Boynton Beach, FL 33472For SaleMLS ID #R11134451, Barbara E Lofaro, Signature Int'l Premier Properties. BeachesMLS
- $289,5002 bd2 ba1.6k sqft8099 Cassia Drive, Boynton Beach, FL 33472For SaleMLS ID #R11162355, Susan Anne Bemis, Coldwell Banker Realty. BeachesMLS
- $215,0002 bd2 ba1.3k sqft5477 Atlantic Palm Court #B, Boynton Beach, FL 33437For SaleMLS ID #R11125160, Susan Lee, The Keyes Company. BeachesMLS
- $218,0002 bd2 ba996 sqft14 Via De Casas Sur #104, Boynton Beach, FL 33426For SaleMLS ID #B26035954, Alexi Ketcherside, EXP Realty. BeachesMLS
- $210,0002 bd2 ba998 sqft3 Vía De Casas Sur #102, Boynton Beach, FL 33426For SaleMLS ID #B26008034, Kim Marie Black, Trio Real Estate. BeachesMLS
- $225,0002 bd2 ba996 sqft19, Boynton Beach, FL 33426For SaleMLS ID #B26013537, Matthew Hornaday, EXP Realty LLC. BeachesMLS
- $185,0002 bd2 ba1k sqft13682 VIA FLORA #A, Delray Beach, FL 33484For SaleMLS ID #B26068200, Fiona Barone, EXP Realty LLC. BeachesMLS
- $209,9002 bd2 ba1.6k sqft27 Stratford Lane W #D, Boynton Beach, FL 33436For SaleMLS ID #B26061074, Jonathan Ross Goldman, Compass Florida LLC. BeachesMLS
- $213,4002 bd2 ba1.1k sqft3814 Coco Loba Lane, Boynton Beach, FL 33436For SaleMLS ID #B26012038, Arnold Braman, Illustrated Properties LLC (We. BeachesMLS
- $215,0002 bd2 ba1k sqft9, Greenacres, FL 33467For SaleMLS ID #B26056212, Wendi Davis, RE/MAX Prestige Realty/LW. BeachesMLS
- $184,5002 bd2 ba1.2k sqft5306 Cedar Lake Drive #203, Boynton Beach, FL 33437For SaleMLS ID #F10556546, Robert Tinoco, CENTURY 21 Tenace Realty. BeachesMLS
- $215,0002 bd2 ba1.1k sqft15, Greenacres, FL 33467For SaleMLS ID #B26038754, Susan Jane Johnson, Illustrated Properties LLC (Co. BeachesMLS
- $239,0003 bd2 ba1.3k sqft10576 Tropic Palm Avenue #102, Boynton Beach, FL 33437For SaleMLS ID #B26017226, Stephanie L Feinzilberg, Beachfront Properties Real Estate LLC. BeachesMLS
- $210,0002 bd2 ba978 sqft4272, Lake Worth, FL 33467For SaleMLS ID #F10549088, Maria B Ferreira, United Realty Group Inc. BeachesMLS
- $210,0003 bd2 ba1.5k sqft5842 Crystal Shores Drive #105, Boynton Beach, FL 33437For SaleMLS ID #B26024909, Paul Jay Saperstein, EXP Realty LLC. BeachesMLS
