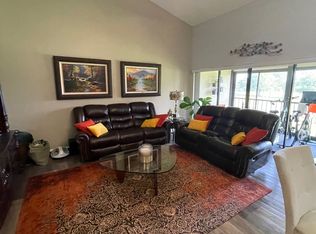
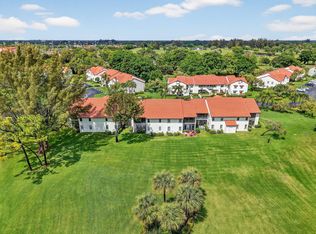
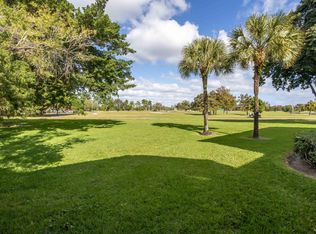
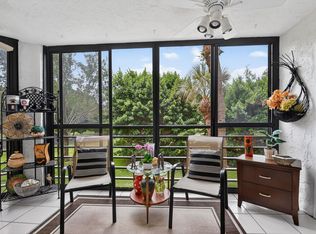
PRICED TO SELL ASAP ! This 2 bedroom unit with vaulted ceilings has an abundance of natural light with a very private and serene garden view from you enclosed balcony. The AC has just been replaced as well as all new flooring and has been freshly painted. This home has been meticulously maintained and is move in ready. The HOA includes comcast triple play, water, sewer, pest control, roof maintenance, cleaning of dryer vents and all exterior maintenance. THERE ARE NO MEMBERSHIP FEES IN ABERDEEN EAST. The clubhouse amenities are all included in your HOA. Aberdeen East is a beautifully landscaped community that features an active adult lifestyle in a great location ..convenient to shopping, restaurants, golf courses and beaches. .Enjoy this resort style living with an active clubhouse, live entertainment in the ballroom, resort pool area, 3 satellite pools, gym, card rooms, tennis courts, pickle ball courts, shuffleboard, serene walking trails and too many clubs and activities to mention. All measurements are approximate. Information herein deemed reliable and subject to errors, omissions or changes without notice.
For sale
Price cut: $23.6K (7/8)
$155,900
5947 Parkwalk Drive, Boynton Beach, FL 33472
2beds
1,178sqft
Condominium
Built in 1989
-- sqft lot
$146,200 Zestimate®
$132/sqft
$901/mo HOA
What's special
Tennis courtsFreshly paintedAbundance of natural lightBeautifully landscaped communityPickle ball courtsVaulted ceilingsNew flooring
- 42 days |
- 131 |
- 3 |
Zillow last checked:
Listing updated:
Listed by:
Barbara E Lofaro 561-302-5420,
Signature Int'l Premier Properties
Source: BeachesMLS,MLS#: B26050152 Originating MLS: BeachesMLS
Originating MLS: BeachesMLSFacts & features
Interior
Bedrooms & bathrooms
- Bedrooms: 2
- Bathrooms: 2
- Full bathrooms: 2
- Main level bathrooms: 2
- Main level bedrooms: 2
Primary bedroom
- Level: Main
- Area: 180
- Dimensions: 15 X 12
Bedroom 2
- Level: Main
- Area: 144
- Dimensions: 12 X 12
Kitchen
- Level: Main
- Area: 143
- Dimensions: 13 X 11
Living room
- Level: Main
- Area: 391
- Dimensions: 23 X 17
Heating
- Central, Electric
Cooling
- Central Air, Ceiling Fan(s), Electric
Appliances
- Included: Dryer, Dishwasher, Electric Range, Electric Water Heater, Disposal, Refrigerator, Water Heater, Washer
- Laundry: Inside, Washer Dryer Install Allowed
Features
- Eat-in Kitchen, Living/Dining Room, Custom Mirrors, Split Bedrooms, Storage, Separate Shower
- Flooring: Carpet, Vinyl
- Windows: Metal, Single Hung, Sliding
- Has fireplace: No
Interior area
- Total structure area: 1,178
- Total interior livable area: 1,178 sqft
Video & virtual tour
Property
Parking
- Total spaces: 1
- Parking features: Assigned, Guest
Accessibility
- Accessibility features: None
Features
- Levels: One
- Stories: 1
- Patio & porch: Covered, Screened, Balcony
- Exterior features: Balcony, Outdoor Living Area
- Pool features: Association
- Has view: Yes
- View description: Garden
- Waterfront features: None
Details
- Parcel number: 00424514110140822
- Zoning: RS
- Special conditions: Standard,Listed As-Is
Construction
Type & style
- Home type: Condo
- Property subtype: Condominium
Materials
- Block
- Roof: Barrel
Condition
- Resale
- New construction: No
- Year built: 1989
Utilities & green energy
- Sewer: Public Sewer
- Water: Public
- Utilities for property: Cable Available, Sewer Available, Water Available
Community & HOA
Community
- Features: Property Manager On-Site, Street Lights
- Security: Smoke Detector(s)
- Senior community: Yes
- Subdivision: COVES AT PARKWALK CONDO
HOA
- Has HOA: Yes
- Amenities included: Bocce Court, Billiard Room, Clubhouse, Fitness Center, Library, Management, Pickleball, Pool, Recreation Facilities, Spa/Hot Tub, Sidewalks, Tennis Court(s), Trail(s)
- Services included: Cable TV, Insurance, Maintenance Grounds, Recreation Facilities, Sewer, Trash, Water
- HOA fee: $901 monthly
- HOA name: Coves @ Aberdeen
- HOA phone: 866-473-2573
Location
- Region: Boynton Beach
Financial & listing details
- Price per square foot: $132/sqft
- Tax assessed value: $78,932
- Annual tax amount: $805
- Date on market: 7/8/2026
- Cumulative days on market: 43 days
- Listing terms: Cash,Conventional
Estimated market value
$146,200
$139,000 - $154,000
$2,496/mo
Price history
| Date | Event | Price |
|---|---|---|
| 7/8/2026 | Price change | $155,900-13.1%$132/sqft |
Source:  BeachesMLS #B26050152 Report a problem BeachesMLS #B26050152 Report a problem | ||
| 3/11/2026 | Price change | $179,500-5.5%$152/sqft |
Source: BeachesMLS #R11098197 Report a problem | ||
| 10/5/2025 | Price change | $190,000-11.6%$161/sqft |
Source: BeachesMLS #RX-11098197 Report a problem | ||
| 6/10/2025 | Listed for sale | $214,900$182/sqft |
Source: BeachesMLS #RX-11098197 Report a problem | ||
Public tax history
| Year | Property taxes | Tax assessment |
|---|---|---|
| 2025 | $805 +5% | $78,932 +2.9% |
| 2024 | $767 +4.5% | $76,707 +3% |
| 2023 | $734 -8.7% | $74,473 +3% |
| 2022 | $804 +1.1% | $72,304 +3% |
| 2021 | $795 -0.8% | $70,198 +1.4% |
| 2020 | $802 +0.1% | $69,229 +2.3% |
| 2019 | $801 | $67,673 +1.9% |
| 2018 | $801 +4.1% | $66,411 +2.1% |
| 2017 | $770 -0.2% | $65,045 +2.1% |
| 2016 | $771 -0.6% | $63,707 +0.7% |
| 2015 | $776 -2.5% | $63,264 +0.8% |
| 2014 | $796 +1.1% | $62,762 +1.5% |
| 2013 | $787 +1.4% | $61,834 +1.7% |
| 2012 | $777 -9.5% | $60,800 -11.8% |
| 2011 | $858 -1.3% | $68,900 -2.5% |
| 2010 | $870 +6.4% | $70,661 +2.7% |
| 2009 | $817 +10.3% | $68,803 +0.1% |
| 2008 | $741 -13.6% | $68,734 +3% |
| 2007 | $858 -3.1% | $66,732 +2.5% |
| 2006 | $885 | $65,104 +3% |
| 2005 | -- | $63,208 +3% |
| 2004 | $377 +177.4% | $61,367 +1.9% |
| 2003 | $136 -83% | $60,223 +2.4% |
| 2002 | $800 +1.3% | $58,812 +1.6% |
| 2001 | $789 +5.9% | $57,886 +3% |
| 2000 | $745 +22.4% | $56,200 |
| 1999 | $609 | $56,200 |
Find assessor info on the county website
Monthly payment
Est. payment
Payment breakdown
Explore the cost of this home by adjusting the details. Changes won't be saved.Climate risks
Neighborhood: 33472
Nearby schools
GreatSchools rating
- 8/10Crystal Lakes Elementary SchoolGrades: PK-5Distance: 0.9 mi
- 9/10Christa Mcauliffe Middle SchoolGrades: 6-8Distance: 0.6 mi
- 6/10Park Vista Community High SchoolGrades: 9-12Distance: 0.5 mi
- $270,0002 bd2 ba1.3k sqft5853 Parkwalk Dr, Boynton Beach, FL 33472For Sale

- $182,7002 bd2 ba1.1k sqft6081 Parkwalk Dr, Boynton Beach, FL 33472Off Market

- $219,4003 bd-- ba1.3k sqft5801 Parkwalk Dr, Boynton Beach, FL 33472Off Market

- $239,1002 bd2 ba1.1k sqft5861 Parkwalk Dr, Boynton Beach, FL 33472Off Market
- $249,7002 bd3 ba1.1k sqft6033 Parkwalk Dr, Boynton Beach, FL 33472Off Market
- $207,8002 bd2 ba1.4k sqft6047 Parkwalk Dr, Boynton Beach, FL 33472Off Market
- $199,8002 bd2 ba1.1k sqft6061 Parkwalk Dr, Boynton Beach, FL 33472Off Market
- $207,8002 bd2 ba1.3k sqft6051 Parkwalk Dr, Boynton Beach, FL 33472Off Market
A local agent can set up tours, give advice and negotiate with sellers.
Similar homes
- $159,0002 bd2 ba1.1k sqft5907 Parkwalk Drive, Boynton Beach, FL 33472For Sale

 MLS ID #B26029066, Albert Stepniak, Coldwell Banker Realty. BeachesMLS
 - $165,0003 bd2 ba1.3k sqft13, Boynton Beach, FL 33472For Sale
 MLS ID #B26026566, Lisa Hamilton-Johnson, Keller Williams Realty Services. BeachesMLS
 - $175,0002 bd2 ba1.1k sqft5881 Parkwalk Drive, Boynton Beach, FL 33472For Sale
 MLS ID #R11151170, Michael Fagan, KW Innovations. BeachesMLS
 - $155,0002 bd2 ba1.2k sqft10173, Boynton Beach, FL 33437For Sale
 MLS ID #B26036406, Diane Gray, The Keyes Company. BeachesMLS
 - $119,0002 bd2 ba1k sqftSTRATFORD, Boynton Beach, FL 33472For SaleMLS ID #B26037944, Susan L Skulnik PA, Compass Florida LLC. BeachesMLS
- $215,0002 bd2 ba1.1k sqft#6, Boynton Beach, FL 33472For SaleMLS ID #B26001865, Judith A Rossi, United Realty Group Inc. BeachesMLS
- $155,0002 bd2 ba922 sqft421 Pine Glen Lane #A2, Greenacres, FL 33463For SaleMLS ID #B26041586, Peter A Marcucilli, VantaSure Realty LLC. BeachesMLS
- $155,0002 bd2 ba1k sqft3186 VIA POINCIANA #114, Lake Worth, FL 33467For SaleMLS ID #B26053264, Roseline Abreu, The Keyes Company (Tequesta). BeachesMLS
- $154,9002 bd2 ba1k sqft3146 Via Poinciana #307, Lake Worth, FL 33467For SaleMLS ID #B26038386, Noah Rosenthal, One Sotheby's International Realty. BeachesMLS
- $180,0003 bd2 ba1.1k sqft5415 Verona Drive #F, Boynton Beach, FL 33437For SaleMLS ID #B26008872, Karen Brill, The Keyes Company. BeachesMLS
- $150,0002 bd2 ba1k sqftH, Delray Beach, FL 33446For SaleMLS ID #B26048793, Susan Siegel, Siegel Real Estate LLC. BeachesMLS
- $190,0003 bd2 ba1.5k sqft5187 Europa Drive #F, Boynton Beach, FL 33437For SaleMLS ID #B26056031, Karen Brill, The Keyes Company. BeachesMLS
- $184,5002 bd2 ba1.2k sqft5306 Cedar Lake Drive #203, Boynton Beach, FL 33437For SaleMLS ID #F10556546, Robert Tinoco, CENTURY 21 Tenace Realty. BeachesMLS
- $169,0002 bd2 ba1k sqft3212 Strawflower Way #218, Lake Worth, FL 33467For SaleMLS ID #B26048937, James Scuttina, Scuttina Signature Real Estate Group, LLC. BeachesMLS
- $160,0002 bd2 ba1k sqft10 Willowbrook #205, Delray Beach, FL 33446For SaleMLS ID #R11156731, Sharon M Poole, Coastal Realty Online. BeachesMLS
- $139,9002 bd2 ba1.1k sqft13837 Via Flora #E, Delray Beach, FL 33484For SaleMLS ID #B26037963, Joyce M. Bertagna, RE/MAX Ocean Properties. BeachesMLS
- $139,9002 bd1 ba935 sqft337, Greenacres, FL 33463For SaleMLS ID #B26044534, Tina B Lovalvo, One Sotheby's International Re. BeachesMLS
- $224,5002 bd2 ba1.4k sqft7147 Le Chalet Boulevard, Boynton Beach, FL 33472For SaleMLS ID #R11145754, Michael R Merola PA, United Realty Group, Inc. BeachesMLS
- $145,0002 bd2 ba880 sqftSAXONY B, Delray Beach, FL 33446For SaleMLS ID #B26056529, Melissa A Cutter, The Keyes Company. BeachesMLS
- $170,0002 bd2 ba1.1k sqft14290 Nesting Way #A, Delray Beach, FL 33484For SaleMLS ID #B26027701, Paul Jay Saperstein, EXP Realty LLC. BeachesMLS
