Discover waterfront living in Boynton Beach at Aberdeen Country Club! This corner condo features a light-filled open concept with engineered wood planks throughout and gorgeous water views from your spacious lanai. The updated kitchen boasts 2022 Samsung stainless steel appliances. Primary suites feature en-suite baths. Enjoy peace of mind with accordion shutters, a 2018 A/C, 2023 water heater, 2022 roof, Frigidaire Affinity full-size washer & dryer, and exterior storage. Only 4 units per building—steps from golf, tennis, pickleball, dining, and resort-style pools. Mandatory membership required Located just steps from the Aberdeen Country Club, this is one of only a few units of its kind available in all of Stratford. Building recently painted. Roof new in 2022. Mandatory membership with a buy in & annual fees. access to the golf course, tennis and pickleball courts, bocce ball courts, 3 restaurants, resort style pool and an array of activities that cater to diverse interests. Countless social events!
For sale
$119,000
8073 Aberdeen Drive #102, Boynton Beach, FL 33472
2beds
1,054sqft
:
Get pre-qualified$1,726/mo
Condominium
Built in 1988
-- sqft lot
$144,200 Zestimate®
$113/sqft
$890/mo HOA
What's special
Exterior storageCorner condoLight-filled open conceptEngineered wood planks throughoutAccordion shuttersUpdated kitchen
- 68 days |
- 680 |
- 34 |
Zillow last checked:
Listing updated:
Listed by:
Susan L Skulnik PA 561-818-7880,
Compass Florida LLC,
Juan Alfredo Ruiz 561-350-6923,
Compass Florida LLC
Source: BeachesMLS,MLS#: B26037944 Originating MLS: BeachesMLS
Originating MLS: BeachesMLSFacts & features
Interior
Bedrooms & bathrooms
- Bedrooms: 2
- Bathrooms: 2
- Full bathrooms: 2
- Main level bathrooms: 2
- Main level bedrooms: 2
Primary bedroom
- Level: Main
- Area: 250.8
- Dimensions: 12.3 X 20.39
Florida room
- Level: Main
- Area: 209.28
- Dimensions: 21.8 X 9.6
Kitchen
- Level: Main
- Area: 129.86
- Dimensions: 15.1 X 8.6
Living room
- Level: Main
- Area: 367.74
- Dimensions: 22.7 X 16.2
Heating
- Central, Electric
Cooling
- Central Air, Electric
Appliances
- Included: Cooktop, Dryer, Dishwasher, Electric Cooktop, Disposal, Refrigerator, Washer
- Laundry: Laundry Closet, Washer Dryer Install Allowed
Features
- Bedroom on Main Level, Breakfast Area, Living/Dining Room, Split Bedrooms, Walk-In Closet(s)
- Flooring: Vinyl
- Has fireplace: No
- Furnished: Yes
Interior area
- Total structure area: 1,300
- Total interior livable area: 1,054 sqft
Video & virtual tour
Property
Parking
- Total spaces: 1
- Parking features: Assigned, Guest
Accessibility
- Accessibility features: None
Features
- Levels: One
- Stories: 1
- Exterior features: Garden
- Pool features: Association
- Fencing: None
- Has view: Yes
- View description: Garden, Lake, Water
- Has water view: Yes
- Water view: Lake,Water
- Waterfront features: Lake Front, None
Lot
- Features: Corner Lot, Sprinklers Automatic
Details
- Parcel number: 00424515090012010
- Zoning: RES
- Special conditions: Standard,Listed As-Is
Construction
Type & style
- Home type: Condo
- Property subtype: Condominium
Materials
- Block
- Roof: Barrel
Condition
- Resale
- New construction: No
- Year built: 1988
Utilities & green energy
- Sewer: Public Sewer
- Water: Public
- Utilities for property: Cable Available, Electricity Connected, Water Available
Community & HOA
Community
- Membership fee: $90,500
- Subdivision: ABERDEEN STRATFORD CONDO
HOA
- Has HOA: Yes
- Amenities included: Bocce Court, Clubhouse, Fitness Center, Golf Course, Library, Pickleball, Pool, Putting Green(s), Recreation Facilities, Restaurant, Tennis Court(s)
- Services included: Common Areas, Cable TV, Insurance, Roof, Water, Internet
- HOA fee: $890 monthly
- HOA name: AKAM
- HOA phone: 954-843-2526
- Additional fee info: Membership Fee: 90500
Location
- Region: Boynton Beach
Financial & listing details
- Price per square foot: $113/sqft
- Tax assessed value: $62,225
- Annual tax amount: $1,652
- Date on market: 6/7/2026
- Cumulative days on market: 68 days
- Listing terms: Cash,Conventional
- Electric utility on property: Yes
Estimated market value
$144,200
$127,000 - $163,000
$2,390/mo
Price history
| Date | Event | Price |
|---|---|---|
| 6/7/2026 | Listed for sale | $119,000-25.2%$113/sqft |
Source:  BeachesMLS #B26037944 Report a problem BeachesMLS #B26037944 Report a problem | ||
| 6/9/2025 | Listing removed | $159,000$151/sqft |
Source: BeachesMLS #RX-11077600 Report a problem | ||
| 4/2/2025 | Listed for sale | $159,000$151/sqft |
Source: BeachesMLS #RX-11077600 Report a problem | ||
| 2/15/2025 | Listing removed | $5,000$5/sqft |
Source: BeachesMLS #R11038850 Report a problem | ||
| 1/23/2025 | Listing removed | $159,000$151/sqft |
Source: BeachesMLS #RX-11023807 Report a problem | ||
| 1/10/2025 | Price change | $159,000-5.9%$151/sqft |
Source: BeachesMLS #RX-11023807 Report a problem | ||
| 12/9/2024 | Price change | $169,000-10.6%$160/sqft |
Source: BeachesMLS #RX-11023807 Report a problem | ||
| 11/20/2024 | Listed for rent | $5,000+66.7%$5/sqft |
Source: BeachesMLS #R11038850 Report a problem | ||
| 10/29/2024 | Price change | $189,000-5%$179/sqft |
Source: BeachesMLS #RX-11023807 Report a problem | ||
| 9/25/2024 | Listed for sale | $199,000-0.3%$189/sqft |
Source: BeachesMLS #RX-11023807 Report a problem | ||
| 8/11/2024 | Listing removed | -- |
Source: BeachesMLS #RX-10979973 Report a problem | ||
| 5/22/2024 | Price change | $199,500-2.4%$189/sqft |
Source: BeachesMLS #RX-10979973 Report a problem | ||
| 4/19/2024 | Listed for sale | $204,500+2.3%$194/sqft |
Source: BeachesMLS #RX-10979973 Report a problem | ||
| 2/14/2024 | Listing removed | -- |
Source: BeachesMLS #RX-10912882 Report a problem | ||
| 10/14/2023 | Listing removed | -- |
Source: BeachesMLS #R10921911 Report a problem | ||
| 9/23/2023 | Listed for rent | $3,000$3/sqft |
Source: BeachesMLS #R10921911 Report a problem | ||
| 9/8/2023 | Listing removed | -- |
Source: BeachesMLS #R10872051 Report a problem | ||
| 8/18/2023 | Listed for sale | $199,900+59.9%$190/sqft |
Source: BeachesMLS #RX-10912882 Report a problem | ||
| 7/6/2023 | Price change | $3,000-6.3%$3/sqft |
Source: BeachesMLS #R10872051 Report a problem | ||
| 5/11/2023 | Price change | $3,200-8.6%$3/sqft |
Source: BeachesMLS #R10872051 Report a problem | ||
| 3/27/2023 | Price change | $3,500-12.5%$3/sqft |
Source: BeachesMLS #R10872051 Report a problem | ||
| 3/8/2023 | Listed for rent | $4,000$4/sqft |
Source: BeachesMLS #R10872051 Report a problem | ||
| 1/16/2023 | Sold | $125,000+2.5%$119/sqft |
Source: BeachesMLS #R10859628 Report a problem | ||
| 10/10/2001 | Sold | $122,000-4.3%$116/sqft |
Source: Public Record Report a problem | ||
| 1/31/1994 | Sold | $127,500$121/sqft |
Source: Public Record Report a problem | ||
Public tax history
| Year | Property taxes | Tax assessment |
|---|---|---|
| 2025 | $2,234 +8.4% | $121,043 +9.1% |
| 2024 | $2,061 +8.2% | $110,906 +9.9% |
| 2023 | $1,905 +389.7% | $100,919 +133.6% |
| 2022 | $389 +4.9% | $43,202 +3% |
| 2021 | $371 -18.4% | $41,944 -19.3% |
| 2020 | $455 -10.3% | $51,944 -11% |
| 2019 | $507 | $58,333 +1.9% |
| 2018 | $507 +5.3% | $57,245 +2.1% |
| 2017 | $482 -0.2% | $56,068 +2.1% |
| 2016 | $483 -0.5% | $54,915 +0.7% |
| 2015 | $485 -2.9% | $54,533 +0.8% |
| 2014 | $499 -5.4% | $54,100 -6.9% |
| 2013 | $528 -7.5% | $58,100 -9.4% |
| 2012 | $571 -12.5% | $64,100 -11.1% |
| 2011 | $653 +0.5% | $72,100 |
| 2010 | $650 -43.2% | $72,100 -28.8% |
| 2009 | $1,144 +10.4% | $101,312 +0.1% |
| 2008 | $1,036 -13.4% | $101,211 +3% |
| 2007 | $1,196 -3.2% | $98,263 +2.5% |
| 2006 | $1,236 | $95,866 +3% |
| 2005 | -- | $93,074 +3% |
| 2004 | $459 +237.6% | $90,363 +1.9% |
| 2003 | $136 -89.8% | $88,678 +2.4% |
| 2002 | $1,337 -22.3% | $86,600 +8.8% |
| 2001 | $1,720 -13.1% | $79,600 -15.3% |
| 2000 | $1,979 +7.9% | $94,000 |
| 1999 | $1,834 | $94,000 |
Find assessor info on the county website
Monthly payment
Est. payment
Payment breakdown
Explore the cost of this home by adjusting the details. Changes won't be saved.Climate risks
Neighborhood: 33472
Nearby schools
GreatSchools rating
- 8/10Crystal Lakes Elementary SchoolGrades: PK-5Distance: 1.1 mi
- 9/10Christa Mcauliffe Middle SchoolGrades: 6-8Distance: 0.4 mi
- 6/10Park Vista Community High SchoolGrades: 9-12Distance: 0.5 mi
Schools provided by the listing agent
- Elementary: Crystal Lakes (Palm Beach)
- Middle: Christa McAuliffe
- High: Park Vista
Source: BeachesMLS. This data may not be complete. We recommend contacting the local school district to confirm school assignments for this home.
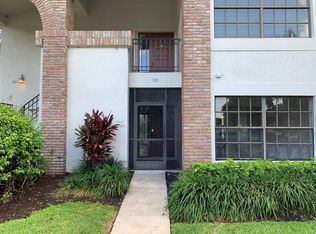
- $2,7002 bd2 ba1.4k sqft8073 Aberdeen Dr APT 101, Boynton Beach, FL 33472For Rent
- $115,6002 bd2 ba1.2k sqft8073 Aberdeen Dr APT 201, Boynton Beach, FL 33472Off Market
- $140,1002 bd2 ba1.2k sqft8073 Aberdeen Dr APT 202, Boynton Beach, FL 33472Off Market
- $176,3143 bd3 ba1.5k sqft8065 Aberdeen Dr APT 101, Boynton Beach, FL 33472Off Market
- $166,6002 bd3 ba1.3k sqft8065 Aberdeen Dr APT 102, Boynton Beach, FL 33472Off Market
- $190,7003 bd3 ba1.5k sqft8065 Aberdeen Dr APT 201, Boynton Beach, FL 33472Off Market
- $145,5002 bd2 ba1.3k sqft8065 Aberdeen Dr APT 202, Boynton Beach, FL 33472Off Market
- $130,2002 bd2 ba1.4k sqft8057 Aberdeen Dr APT 101, Boynton Beach, FL 33472Off Market
A local agent can set up tours, give advice and negotiate with sellers.
Similar homes
- $155,9002 bd2 ba1.1k sqft5947 Parkwalk Drive, Boynton Beach, FL 33472For Sale

 MLS ID #B26050152, Barbara E Lofaro, Signature Int'l Premier Properties. BeachesMLS
 - $127,0002 bd2 ba1.1k sqftPembridge G, Delray Beach, FL 33484For Sale
 MLS ID #B26062475, Charlotte Ann Belanger, Coldwell Banker Realty. BeachesMLS
 - $175,0002 bd2 ba1.1k sqft5907 Parkwalk Drive, Boynton Beach, FL 33472For Sale
 MLS ID #B26029066, Albert Stepniak, Coldwell Banker Realty. BeachesMLS
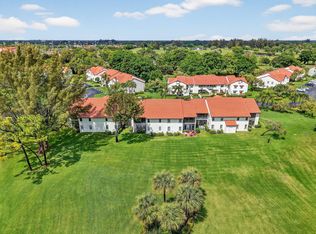
 - $165,0003 bd2 ba1.3k sqft13, Boynton Beach, FL 33472For Sale
 MLS ID #B26026566, Lisa Hamilton-Johnson, Keller Williams Realty Services. BeachesMLS
 - $130,0002 bd2 ba920 sqft108, Greenacres, FL 33463For SaleMLS ID #B26059524, Robert Ferrer Jr., LAER Realty Partners Bowen/Wellington. BeachesMLS
- $119,9002 bd2 ba907 sqftNormandy K, Delray Beach, FL 33484For SaleMLS ID #B26032375, Patricia E Swass, RE/MAX Direct. BeachesMLS
- $102,5002 bd2 ba960 sqft2515 NE 1st Court #4020, Boynton Beach, FL 33435For SaleMLS ID #B26027915, Diane Gray, The Keyes Company. BeachesMLS
- $110,0002 bd2 ba1k sqft14701 Cumberland Drive #2080, Delray Beach, FL 33446For SaleMLS ID #B26036902, Brian Clark C Boles, RE/MAX Services. BeachesMLS
- $124,9001 bd2 ba1k sqft312 NE 17th Avenue #202, Boynton Beach, FL 33435For SaleMLS ID #B26049346, Ryan L Jennings, Keller Williams Realty - Welli. BeachesMLS
- $109,0002 bd2 ba925 sqft33 Abbey Lane #207, Delray Beach, FL 33446For SaleMLS ID #R11166806, Carmen Zeno, LPT Realty LLC. BeachesMLS
- $129,0001 bd2 ba1k sqft3951 Via Poinciana #209, Lake Worth, FL 33467For SaleMLS ID #B26060250, Charlotte Ann Belanger, Coldwell Banker Realty. BeachesMLS
- $129,9992 bd2 ba910 sqft352 PIEDMONT H, Delray Beach, FL 33484For SaleMLS ID #B26057063, Tevel Herbstman, United Estates Realty. BeachesMLS
- $155,0002 bd2 ba1.2k sqft10173, Boynton Beach, FL 33437For SaleMLS ID #B26036406, Diane Gray, The Keyes Company. BeachesMLS
- $124,9002 bd2 ba861 sqft3014 Exeter A, Boca Raton, FL 33434For SaleMLS ID #B26059951, Rokhel Shimunov, ROARING LIONS REALTY, LLC. BeachesMLS
- $109,9002 bd2 ba907 sqftNormandy T, Delray Beach, FL 33484For SaleMLS ID #B26046129, Rachel Kovalsky, Compass Florida LLC. BeachesMLS
- $122,0001 bd2 ba754 sqft2615 NE 3rd Court #1060, Boynton Beach, FL 33435For SaleMLS ID #R11163934, Jocelyne More, United Realty Group Inc.. BeachesMLS
- $125,0002 bd2 ba798 sqftNorthampton N, West Palm Beach, FL 33417For SaleMLS ID #B26060849, Carmella Smith, The Keyes Company (PBG). BeachesMLS
- $119,9001 bd2 ba646 sqft480, Boynton Beach, FL 33435For SaleMLS ID #R11161271, Jocelyne More, United Realty Group Inc.. BeachesMLS
- $150,0002 bd2 ba920 sqft108, Greenacres, FL 33463For SaleMLS ID #B26059482, Robert Ferrer Jr., LAER Realty Partners Bowen/Wellington. BeachesMLS
- $125,0001 bd1 ba570 sqft200 Horizons W #106, Boynton Beach, FL 33435For SaleMLS ID #B26059775, Candace Killian, Coldwell Banker Realty. BeachesMLS
