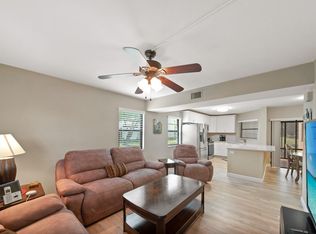
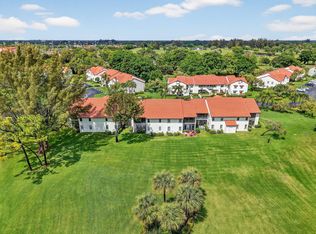
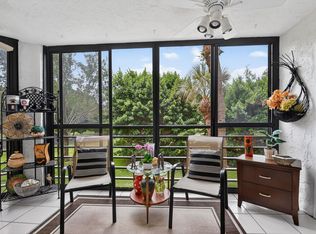
Experience the ultimate Florida lifestyle in this meticulously maintained and super clean 2-bedroom, 2-bathroom condo, where soaring cathedral ceilings create an airy, expansive atmosphere that perfectly complements the sweeping views of the lush golf course and abundant green space. This move-in-ready second-floor residence offers unparalleled peace of mind with a brand-new AC installed in February 2026, a 2024 washer/dryer and refrigerator, and a 2018 water heater. Step out onto the screened-in lanai to take in the serene surroundings. The greatest value lies in the "all-inclusive" HOA, which covers water, pest control, roof maintenance, exterior painting, and an impressive Xfinity Triple Play package featuring high-speed internet, premium cable, and home phone. Residents enjoy access to three community pools and an active clubhouse, all while being exempt from mandatory country club memberships. With miles of scenic sidewalks and a maintenance-free lifestyle, this spotless gem is the perfect retreat for those seeking luxury without the extra fees.
For sale
Price cut: $16K (8/19)
$159,000
5907 Parkwalk Drive, Boynton Beach, FL 33472
2beds
1,178sqft
Condominium
Built in 1984
-- sqft lot
$163,400 Zestimate®
$135/sqft
$901/mo HOA
What's special
Screened-in lanaiSpotless gemAiry expansive atmosphereSoaring cathedral ceilingsMiles of scenic sidewalks
- 94 days |
- 295 |
- 9 |
Zillow last checked:
Listing updated:
Listed by:
Albert Stepniak 773-330-0552,
Coldwell Banker Realty
Source: BeachesMLS,MLS#: B26029066 Originating MLS: BeachesMLS
Originating MLS: BeachesMLSFacts & features
Interior
Bedrooms & bathrooms
- Bedrooms: 2
- Bathrooms: 2
- Full bathrooms: 2
- Main level bathrooms: 2
- Main level bedrooms: 2
Primary bedroom
- Level: Main
- Area: 180
- Dimensions: 15 X 12
Primary bedroom
- Level: Main
- Area: 180
- Dimensions: 15 X 12
Kitchen
- Level: Main
- Area: 132
- Dimensions: 11 X 12
Kitchen
- Level: Main
- Area: 132
- Dimensions: 11 X 12
Living room
- Level: Main
- Area: 289
- Dimensions: 17 X 17
Living room
- Level: Main
- Area: 289
- Dimensions: 17 X 17
Heating
- Central, Electric, Individual
Cooling
- Central Air, Ceiling Fan(s), ENERGY STAR Qualified Equipment
Appliances
- Included: Dryer, Dishwasher, Electric Range, Electric Water Heater, Freezer, Disposal, Ice Maker, Range, Refrigerator, Water Heater, Washer, Owned Water Heater
- Laundry: Washer Hookup, Electric Dryer Hookup, Inside, Laundry Closet, In Kitchen, Washer Dryer Install Allowed
Features
- Cathedral Ceiling(s), High Ceilings, Living/Dining Room, Custom Mirrors, None, Pantry, Split Bedrooms, Storage, Vaulted Ceiling(s)
- Flooring: Carpet, Ceramic Tile, Tile
- Windows: Shutters
- Has fireplace: No
Interior area
- Total structure area: 1,178
- Total interior livable area: 1,178 sqft
Property
Parking
- Total spaces: 1
- Parking features: Assigned, Asphalt
Accessibility
- Accessibility features: None
Features
- Levels: One
- Stories: 1
- Pool features: Association, Heated
- Has view: Yes
- View description: Golf Course
- Waterfront features: None
Details
- Parcel number: 00424514110090622
- Zoning: Residential
- Special conditions: Standard,Listed As-Is
- Other equipment: Satellite Dish
Construction
Type & style
- Home type: Condo
- Property subtype: Condominium
Materials
- Block
- Foundation: Slab
- Roof: Spanish Tile
Condition
- Resale
- New construction: No
- Year built: 1984
Utilities & green energy
- Sewer: Public Sewer
- Water: Public
- Utilities for property: Cable Connected, Electricity Available, Phone Available, Sewer Connected, Water Available
Community & HOA
Community
- Features: Property Manager On-Site, Street Lights
- Security: Closed Circuit Camera(s)
- Senior community: Yes
- Subdivision: COVES AT PARKWALK CONDO
HOA
- Has HOA: Yes
- Amenities included: Billiard Room, Clubhouse, Community Kitchen, Fitness Center, Hobby Room, Library, Management, Maintenance, Picnic Area, Pickleball, Pool, Parking, Recreation Facilities, Shuffleboard Court, Spa/Hot Tub, Sidewalks, Tennis Court(s)
- Services included: Common Areas, Cable TV, Legal/Accounting, Maintenance Grounds, Maintenance Structure, Pest Control, Pool(s), Recreation Facilities, Reserve Fund, Roof, Sewer, Security, Trash, Water, Internet
- HOA fee: $901 monthly
- HOA name: Coves at Aberdeen
- HOA phone: 866-473-2573
Location
- Region: Boynton Beach
Financial & listing details
- Price per square foot: $135/sqft
- Tax assessed value: $78,932
- Annual tax amount: $886
- Date on market: 5/18/2026
- Cumulative days on market: 94 days
- Listing terms: Cash,Conventional
- Electric utility on property: Yes
Estimated market value
$163,400
$155,000 - $172,000
$2,486/mo
Price history
| Date | Event | Price |
|---|---|---|
| 8/19/2026 | Price change | $159,000-9.1%$135/sqft |
Source:  BeachesMLS #B26029066 Report a problem BeachesMLS #B26029066 Report a problem | ||
| 8/5/2026 | Price change | $175,000-5.4%$149/sqft |
Source: BeachesMLS #B26029066 Report a problem | ||
| 5/18/2026 | Listed for sale | $184,900+98.8%$157/sqft |
Source: BeachesMLS #B26029066 Report a problem | ||
| 7/13/2002 | Sold | $93,000+19.2%$79/sqft |
Source: Public Record Report a problem | ||
| 9/17/1998 | Sold | $78,000$66/sqft |
Source: Public Record Report a problem | ||
Public tax history
| Year | Property taxes | Tax assessment |
|---|---|---|
| 2025 | $886 +4.4% | $78,932 +2.9% |
| 2024 | $849 +3.9% | $76,707 +3% |
| 2023 | $817 +0.6% | $74,473 +3% |
| 2022 | $812 +1% | $72,304 +3% |
| 2021 | $804 +0.3% | $70,198 +1.4% |
| 2020 | $802 +0.1% | $69,229 +2.3% |
| 2019 | $801 | $67,673 +1.9% |
| 2018 | $801 +4.1% | $66,411 +2.1% |
| 2017 | $770 -0.2% | $65,045 +2.1% |
| 2016 | $771 -0.6% | $63,707 +0.7% |
| 2015 | $776 -2.5% | $63,264 +0.8% |
| 2014 | $796 +1.1% | $62,762 +1.5% |
| 2013 | $787 +1.4% | $61,834 +1.7% |
| 2012 | $777 -9.5% | $60,800 -11.8% |
| 2011 | $858 -2.6% | $68,900 -4.3% |
| 2010 | $881 -8.5% | $72,000 -10% |
| 2009 | $962 -4.1% | $80,000 -8.8% |
| 2008 | $1,003 -14.1% | $87,767 +3% |
| 2007 | $1,168 -3.8% | $85,211 +2.5% |
| 2006 | $1,214 | $83,133 +3% |
| 2005 | -- | $80,712 +3% |
| 2004 | $554 +307% | $78,361 +1.9% |
| 2003 | $136 -90.9% | $76,900 +11.6% |
| 2002 | $1,490 +4.4% | $68,900 +6.2% |
| 2001 | $1,427 -7.1% | $64,900 -9.2% |
| 2000 | $1,537 +10.2% | $71,500 |
| 1999 | $1,395 | $71,500 |
Find assessor info on the county website
Monthly payment
Est. payment
Payment breakdown
Explore the cost of this home by adjusting the details. Changes won't be saved.Climate risks
Neighborhood: 33472
Nearby schools
GreatSchools rating
- 8/10Crystal Lakes Elementary SchoolGrades: PK-5Distance: 0.9 mi
- 9/10Christa Mcauliffe Middle SchoolGrades: 6-8Distance: 0.6 mi
- 6/10Park Vista Community High SchoolGrades: 9-12Distance: 0.5 mi
Schools provided by the listing agent
- Elementary: Crystal Lakes (Palm Beach)
- Middle: Christa McAuliffe
- High: Park Vista
Source: BeachesMLS. This data may not be complete. We recommend contacting the local school district to confirm school assignments for this home.
- $251,8002 bd2 ba1.3k sqft5893 Parkwalk Dr, Boynton Beach, FL 33472Off Market
- $202,6002 bd2 ba1.4k sqft5889 Parkwalk Dr, Boynton Beach, FL 33472Off Market
- $204,7002 bd2 ba1.1k sqft5885 Parkwalk Dr, Boynton Beach, FL 33472Off Market

- $203,3002 bd2 ba1.4k sqft5875 Parkwalk Dr, Boynton Beach, FL 33472Off Market
- $213,9003 bd2 ba1.4k sqft5871 Parkwalk Dr, Boynton Beach, FL 33472Off Market
- $225,7003 bd2 ba1.3k sqft5895 Parkwalk Dr, Boynton Beach, FL 33472Off Market
- $205,1002 bd2 ba1.3k sqft5891 Parkwalk Dr, Boynton Beach, FL 33472Off Market
- $172,6002 bd2 ba1.1k sqft5887 Parkwalk Dr, Boynton Beach, FL 33472Off Market
- $172,6002 bd2 ba1.1k sqft5883 Parkwalk Dr, Boynton Beach, FL 33472Off Market
A local agent can set up tours, give advice and negotiate with sellers.
Similar homes
- $155,9002 bd2 ba1.1k sqft5947 Parkwalk Drive, Boynton Beach, FL 33472For Sale

 MLS ID #B26050152, Barbara E Lofaro, Signature Int'l Premier Properties. BeachesMLS
 - $165,0003 bd2 ba1.3k sqft13, Boynton Beach, FL 33472For Sale
 MLS ID #B26026566, Lisa Hamilton-Johnson, Keller Williams Realty Services. BeachesMLS
 - $155,0002 bd2 ba1.2k sqft10173, Boynton Beach, FL 33437For Sale
 MLS ID #B26036406, Diane Gray, The Keyes Company. BeachesMLS
 - $119,0002 bd2 ba1k sqftSTRATFORD, Boynton Beach, FL 33472For Sale
 MLS ID #B26037944, Susan L Skulnik PA, Compass Florida LLC. BeachesMLS
 - $215,0002 bd2 ba1.1k sqft#6, Boynton Beach, FL 33472For SaleMLS ID #B26001865, Judith A Rossi, United Realty Group Inc. BeachesMLS
- $175,0002 bd2 ba1k sqft812 Sky Pine Way #G1, Greenacres, FL 33415For SaleMLS ID #B26018775, Robert Ferrer Jr., LAER Realty Partners Bowen/Wellington. BeachesMLS
- $155,0002 bd2 ba1k sqft3186 VIA POINCIANA #114, Lake Worth, FL 33467For SaleMLS ID #B26053264, Roseline Abreu, The Keyes Company (Tequesta). BeachesMLS
- $180,0003 bd2 ba1.1k sqft5415 Verona Drive #F, Boynton Beach, FL 33437For SaleMLS ID #B26008872, Karen Brill, The Keyes Company. BeachesMLS
- $169,0002 bd2 ba1k sqft3212 Strawflower Way #218, Lake Worth, FL 33467For SaleMLS ID #B26048937, James Scuttina, Scuttina Signature Real Estate Group, LLC. BeachesMLS
- $150,0002 bd2 ba1k sqftH, Delray Beach, FL 33446For SaleMLS ID #B26048793, Susan Siegel, Siegel Real Estate LLC. BeachesMLS
- $170,0002 bd2 ba1.1k sqft14290 Nesting Way #A, Delray Beach, FL 33484For SaleMLS ID #B26027701, Paul Jay Saperstein, EXP Realty LLC. BeachesMLS
- $200,0003 bd2 ba1.1k sqft5415 Verona Drive #I, Boynton Beach, FL 33437For SaleMLS ID #R11143812, Elizabeth Moesel, Coldwell Banker Realty. BeachesMLS
- $199,9003 bd2 ba1.2k sqft5418 Firenze Drive #F, Boynton Beach, FL 33437For SaleMLS ID #B26029216, Karen Brill, The Keyes Company. BeachesMLS
- $144,9002 bd2 ba1.1k sqft2532, Palm Springs, FL 33406For SaleMLS ID #B26056883, Robert Ayrsman, Florida Coastal Premier Realty LLC. BeachesMLS
- $224,5002 bd2 ba1.4k sqft7147 Le Chalet Boulevard, Boynton Beach, FL 33472For SaleMLS ID #R11145754, Michael R Merola PA, United Realty Group, Inc. BeachesMLS
- $139,9002 bd2 ba1.1k sqft13837 Via Flora #E, Delray Beach, FL 33484For SaleMLS ID #B26037963, Joyce M. Bertagna, RE/MAX Ocean Properties. BeachesMLS
- $188,0002 bd2 ba978 sqft4272, Lake Worth, FL 33467For SaleMLS ID #B26022980, Diana Carmen Lopez, The Keyes Company. BeachesMLS
- $175,0002 bd2 ba1.2k sqft3227 Perimeter Drive, Greenacres, FL 33467For SaleMLS ID #R11148498, Brian Clark C Boles, RE/MAX Services. BeachesMLS
- $179,0002 bd2 ba1k sqft11, Delray Beach, FL 33446For SaleMLS ID #B26048892, Julia Amsterdam, Coldwell Banker Realty /Delray Beach. BeachesMLS
- $145,0002 bd2 ba880 sqftSAXONY B, Delray Beach, FL 33446For SaleMLS ID #B26056529, Melissa A Cutter, The Keyes Company. BeachesMLS
