Enjoy peaceful lake views from this condo w/ living/dining room combo. Relax on the screened patio while taking in the serene lake setting. Kitchen offers a convenient pass-through space to dining area—perfect for entertaining or adding bar seating—along w/ Samsung range/refrigerator, stainless steel sink, and pantry. Tile floors throughout living areas, & stackable washer/dryer in hallway closet. AC 20, water heater 23. Rood 2014. Main suite features walk-in closet, walk-in shower negotiable furniture. Pine Ridge North Village IV 55+ requirs 1 occupant 55+; no permanent residents under 35. Application fee $150 pp (non-refundable). 1 pet to 25 lbs. No commercial vehicles, trucks, boats, trailers, motor/mobile homes, campers' recreational vehicles, etc, can park overnight. 1 space,2 car max
For sale
Price cut: $10K (6/12)
$175,000
812 Sky Pine Way #G1, Greenacres, FL 33415
2beds
1,064sqft
Condominium
Built in 1986
-- sqft lot
$-- Zestimate®
$164/sqft
$416/mo HOA
What's special
Peaceful lake viewsStainless steel sinkSerene lake settingScreened patio
- 21 days
- 286
- 5
Zillow last checked:
Listing updated:
Listed by:
Robert Ferrer Jr. 561-758-9787,
LAER Realty Partners Bowen/Wellington
Source: BeachesMLS,MLS#: B26018775 Originating MLS: BeachesMLS
Originating MLS: BeachesMLSFacts & features
Interior
Bedrooms & bathrooms
- Bedrooms: 2
- Bathrooms: 2
- Full bathrooms: 2
- Main level bathrooms: 1
- Main level bedrooms: 1
Primary bedroom
- Level: First
- Area: 180.12
- Dimensions: 15.8 X 11.4
Primary bedroom
- Level: First
- Area: 180.12
- Dimensions: 15.8 X 11.4
Bedroom 2
- Level: First
- Area: 120
- Dimensions: 12 X 10
Bedroom 2
- Level: First
- Area: 120
- Dimensions: 12 X 10
Dining room
- Level: First
- Area: 76.44
- Dimensions: 9.1 X 8.4
Dining room
- Level: First
- Area: 76.44
- Dimensions: 9.1 X 8.4
Kitchen
- Level: First
- Area: 80
- Dimensions: 10 X 8
Kitchen
- Level: First
- Area: 80
- Dimensions: 10 X 8
Living room
- Level: First
- Area: 221.2
- Dimensions: 15.8 X 14
Living room
- Level: First
- Area: 221.2
- Dimensions: 15.8 X 14
Heating
- Central
Cooling
- Central Air
Appliances
- Included: Dryer, Dishwasher, Electric Range, Electric Water Heater, Disposal, Microwave, Range, Refrigerator, Water Heater, Washer
- Laundry: Inside, In Hall, Washer Dryer Install Allowed
Features
- Living/Dining Room, Main Level Primary, Pantry, Separate Shower, Stacked Bedrooms, Walk-In Closet(s)
- Flooring: Carpet, Tile, Vinyl
- Windows: Shutters
- Has fireplace: No
Interior area
- Total structure area: 1,064
- Total interior livable area: 1,064 sqft
Property
Parking
- Total spaces: 2
- Parking features: Assigned, Guest
- Uncovered spaces: 1
Accessibility
- Accessibility features: None
Features
- Levels: One
- Stories: 1
- Patio & porch: Covered, Patio, Screened
- Exterior features: Outdoor Living Area
- Pool features: Association
- Fencing: None
- Has view: Yes
- View description: Lake, Water
- Has water view: Yes
- Water view: Lake,Water
- Waterfront features: Lake Front, None
Details
- Additional structures: Storage
- Parcel number: 18424415158120071
- Zoning: RES
- Special conditions: Standard,Listed As-Is
- Other equipment: None
Construction
Type & style
- Home type: Condo
- Property subtype: Condominium
Materials
- Block
- Roof: Composition,Shingle
Condition
- Resale
- New construction: No
- Year built: 1986
Utilities & green energy
- Sewer: Public Sewer
- Water: Public
- Utilities for property: Cable Available, Sewer Available, Water Available
Community & HOA
Community
- Features: Property Manager On-Site
- Security: None
- Senior community: Yes
- Subdivision: PINE RIDGE NORTH VILLAGE IV CONDO
HOA
- Has HOA: Yes
- Amenities included: Clubhouse, Management, Picnic Area, Pickleball, Pool, Parking, Shuffleboard Court, Tennis Court(s)
- Services included: Common Areas, Cable TV, Insurance, Maintenance Grounds, Pool(s), Roof, Sewer, Water
- HOA fee: $416 monthly
- HOA name: Pine Ridge North IV
- HOA phone: 561-439-4705
Location
- Region: Greenacres
Financial & listing details
- Price per square foot: $164/sqft
- Tax assessed value: $155,508
- Annual tax amount: $3,293
- Date on market: 8/19/2026
- Cumulative days on market: 132 days
- Listing terms: Cash,Conventional
- Road surface type: Paved
Estimated market value
Not available
Estimated sales range
Not available
Not available
Price history
| Date | Event | Price |
|---|---|---|
| 6/12/2026 | Price change | $175,000-5.4%$164/sqft |
Source:  BeachesMLS #B26018775 Report a problem BeachesMLS #B26018775 Report a problem | ||
| 4/22/2026 | Listed for sale | $185,000-15.9%$174/sqft |
Source: BeachesMLS #B26018775 Report a problem | ||
| 4/2/2025 | Listing removed | $220,000$207/sqft |
Source: BeachesMLS #RX-11033380 Report a problem | ||
| 2/5/2025 | Price change | $220,000-2.2%$207/sqft |
Source: BeachesMLS #RX-11033380 Report a problem | ||
| 11/1/2024 | Listed for sale | $225,000+75.1%$211/sqft |
Source: BeachesMLS #RX-11033380 Report a problem | ||
| 1/13/2005 | Sold | $128,500$121/sqft |
Source: Public Record Report a problem | ||
Public tax history
| Year | Property taxes | Tax assessment |
|---|---|---|
| 2025 | $3,293 +4.3% | $155,508 +10% |
| 2024 | $3,157 +10.7% | $141,371 +10% |
| 2023 | $2,852 +11.1% | $128,519 +10% |
| 2022 | $2,568 +86% | $116,835 +20.2% |
| 2021 | $1,381 -25.5% | $97,235 +36.5% |
| 2020 | $1,855 +5.9% | $71,218 +10% |
| 2019 | $1,751 | $64,744 -12% |
| 2018 | $1,751 +16.7% | $73,546 +7.3% |
| 2017 | $1,500 +13.2% | $68,546 +40.9% |
| 2016 | $1,325 +7.7% | $48,643 +10% |
| 2015 | $1,230 +24.2% | $44,221 +10% |
| 2014 | $990 +9.6% | $40,201 +10% |
| 2013 | $903 -0.2% | $36,546 +1.5% |
| 2012 | $905 -22% | $36,000 -23.4% |
| 2011 | $1,160 -18.7% | $47,000 -20.3% |
| 2010 | $1,428 +9.2% | $59,000 +3.5% |
| 2009 | $1,307 -12.9% | $57,000 -22.4% |
| 2008 | $1,501 -30% | $73,500 -32.7% |
| 2007 | $2,145 -5.4% | $109,200 +5% |
| 2006 | $2,268 | $104,000 +30% |
| 2005 | -- | $80,000 +23.1% |
| 2004 | $818 +850.5% | $65,000 +4.8% |
| 2003 | $86 -92.6% | $62,000 +28.4% |
| 2002 | $1,167 +3.3% | $48,300 +5% |
| 2001 | $1,130 -0.2% | $46,000 |
| 2000 | $1,133 +8.3% | $46,000 |
| 1999 | $1,045 | $46,000 |
Find assessor info on the county website
Monthly payment
Est. payment
Payment breakdown
Explore the cost of this home by adjusting the details. Changes won't be saved.Climate risks
Neighborhood: Pine Ridge North
Nearby schools
Schools provided by the listing agent
- Elementary: Cholee Lake
- Middle: Okeeheelee
- High: Dr. Joaquin Garcia
Source: BeachesMLS. This data may not be complete. We recommend contacting the local school district to confirm school assignments for this home.
- $166,1002 bd2 ba1k sqft812 Sky Pine Way APT A1, Greenacres, FL 33415Off Market
- $174,9002 bd2 ba1k sqft812 Sky Pine Way APT A2, Greenacres, FL 33415Off Market
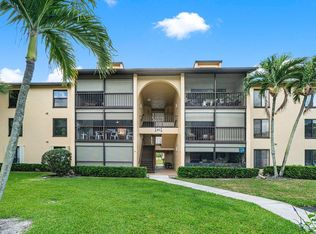
- $172,3002 bd2 ba1k sqft812 Sky Pine Way APT B1, Greenacres, FL 33415Off Market
- $156,8002 bd2 ba1k sqft812 Sky Pine Way APT B2, Greenacres, FL 33415Off Market

Similar homes
- $190,0002 bd2 ba1.1k sqft815 Sky Pine Way #B1, Greenacres, FL 33415For Sale
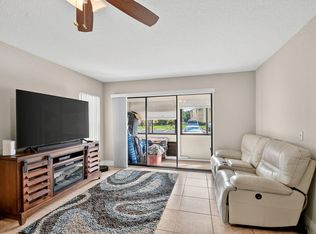
 MLS ID #R11131880, Charles Hank Schultz, Scuttina Signature Real Estate Group, LLC. BeachesMLS
 - $199,9002 bd2 ba1k sqft610 Sea Pine Way #H2, Greenacres, FL 33415For Sale
 MLS ID #B26046858, Rodney Bryant Bien-Aime, Realty One Group Engage. BeachesMLS
 - $190,0003 bd2 ba1.3k sqft45, Greenacres, FL 33467For Sale
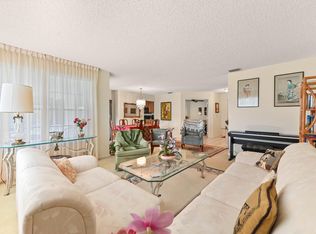 MLS ID #B26069539, Jeffrey L Tricoli PA, KW Reserve Palm Beach. BeachesMLS
 - $175,0002 bd2 ba1.2k sqft3227 Perimeter Drive, Greenacres, FL 33467For Sale
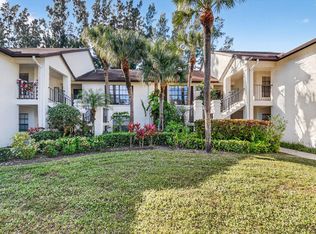 MLS ID #R11148498, Brian Clark C Boles, RE/MAX Services. BeachesMLS
 - $160,0002 bd2 ba937 sqft331 Knotty Pine Circle #C-1, Greenacres, FL 33463For SaleMLS ID #B26069412, Kayla Klein, United Realty Group, Inc. BeachesMLS
- $169,0002 bd2 ba1k sqft3212 Strawflower Way #218, Lake Worth, FL 33467For SaleMLS ID #B26048937, James Scuttina, Scuttina Signature Real Estate Group, LLC. BeachesMLS
- $146,9002 bd2 ba937 sqft417, Greenacres, FL 33463For SaleMLS ID #B26070876, Robert Ayrsman, Florida Coastal Premier Realty LLC. BeachesMLS
- $150,0002 bd2 ba920 sqft108, Greenacres, FL 33463For SaleMLS ID #B26059482, Robert Ferrer Jr., LAER Realty Partners Bowen/Wellington. BeachesMLS
- $250,0002 bd2 ba1k sqft629 Sea Pine Way #A1, Greenacres, FL 33415For SaleMLS ID #B26059113, Nadine Marie Battle, LoKation. BeachesMLS
- $175,0002 bd2 ba972 sqft145 Lake Nancy Lane #128, West Palm Beach, FL 33411For SaleMLS ID #B26034668, Geri Auerbach, Home Sellers Market Inc.. BeachesMLS
- $147,5002 bd2 ba924 sqft222 Pine Hov Circle #A-2, Greenacres, FL 33463For SaleMLS ID #B26068182, Christie Finch, LPT Realty, LLC. BeachesMLS
- $154,9002 bd2 ba1k sqft3146 Via Poinciana #307, Lake Worth, FL 33467For SaleMLS ID #B26038386, Noah Rosenthal, One Sotheby's International Realty. BeachesMLS
- $188,0002 bd2 ba1.1k sqft2 - Kendall, Lake Worth, FL 33467For SaleMLS ID #B26001162, Linda Barnaby, United Realty Group, Inc. BeachesMLS
- $215,0002 bd2 ba1.1k sqft15, Greenacres, FL 33467For SaleMLS ID #B26038754, Susan Jane Johnson, Illustrated Properties LLC (Co. BeachesMLS
- $169,0002 bd2 ba1k sqft330 WELLINGTON G, West Palm Beach, FL 33417For SaleMLS ID #B26054174, Susan Richmond, RE/MAX Direct. BeachesMLS
- $164,9002 bd2 ba1k sqftPiedmont L, Delray Beach, FL 33484For SaleMLS ID #B26073666, Mandy A Siegel, The Property Xperts. BeachesMLS
- $169,9002 bd2 ba1k sqftWellington H, West Palm Beach, FL 33417For SaleMLS ID #B26024507, Sean Murphy, Illustrated Properties LLC. BeachesMLS
- $175,0003 bd2 ba1.4k sqft5153 Floria Drive #J, Boynton Beach, FL 33437For SaleMLS ID #B26033660, Angelica J Berrio, KW Reserve. BeachesMLS
- $147,0002 bd2 ba922 sqft421 Pine Glen Lane #A2, Greenacres, FL 33463For SaleMLS ID #B26041586, Peter A Marcucilli, VantaSure Realty LLC. BeachesMLS
- $175,0002 bd2 ba1.1k sqft5881 Parkwalk Drive, Boynton Beach, FL 33472For SaleMLS ID #R11151170, Michael Fagan, KW Innovations. BeachesMLS
