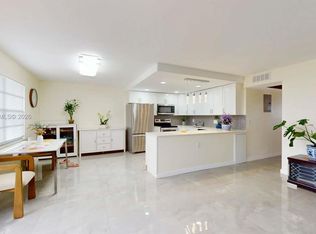
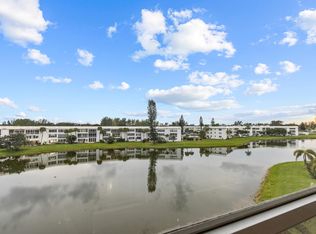
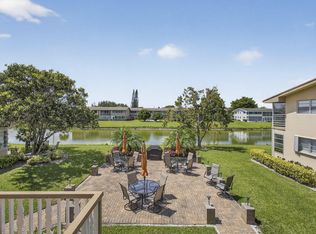
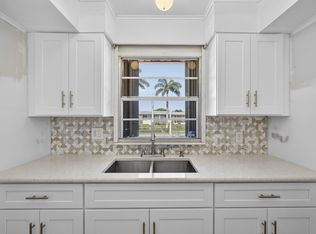
Serene lake views from the balcony highlight this 2/2 floor plan at Wellington H, one of the most coveted buildings in Century Village. Great natural light brightens the living area. Ceiling fans throughout. There is 1 walk-in shower & 1 tub, both with handrails. The unit is conveniently flanked on one side by the elevator shaft & on the other by the laundry room & trash chute. One assigned parking spot convenient to the entrance & two cars are allowed. The building has its own private pool, the roof was replaced in 2021 & there are no current or pending special assessments. The unit also comes with a large storage locker on the same floor. Century Village offers unparalleled amenities: a 92,000 sq ft Clubhouse with a 1,500-seat Theater; Tennis; Pickleball; Sailing; Kayaking; Hobbies; Clubs; Arts; Entertainment; Bocce Ball; So Many Pools, both Indoor & Outdoor!
For sale
Price cut: $5.1K (6/18)
$169,900
348 Wellington H, West Palm Beach, FL 33417
2beds
1,062sqft
Condominium
Built in 1972
-- sqft lot
$157,800 Zestimate®
$160/sqft
$478/mo HOA
What's special
Ceiling fans throughout
- 117 days
- 149
- 8
Zillow last checked:
Listing updated:
Listed by:
Sean Murphy 6317961259,
Illustrated Properties LLC
Source: BeachesMLS,MLS#: B26024507 Originating MLS: BeachesMLS
Originating MLS: BeachesMLSFacts & features
Interior
Bedrooms & bathrooms
- Bedrooms: 2
- Bathrooms: 2
- Full bathrooms: 2
- Main level bathrooms: 2
- Main level bedrooms: 2
Primary bedroom
- Level: Main
Kitchen
- Level: Main
Living room
- Level: Main
Heating
- Central
Cooling
- Central Air, Ceiling Fan(s)
Appliances
- Included: Dishwasher, Electric Range, Electric Water Heater, Freezer, Disposal, Microwave, Range, Refrigerator, Water Heater
- Laundry: Common Area, Laundry Room
Features
- Bedroom on Main Level, Walk-In Closet(s)
- Flooring: Carpet, Concrete, Parquet, Tile
- Windows: Blinds
- Has fireplace: No
Interior area
- Total structure area: 1,152
- Total interior livable area: 1,062 sqft
Video & virtual tour
Property
Parking
- Total spaces: 1
- Parking features: Assigned, Asphalt, Open
- Uncovered spaces: 1
Accessibility
- Accessibility features: None
Features
- Levels: One
- Stories: 1
- Entry location: Exterior Catwalk
- Patio & porch: Covered, Screened, Balcony
- Exterior features: Balcony, Outdoor Living Area
- Pool features: Association, Heated
- Has view: Yes
- View description: Lake, Water
- Has water view: Yes
- Water view: Lake,Water
- Waterfront features: Lake Front
Details
- Parcel number: 00424323220083480
- Zoning: Residential
- Special conditions: Standard,Listed As-Is
Construction
Type & style
- Home type: Condo
- Property subtype: Condominium
Materials
- Block
- Roof: Shingle
Condition
- Resale
- New construction: No
- Year built: 1972
Utilities & green energy
- Sewer: Public Sewer
- Water: Public
- Utilities for property: Cable Available, Electricity Available, Water Connected
Community & HOA
Community
- Features: Gated
- Security: Security Gate, Gated with Guard, Gated Community, Security Guard
- Senior community: Yes
- Subdivision: WELLINGTON CONDOS
HOA
- Has HOA: Yes
- Amenities included: Bocce Court, Billiard Room, Bike Storage, Clubhouse, Fitness Center, Maintenance Grounds, Gated, Hobby Room, Laundry, Library, Maintenance, Picnic Area, Pickleball, Pool, Parking, Recreation Facilities, Shuffleboard Court, Spa/Hot Tub, Security, Tennis Court(s), Trash
- Services included: Common Areas, Maintenance Grounds, Pest Control, Pool(s), Recreation Facilities, Reserve Fund, Roof, Sewer, Security, Trash, Water
- HOA fee: $478 monthly
- HOA name: Century Village
- HOA phone: 561-255-1334
Location
- Region: West Palm Beach
Financial & listing details
- Price per square foot: $160/sqft
- Tax assessed value: $119,812
- Annual tax amount: $2,457
- Date on market: 5/5/2026
- Cumulative days on market: 120 days
- Listing terms: Cash,Conventional
- Electric utility on property: Yes
- Road surface type: Asphalt
Estimated market value
$157,800
$150,000 - $166,000
$1,755/mo
Price history
| Date | Event | Price |
|---|---|---|
| 6/18/2026 | Price change | $169,900-2.9%$160/sqft |
Source:  BeachesMLS #B26024507 Report a problem BeachesMLS #B26024507 Report a problem | ||
| 5/5/2026 | Listed for sale | $175,000+280.4%$165/sqft |
Source: BeachesMLS #B26024507 Report a problem | ||
| 6/19/2014 | Sold | $46,000$43/sqft |
Source: BeachesMLS #R9965523 Report a problem | ||
Public tax history
Tax history is unavailable.
Monthly payment
Est. payment
Payment breakdown
Explore the cost of this home by adjusting the details. Changes won't be saved.Climate risks
Neighborhood: 33417
Nearby schools
Schools provided by the listing agent
- Elementary: Grassy Waters
- Middle: Bear Lakes
- High: Palm Beach Lakes
Source: BeachesMLS. This data may not be complete. We recommend contacting the local school district to confirm school assignments for this home.
- $261,0002 bd2 ba1k sqft325 Wellington F #G, West Palm Beach, FL 33417For Sale
- $218,0002 bd2 ba1k sqft426 E Wellington Dr #G, West Palm Beach, FL 33417Sold
- $99,0002 bd2 ba1k sqft423 Wellington F #423-G, West Palm Beach, FL 33417Sold

- $75,500-- bd-- ba-- sqft5845 South Dr, West Palm Beach, FL 33417Off Market
Similar homes
- $169,0002 bd2 ba1k sqft330 WELLINGTON G, West Palm Beach, FL 33417For Sale

 MLS ID #B26054174, Susan Richmond, RE/MAX Direct. BeachesMLS
 - $157,0002 bd2 ba1k sqft202 Wellington D, West Palm Beach, FL 33417For Sale
 MLS ID #B26022023, Susan Richmond, RE/MAX Direct. BeachesMLS
 - $159,0002 bd1 ba798 sqft272 Bedford K, West Palm Beach, FL 33417For Sale
 MLS ID #B26008272, Susan Richmond, RE/MAX Direct. BeachesMLS
 - $145,9002 bd2 ba888 sqft1 Golfs Edge #F, West Palm Beach, FL 33417For Sale
 MLS ID #B26040328, Susan Richmond, RE/MAX Direct. BeachesMLS
 - $175,0002 bd2 ba972 sqft145 Lake Nancy Lane #128, West Palm Beach, FL 33411For SaleMLS ID #B26034668, Geri Auerbach, Home Sellers Market Inc.. BeachesMLS
- $155,0002 bd2 ba1k sqft226 LAKE CONSTANCE Drive #226, West Palm Beach, FL 33411For SaleMLS ID #B26068374, Lisa Cohen Cole, Illustrated Properties LLC (Co. BeachesMLS
- $125,5001 bd2 ba842 sqft307 Wellington C, West Palm Beach, FL 33417For SaleMLS ID #B26047780, Susan Richmond, RE/MAX Direct. BeachesMLS
- $175,0002 bd2 ba1k sqft812 Sky Pine Way #G1, Greenacres, FL 33415For SaleMLS ID #B26018775, Robert Ferrer Jr., LAER Realty Partners Bowen/Wellington. BeachesMLS
- $119,0002 bd2 ba819 sqft317 N Windsor N N, West Palm Beach, FL 33417For SaleMLS ID #B26027713, Susan Richmond, RE/MAX Direct. BeachesMLS
- $156,9002 bd2 ba1k sqftSpencer Place Condominium, West Palm Beach, FL 33409For SaleMLS ID #B26023812, Barbara Ross Kozlow, The Keyes Company (PBG). BeachesMLS
- $176,9992 bd2 ba857 sqft224 Lake Constance Drive #224, West Palm Beach, FL 33411For SaleMLS ID #F10522918, Carmen Dominguez, LoKation. BeachesMLS
- $169,0002 bd2 ba1k sqft3212 Strawflower Way #218, Lake Worth, FL 33467For SaleMLS ID #B26048937, James Scuttina, Scuttina Signature Real Estate Group, LLC. BeachesMLS
- $95,0001 bd2 ba684 sqftA, West Palm Beach, FL 33417For SaleMLS ID #B26048891, Danieyis Jimenez, CGI Realty. BeachesMLS
- $155,0002 bd2 ba1k sqft3186 VIA POINCIANA #114, Lake Worth, FL 33467For SaleMLS ID #B26053264, Roseline Abreu, The Keyes Company (Tequesta). BeachesMLS
- $175,0002 bd2 ba1.2k sqft3227 Perimeter Drive, Greenacres, FL 33467For SaleMLS ID #R11148498, Brian Clark C Boles, RE/MAX Services. BeachesMLS
- $154,9002 bd2 ba1k sqft3146 Via Poinciana #307, Lake Worth, FL 33467For SaleMLS ID #B26038386, Noah Rosenthal, One Sotheby's International Realty. BeachesMLS
- $165,0002 bd2 ba960 sqft51004 Galina Bay, Boynton Beach, FL 33436For SaleMLS ID #B26068551, Julie Cribb Broadfield, EXP Realty LLC. BeachesMLS
- $150,0002 bd2 ba935 sqft337 Pine Ridge Circle #A-1, Greenacres, FL 33463For SaleMLS ID #B26048709, Tina B Lovalvo, One Sotheby's International Re. BeachesMLS
- $150,0002 bd2 ba920 sqft108, Greenacres, FL 33463For SaleMLS ID #B26059482, Robert Ferrer Jr., LAER Realty Partners Bowen/Wellington. BeachesMLS
- $188,0002 bd2 ba1.1k sqft2 - Kendall, Lake Worth, FL 33467For SaleMLS ID #B26001162, Linda Barnaby, United Realty Group, Inc. BeachesMLS
