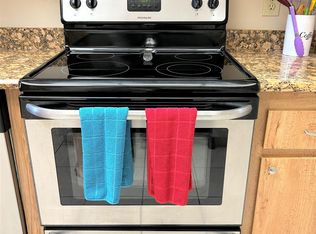
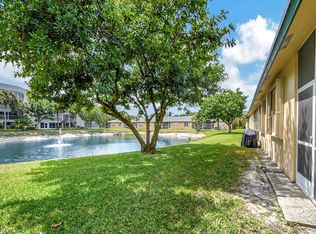
Welcome home to this bright and spacious 2-bedroom, 2-bathroom condo offering beautiful lake and fountain views from its desirable third-floor location. The thoughtfully designed floor plan features an eat-in kitchen with two large pantries, providing plenty of storage and functionality. Both bedrooms have been updated with luxury vinyl plank flooring, and the air conditioning system was replaced in 2023. Relax on the screened balcony while enjoying the tranquil water views and gentle sounds of the fountain, or close the sliding glass doors to create additional living space. Accordion shutters offer added convenience and storm protection. Residents enjoy access to a community clubhouse, resort-style pool, meeting and party room with kitchen facilities, and ample guest parking. Ideally situated near Okeeheelee Park, you'll have easy access to walking and biking trails, golf, kayaking, and a wide variety of outdoor activities. With convenient access to both Florida's Turnpike and I-95, commuting and exploring South Florida is a breeze.
For sale
$154,900
3146 Via Poinciana #307, Lake Worth, FL 33467
2beds
1,080sqft
Condominium
Built in 1990
-- sqft lot
$145,800 Zestimate®
$143/sqft
$636/mo HOA
What's special
Screened balconyTwo large pantriesEat-in kitchen
- 71 days |
- 65 |
- 3 |
Zillow last checked:
Listing updated:
Listed by:
Noah Rosenthal 561-537-1114,
One Sotheby's International Realty,
Jack Daloya 516-633-2236,
One Sotheby's International Realty
Source: BeachesMLS,MLS#: B26038386 Originating MLS: BeachesMLS
Originating MLS: BeachesMLSFacts & features
Interior
Bedrooms & bathrooms
- Bedrooms: 2
- Bathrooms: 2
- Full bathrooms: 2
- Main level bathrooms: 2
- Main level bedrooms: 2
Primary bedroom
- Level: Main
- Area: 168
- Dimensions: 14 X 12
Bedroom 2
- Level: Main
- Area: 100
- Dimensions: 10 X 10
Bedroom 2
- Level: Main
- Area: 100
- Dimensions: 10 X 10
Kitchen
- Level: Main
- Area: 153
- Dimensions: 17 X 9
Kitchen
- Level: Main
- Area: 153
- Dimensions: 17 X 9
Living room
- Level: Main
- Area: 312
- Dimensions: 24 X 13
Living room
- Level: Main
- Area: 312
- Dimensions: 24 X 13
Heating
- Central
Cooling
- Electric
Appliances
- Included: Dryer, Dishwasher, Electric Range, Electric Water Heater, Refrigerator, Water Heater, Washer
- Laundry: Inside, Washer Dryer Install Allowed
Features
- Eat-in Kitchen, Living/Dining Room, Main Level Primary, Pantry, Walk-In Closet(s)
- Flooring: Ceramic Tile, Other
- Has fireplace: No
Interior area
- Total structure area: 1,080
- Total interior livable area: 1,080 sqft
Video & virtual tour
Property
Parking
- Total spaces: 1
- Parking features: Assigned, Guest
- Uncovered spaces: 1
Accessibility
- Accessibility features: None
Features
- Levels: Three Or More
- Stories: 3
- Patio & porch: Patio, Screened
- Exterior features: Outdoor Living Area
- Pool features: Association
- Has view: Yes
- View description: Lake
- Has water view: Yes
- Water view: Lake
- Waterfront features: Lake Front
Details
- Parcel number: 00424422480063070
- Zoning: 5750
- Special conditions: Standard,Listed As-Is
Construction
Type & style
- Home type: Condo
- Architectural style: Other
- Property subtype: Condominium
Materials
- Block, Stucco
- Roof: Other
Condition
- Resale
- New construction: No
- Year built: 1990
Utilities & green energy
- Sewer: Public Sewer
- Water: Public
- Utilities for property: Cable Available, Electricity Available, Sewer Available
Community & HOA
Community
- Features: Home Owners Association
- Security: Fire Alarm
- Senior community: Yes
- Subdivision: FOUNTAINVIEW AT SPRING LKS CONDO
HOA
- Has HOA: Yes
- Amenities included: Clubhouse, Community Kitchen, Pool, Parking, Recreation Facilities, Trash, Elevator(s)
- Services included: Common Areas, Cable TV, Insurance, Maintenance Grounds, Maintenance Structure, Pool(s), Recreation Facilities, Sewer, Trash, Water
- HOA fee: $636 monthly
- HOA name: Phoenix Management
- HOA phone: 561-964-1550
Location
- Region: Lake Worth
Financial & listing details
- Price per square foot: $143/sqft
- Tax assessed value: $56,907
- Annual tax amount: $743
- Date on market: 6/8/2026
- Cumulative days on market: 152 days
- Listing terms: Cash,Conventional
- Electric utility on property: Yes
Estimated market value
$145,800
$139,000 - $153,000
$1,730/mo
Price history
| Date | Event | Price |
|---|---|---|
| 6/8/2026 | Listed for sale | $154,900-3.1%$143/sqft |
Source:  BeachesMLS #B26038386 Report a problem BeachesMLS #B26038386 Report a problem | ||
| 5/21/2026 | Listing removed | $159,900$148/sqft |
Source: BeachesMLS #R11167611 Report a problem | ||
| 3/10/2026 | Listed for sale | $159,900+73.8%$148/sqft |
Source: BeachesMLS #R11167611 Report a problem | ||
| 11/9/2018 | Sold | $92,000-7.1%$85/sqft |
Source: BeachesMLS #R10465090 Report a problem | ||
| 9/18/2018 | Listed for sale | $99,000+10.1%$92/sqft |
Source: RE/MAX Excellence #RX-10465090 Report a problem | ||
| 1/26/2018 | Listing removed | $89,900$83/sqft |
Source: RE/MAX EXCELLENCE #RX-10368670 Report a problem | ||
| 12/18/2017 | Listed for sale | $89,900+49.8%$83/sqft |
Source: RE/MAX EXCELLENCE #RX-10368670 Report a problem | ||
| 7/2/2015 | Sold | $60,000$56/sqft |
Source: Public Record Report a problem | ||
Public tax history
| Year | Property taxes | Tax assessment |
|---|---|---|
| 2025 | $743 +2.5% | $56,907 +2.9% |
| 2024 | $725 +2.3% | $55,303 +3% |
| 2023 | $709 +0.1% | $53,692 +3% |
| 2022 | $708 +2.2% | $52,128 +3% |
| 2021 | $693 +0.8% | $50,610 +1.4% |
| 2020 | $687 +1.9% | $49,911 +2.3% |
| 2019 | $675 | $48,789 -12.9% |
| 2018 | $675 -44.7% | $56,000 +9.8% |
| 2017 | $1,219 +7.5% | $51,000 +2% |
| 2016 | $1,135 -0.4% | $50,000 +41.3% |
| 2015 | $1,139 +165.5% | $35,378 +0.8% |
| 2014 | $429 +3.2% | $35,097 +1.5% |
| 2013 | $416 +9.6% | $34,578 +1.7% |
| 2012 | $379 -39.9% | $34,000 -27.1% |
| 2011 | $631 -1% | $46,648 -1% |
| 2010 | $637 +3.5% | $47,108 -0.9% |
| 2009 | $615 +10.4% | $47,544 +0.1% |
| 2008 | $558 +6.9% | $47,496 +3% |
| 2007 | $522 -1.2% | $46,113 +2.5% |
| 2006 | $528 | $44,988 +3% |
| 2005 | -- | $43,678 +3% |
| 2004 | $181 +24.5% | $42,406 +1.9% |
| 2003 | $145 -68.3% | $41,615 +2.4% |
| 2002 | $458 +2.4% | $40,640 +1.6% |
| 2001 | $447 -14.9% | $40,000 -9.7% |
| 2000 | $525 +39.5% | $44,300 |
| 1999 | $377 | $44,300 |
Find assessor info on the county website
Monthly payment
Est. payment
Payment breakdown
Explore the cost of this home by adjusting the details. Changes won't be saved.Climate risks
Neighborhood: 33467
Nearby schools
GreatSchools rating
- 3/10Liberty Park Elementary SchoolGrades: PK-5Distance: 0.2 mi
- 6/10Okeeheelee Middle SchoolGrades: 6-8Distance: 1.1 mi
- 5/10Dr. Joaquin Garcia High SchoolGrades: 9-12Distance: 2.8 mi
Schools provided by the listing agent
- Elementary: Liberty Park (Palm Beach)
- Middle: Okeeheelee
- High: Dr. Joaquin Garcia
Source: BeachesMLS. This data may not be complete. We recommend contacting the local school district to confirm school assignments for this home.
- $179,0002 bd2 ba1k sqft3154 Via Poinciana APT 103, Lake Worth, FL 33467Sold
- $195,0003 bd2 ba1.2k sqft3154 Via Poinciana APT 109, Lake Worth, FL 33467Sold

- $250,0003 bd2 ba1.3k sqft3158 Via Poinciana APT 2, Lake Worth, FL 33467Sold
- $139,8002 bd2 ba1k sqft3146 Via Poinciana APT 101, Lake Worth, FL 33467Off Market
- $143,1002 bd2 ba1.2k sqft3146 Via Poinciana APT 102, Lake Worth, FL 33467Off Market
- $135,4002 bd2 ba1k sqft3146 Via Poinciana APT 103, Lake Worth, FL 33467Off Market
- $148,9002 bd2 ba1k sqft3146 Via Poinciana APT 104, Lake Worth, FL 33467Off Market
- $155,1002 bd2 ba1k sqft3146 Via Poinciana APT 105, Lake Worth, FL 33467Off Market
A local agent can set up tours, give advice and negotiate with sellers.
A local lender can help you make sure your offer is ready when you are.
Similar homes
- $155,0002 bd2 ba1k sqft3186 VIA POINCIANA #114, Lake Worth, FL 33467For Sale

 MLS ID #B26053264, Roseline Abreu, The Keyes Company (Tequesta). BeachesMLS
 - $169,0002 bd2 ba1k sqft3212 Strawflower Way #218, Lake Worth, FL 33467For Sale
 MLS ID #B26048937, James Scuttina, Scuttina Signature Real Estate Group, LLC. BeachesMLS
 - $129,9002 bd2 ba1.2k sqft3326 ARCARA Way #307, Lake Worth, FL 33467For Sale
 MLS ID #B26053586, Jeffrey L Tricoli PA, KW Reserve Palm Beach. BeachesMLS
 - $199,0002 bd2 ba1k sqftNorwalk, Greenacres, FL 33467For Sale
 MLS ID #R11164942, Linda Barnaby, United Realty Group, Inc. BeachesMLS
 - $139,9002 bd2 ba1.1k sqft1, Greenacres, FL 33467For SaleMLS ID #B26029769, Brett A Colby, RE/MAX Direct. BeachesMLS
- $175,0002 bd2 ba1.2k sqft3227 Perimeter Drive, Greenacres, FL 33467For SaleMLS ID #R11148498, Brian Clark C Boles, RE/MAX Services. BeachesMLS
- $150,0002 bd2 ba920 sqft108, Greenacres, FL 33463For SaleMLS ID #B26059482, Robert Ferrer Jr., LAER Realty Partners Bowen/Wellington. BeachesMLS
- $165,0003 bd2 ba1.3k sqft4721 E Lucerne Lakes Blvd E #744, Lake Worth, FL 33467For SaleMLS ID #B26006601, Aubreigh Hutchison, EXP Realty LLC. BeachesMLS
- $150,0002 bd2 ba935 sqft337 Pine Ridge Circle #A-1, Greenacres, FL 33463For SaleMLS ID #B26048709, Tina B Lovalvo, One Sotheby's International Re. BeachesMLS
- $188,0002 bd2 ba1.1k sqft2 - Kendall, Lake Worth, FL 33467For SaleMLS ID #B26001162, Linda Barnaby, United Realty Group, Inc. BeachesMLS
- $146,9002 bd2 ba937 sqft417, Greenacres, FL 33463For SaleMLS ID #R11167278, Stephanie Gagnon, The Keyes Company. BeachesMLS
- $215,0002 bd2 ba1.1k sqft15, Greenacres, FL 33467For SaleMLS ID #B26038754, Susan Jane Johnson, Illustrated Properties LLC (Co. BeachesMLS
- $155,9002 bd2 ba1.1k sqft5947 Parkwalk Drive, Boynton Beach, FL 33472For SaleMLS ID #B26050152, Barbara E Lofaro, Signature Int'l Premier Properties. BeachesMLS
- $145,0002 bd2 ba819 sqft7, Lake Worth Beach, FL 33461For SaleMLS ID #B26058607, Gary Andrews, Watson Realty Corp. BeachesMLS
- $130,0002 bd2 ba920 sqft108, Greenacres, FL 33463For SaleMLS ID #B26059524, Robert Ferrer Jr., LAER Realty Partners Bowen/Wellington. BeachesMLS
- $207,5003 bd2 ba1.4k sqftNORFORK, Lake Worth, FL 33467For SaleMLS ID #R11168910, Linda Barnaby, United Realty Group, Inc. BeachesMLS
- $155,0002 bd2 ba1.2k sqft10173, Boynton Beach, FL 33437For SaleMLS ID #B26036406, Diane Gray, The Keyes Company. BeachesMLS
- $190,0002 bd2 ba1.1k sqft815 Sky Pine Way #B1, Greenacres, FL 33415For SaleMLS ID #R11131880, Charles Hank Schultz, Scuttina Signature Real Estate Group, LLC. BeachesMLS
- $144,9002 bd2 ba1.1k sqft2532, Palm Springs, FL 33406For SaleMLS ID #B26056883, Robert Ayrsman, Florida Coastal Premier Realty LLC. BeachesMLS
- $157,0002 bd2 ba1k sqft202 Wellington D, West Palm Beach, FL 33417For SaleMLS ID #B26022023, Susan Richmond, RE/MAX Direct. BeachesMLS
