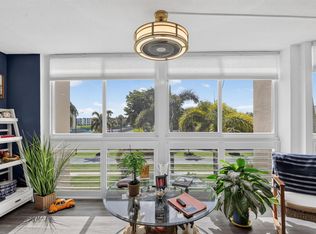
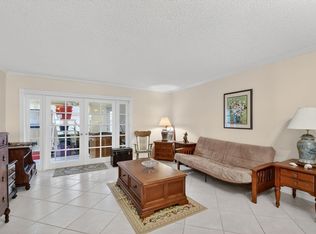
Fall in love with the good life in Park Pointe. First floor condominiums are seldom available in this friendly and vibrant 55 plus community - and this one offers a peaceful park like setting with beautiful l lake and mature trees view. Its a perfectly sized home for the retiree looking for easy, comfortable living. Features include 2 private bedrooms, eat in kitchen, full size washer /dryer and a spacious screened porch. But the real fun is in the lifestyle. Offers a heated, salt water pool. pickleball, tennis and sauna plus many other activities. Line dancing or chair yoga could be in the works. During the season you can enjoy an excursion to Hard Rock or maybe a play plus dinner. Park Pointe is a 55 and over community with a friendly, welcoming atmosphere. Holiday activities throughout the year and on Fridays groups meet for happy hour and to enjoy each other company. All are welcome . Come and enjoy our Florida lifestyle
For sale
$215,000
3329 Perimeter Drive, Greenacres, FL 33467
2beds
1,133sqft
Condominium
Built in 1986
-- sqft lot
$-- Zestimate®
$190/sqft
$624/mo HOA
What's special
Heated salt water poolSpacious screened porchEat in kitchen
- 130 days
- 93
- 1
Likely to sell faster than
Zillow last checked:
Listing updated:
Listed by:
Susan Jane Johnson 561-371-4928,
Illustrated Properties
Source: BeachesMLS,MLS#: B26038754 Originating MLS: BeachesMLS
Originating MLS: BeachesMLSFacts & features
Interior
Bedrooms & bathrooms
- Bedrooms: 2
- Bathrooms: 2
- Full bathrooms: 2
- Main level bathrooms: 1
- Main level bedrooms: 2
Primary bedroom
- Level: First
- Area: 176
- Dimensions: 16 X 11
Bedroom 2
- Level: First
- Area: 110
- Dimensions: 11 X 10
Kitchen
- Level: First
- Area: 99
- Dimensions: 11 X 9
Living room
- Level: First
- Area: 266
- Dimensions: 19 X 14
Heating
- Central
Cooling
- Central Air, Ceiling Fan(s)
Appliances
- Included: Dryer, Dishwasher, Electric Range, Electric Water Heater, Microwave, Range, Refrigerator, Water Heater, Washer
- Laundry: Washer Hookup, Inside, Laundry Closet, Washer Dryer Install Allowed
Features
- Entrance Foyer, Eat-in Kitchen, High Ceilings, Living/Dining Room, Pantry, Split Bedrooms, Separate Shower, Walk-In Closet(s)
- Flooring: Ceramic Tile, Laminate
- Windows: Metal, Single Hung, Sliding
- Has fireplace: No
Interior area
- Total structure area: 1,133
- Total interior livable area: 1,133 sqft
Video & virtual tour
Property
Parking
- Total spaces: 1
- Parking features: Assigned, Asphalt, Open
- Has uncovered spaces: Yes
Accessibility
- Accessibility features: None
Features
- Levels: One
- Stories: 1
- Patio & porch: Covered, Patio, Porch, Screened
- Exterior features: Outdoor Living Area, Porch
- Pool features: Association, Heated
- Has view: Yes
- View description: Garden, Pond, Water
- Has water view: Yes
- Water view: Pond,Water
- Waterfront features: Lake Front, Pond
Details
- Parcel number: 18424422270151513
- Zoning: RES
- Special conditions: Standard,Listed As-Is
Construction
Type & style
- Home type: Condo
- Property subtype: Condominium
Materials
- CBS (Concrete Block Structure), Block
- Roof: Composition,Shingle
Condition
- Resale
- New construction: No
- Year built: 1986
Utilities & green energy
- Sewer: Public Sewer
- Water: Public
- Utilities for property: Cable Available, Electricity Connected, Sewer Available, Water Available
Community & HOA
Community
- Features: Property Manager On-Site, Street Lights
- Senior community: Yes
- Subdivision: Lucerne Park
HOA
- Has HOA: Yes
- Amenities included: Billiard Room, Clubhouse, Community Kitchen, Car Wash Area, Fitness Center, Library, Management, Pickleball, Pool, Recreation Facilities, Shuffleboard Court, Sidewalks, Tennis Court(s)
- Services included: Common Areas, Insurance, Maintenance Grounds, Pool(s), Reserve Fund, Roof, Water, Internet
- HOA fee: $624 monthly
- HOA name: Lucerne Park
Location
- Region: Greenacres
Financial & listing details
- Price per square foot: $190/sqft
- Tax assessed value: $108,003
- Annual tax amount: $1,549
- Date on market: 6/9/2026
- Cumulative days on market: 131 days
- Listing terms: Cash,Conventional
- Electric utility on property: Yes
- Road surface type: Asphalt
Estimated market value
Not available
Estimated sales range
Not available
$1,976/mo
Price history
| Date | Event | Price |
|---|---|---|
| 6/9/2026 | Listed for sale | $215,000-0.9%$190/sqft |
Source:  BeachesMLS #B26038754 Report a problem BeachesMLS #B26038754 Report a problem | ||
| 9/10/2025 | Listing removed | $217,000$192/sqft |
Source: Illustrated Properties #R11111826 Report a problem | ||
| 7/31/2025 | Listed for sale | $217,000+104.7%$192/sqft |
Source: BeachesMLS #RX-11111826 Report a problem | ||
| 6/16/2016 | Sold | $106,000+112%$94/sqft |
Source: Public Record Report a problem | ||
| 6/12/2012 | Sold | $50,000+146.3%$44/sqft |
Source: Public Record Report a problem | ||
| 3/28/2012 | Sold | $20,300-58.6%$18/sqft |
Source: Public Record Report a problem | ||
| 8/17/2011 | Listed for sale | $49,000-65%$43/sqft |
Source: CENTURY 21 Tenace Realty #R3082502 Report a problem | ||
| 2/4/2005 | Sold | $140,000$124/sqft |
Source: Public Record Report a problem | ||
Public tax history
| Year | Property taxes | Tax assessment |
|---|---|---|
| 2025 | $1,549 +4.2% | $108,003 +2.9% |
| 2024 | $1,487 +3.5% | $104,959 +3% |
| 2023 | $1,437 +3.1% | $101,902 +3% |
| 2022 | $1,394 +2% | $98,934 +3% |
| 2021 | $1,367 +1.5% | $96,052 +1.4% |
| 2020 | $1,347 +2.4% | $94,726 +2.3% |
| 2019 | $1,315 | $92,596 +1.9% |
| 2018 | $1,315 +9.1% | $90,869 +2.1% |
| 2017 | $1,205 +9.5% | $89,000 +17.3% |
| 2016 | $1,100 -37.6% | $75,867 +10% |
| 2015 | $1,765 +21.7% | $68,970 +10% |
| 2014 | $1,450 +9% | $62,700 +10% |
| 2013 | $1,330 +10.4% | $57,000 +14% |
| 2012 | $1,204 -5.1% | $50,000 -3.8% |
| 2011 | $1,269 +93.7% | $52,000 -18.8% |
| 2010 | $655 -15.7% | $64,000 -17.9% |
| 2009 | $777 -33.2% | $78,000 -23.4% |
| 2008 | $1,164 -38.9% | $101,850 -20.1% |
| 2007 | $1,907 -24.7% | $127,530 -10% |
| 2006 | $2,532 | $141,700 +138.5% |
| 2005 | -- | $59,401 +3% |
| 2004 | $405 +370.4% | $57,671 +1.9% |
| 2003 | $86 -88.6% | $56,596 +2.4% |
| 2002 | $753 +1.3% | $55,270 +1.6% |
| 2001 | $743 -1.6% | $54,400 |
| 2000 | $755 +13% | $54,400 |
| 1999 | $668 | $54,400 |
Find assessor info on the county website
Monthly payment
Est. payment
Payment breakdown
Explore the cost of this home by adjusting the details. Changes won't be saved.Climate risks
Neighborhood: Park Pointe
Nearby schools
Schools provided by the listing agent
- Elementary: Liberty Park (Palm Beach)
- Middle: Okeeheelee
- High: Dr. Joaquin Garcia
Source: BeachesMLS. This data may not be complete. We recommend contacting the local school district to confirm school assignments for this home.

Similar homes
- $239,9003 bd2 ba1.4k sqftBldg 37, Greenacres, FL 33467For Sale

 MLS ID #B26030030, Linda Barnaby, United Realty Group, Inc. BeachesMLS
 - $200,0002 bd2 ba1.1k sqftMARGATE, Lake Worth, FL 33467For Sale
 MLS ID #B26052839, Karen A Larosiere, Regency Property Asset Mgmt. BeachesMLS
 - $199,0002 bd2 ba1k sqftNorwalk, Greenacres, FL 33467For Sale
 MLS ID #R11164942, Linda Barnaby, United Realty Group, Inc. BeachesMLS
 - $185,0002 bd2 ba978 sqft4272, Lake Worth, FL 33467For Sale
 MLS ID #B26022980, Diana Carmen Lopez, Keyes Company. BeachesMLS
 - $190,0003 bd2 ba1.4k sqftNORFORK, Lake Worth, FL 33467For SaleMLS ID #R11168910, Linda Barnaby, United Realty Group, Inc. BeachesMLS
- $169,0002 bd2 ba1k sqft3212 Strawflower Way #218, Lake Worth, FL 33467For SaleMLS ID #B26048937, James Scuttina, Scuttina Signature Real Estate. BeachesMLS
- $199,9002 bd2 ba1.3k sqft7855 Willow Spring Drive #725, Lake Worth, FL 33467For SaleMLS ID #B26008182, Albert Stepniak, Coldwell Banker Realty. BeachesMLS
- $169,9992 bd2 ba1.1k sqft3810 Via Poinciana #202, Lake Worth, FL 33467For SaleMLS ID #B26077674, Chevelle Young, KW Reserve. BeachesMLS
- $199,9002 bd2 ba978 sqft4272, Lake Worth, FL 33467For SaleMLS ID #F10549088, Maria B Ferreira, United Realty Group Inc. BeachesMLS
- $154,9002 bd2 ba1k sqft3146 Via Poinciana #307, Lake Worth, FL 33467For SaleMLS ID #B26038386, Noah Rosenthal, One Sotheby's International Realty. BeachesMLS
- $210,0002 bd2 ba996 sqft10 VIA DE CASAS SUR #101, BOYNTON BEACH, FL 33426For Sale
 MLS ID #OM733501, Marjory Cesar, KELLER WILLIAMS CORNERSTONE RE. Stellar MLS
 - $199,0002 bd2 ba924 sqft207 Pine Hov Circle #D2, Greenacres, FL 33463For SaleMLS ID #B26031570, Alyssa Russo, Coldwell Banker Realty. BeachesMLS
- $252,0003 bd2 ba1.2k sqft4483, Lake Worth, FL 33467For SaleMLS ID #B26068900, Troy Henderson, Keyes Company. BeachesMLS
- $150,0002 bd2 ba1.1k sqft3951 Via Poinciana #415, Lake Worth, FL 33467For SaleMLS ID #R11156072, Tara Ackerman Vernie, The Corcoran Group. BeachesMLS
- $250,0002 bd2 ba1k sqft629 Sea Pine Way #A1, Greenacres, FL 33415For SaleMLS ID #B26059113, Nadine Marie Battle, LoKation. BeachesMLS
- $195,0002 bd2 ba910 sqft#2533, West Palm Beach, FL 33415For SaleMLS ID #B26025439, Rokhel Shimunov, ROARING LIONS REALTY, LLC. BeachesMLS
- $260,0003 bd2 ba1.2k sqft907 Harbour Pointe Way, Greenacres, FL 33413For SaleMLS ID #B26047478, Sandra Ballantyne, RE/MAX Prestige Realty/RPB. BeachesMLS
- $150,0002 bd2 ba920 sqft108, Greenacres, FL 33463For SaleMLS ID #B26059482, Robert Ferrer Jr., LAER Realty Partners Bowen/Wellington. BeachesMLS
- $234,9002 bd2 ba981 sqft136 Lake Rebecca Drive, West Palm Beach, FL 33411For SaleMLS ID #B26077048, Jennifer Karina Booker, Berkshire Hathaway HomeSvs FL. BeachesMLS
