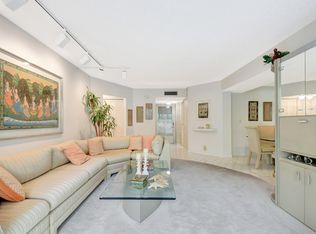
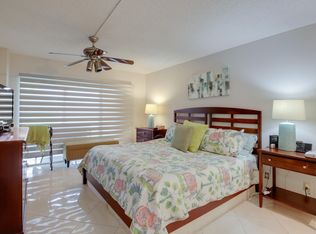
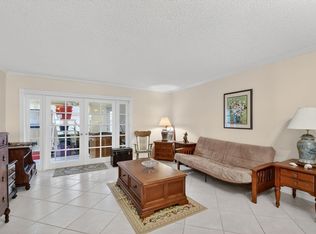
Step into resort style living in this upgraded 3 bedroom, 2 bath condo packed with value and ready to impress. Cable, water, and internet are all included, giving you effortless living from day one. Enjoy serene views, a sleek granite kitchen, new flooring, and a bright dining to living layout perfect for hosting or unwinding. Relax on the patio overlooking the canal and large trees. Private bedrooms, modern bathrooms, and an unbeatable location directly across from the Poinciana clubhouse featuring a restaurant, golf, tennis, pickleball, and endless amenities make this home a standout. This is the deal you don't want to miss. Come see it today and fall in love.
For sale
Price cut: $10K (8/11)
$207,500
3524 Via Poinciana #303, Lake Worth, FL 33467
3beds
1,466sqft
Condominium
Built in 1975
-- sqft lot
$201,800 Zestimate®
$142/sqft
$803/mo HOA
What's special
Modern bathroomsPrivate bedroomsSleek granite kitchenSerene viewsNew flooring
- 170 days |
- 202 |
- 7 |
Zillow last checked:
Listing updated:
Listed by:
Linda Barnaby 561-967-3131,
United Realty Group, Inc
Source: BeachesMLS,MLS#: R11168910 Originating MLS: BeachesMLS
Originating MLS: BeachesMLSFacts & features
Interior
Bedrooms & bathrooms
- Bedrooms: 3
- Bathrooms: 2
- Full bathrooms: 2
- Main level bathrooms: 2
- Main level bedrooms: 3
Primary bedroom
- Level: Main
- Area: 300.96
- Dimensions: 19.8 X 15.2
Bedroom 2
- Level: Main
- Area: 198.32
- Dimensions: 14.8 X 13.4
Bedroom 3
- Level: Main
- Area: 117.6
- Dimensions: 11.2 X 10.5
Dining room
- Level: Main
- Area: 86.45
- Dimensions: 9.1 X 9.5
Kitchen
- Level: Main
- Area: 156.51
- Dimensions: 14.1 X 11.1
Laundry
- Level: Main
Living room
- Level: Main
- Area: 267.3
- Dimensions: 19.8 X 13.5
Heating
- Central, Electric
Cooling
- Central Air, Electric
Appliances
- Included: Dryer, Dishwasher, Electric Range, Electric Water Heater, Microwave, Refrigerator, Water Heater, Washer
- Laundry: Inside, Laundry Closet, Washer Dryer Install Allowed
Features
- Entrance Foyer, Eat-in Kitchen, Living/Dining Room, Pantry, Split Bedrooms, Tub Shower, Walk-In Closet(s)
- Flooring: Carpet, Ceramic Tile
Interior area
- Total structure area: 1,500
- Total interior livable area: 1,466 sqft
Video & virtual tour
Property
Parking
- Total spaces: 1
- Parking features: Assigned, Guest
Accessibility
- Accessibility features: Accessibility Features, Central Living Area
Features
- Levels: One
- Stories: 1
- Patio & porch: Patio, Screened, Balcony
- Exterior features: Balcony, Outdoor Living Area
- Pool features: Association
- Has view: Yes
- View description: Canal, Water
- Has water view: Yes
- Water view: Canal,Water
- Waterfront features: Canal Access, Canal Front
Details
- Parcel number: 00424422030053030
- Zoning: RS
- Special conditions: Standard,Listed As-Is
Construction
Type & style
- Home type: Condo
- Property subtype: Condominium
Materials
- Block
- Roof: Flat,Other
Condition
- Resale
- New construction: No
- Year built: 1975
Utilities & green energy
- Sewer: Public Sewer
- Water: Public
- Utilities for property: Cable Available, Electricity Connected, Sewer Available, Water Available
Community & HOA
Community
- Features: Property Manager On-Site
- Security: Security Guard
- Senior community: Yes
- Subdivision: POINCIANA - Norfolk
HOA
- Has HOA: Yes
- Amenities included: Billiard Room, Clubhouse, Fitness Center, Golf Course, Library, Management, Pickleball, Pool, Parking, Restaurant, Sauna, Tennis Court(s), Trash, Elevator(s)
- Services included: Common Areas, Cable TV, Maintenance Grounds, Trash, Water, Internet
- HOA fee: $803 monthly
- HOA name: CMC Management
- HOA phone: 561-967-7420
Location
- Region: Lake Worth
Financial & listing details
- Price per square foot: $142/sqft
- Tax assessed value: $149,000
- Annual tax amount: $2,348
- Date on market: 3/5/2026
- Cumulative days on market: 170 days
- Listing terms: Cash,Conventional
- Electric utility on property: Yes
Estimated market value
$201,800
$192,000 - $212,000
$2,136/mo
Price history
| Date | Event | Price |
|---|---|---|
| 8/11/2026 | Price change | $207,500-4.6%$142/sqft |
Source:  BeachesMLS #R11168910 Report a problem BeachesMLS #R11168910 Report a problem | ||
| 7/2/2026 | Price change | $217,500-4.4%$148/sqft |
Source: BeachesMLS #R11168910 Report a problem | ||
| 5/19/2026 | Price change | $227,500-4.2%$155/sqft |
Source: BeachesMLS #R11168910 Report a problem | ||
| 3/23/2026 | Price change | $237,500-4%$162/sqft |
Source: BeachesMLS #R11168910 Report a problem | ||
| 3/5/2026 | Listed for sale | $247,500+125%$169/sqft |
Source: BeachesMLS #RX-11168910 Report a problem | ||
| 10/22/2016 | Listing removed | $110,000$75/sqft |
Source: ERA Home Run Real Estate #RX-10236783 Report a problem | ||
| 9/15/2016 | Price change | $110,000-11.6%$75/sqft |
Source: ERA Home Run Real Estate #RX-10236783 Report a problem | ||
| 5/24/2016 | Listed for sale | $124,500-11.7%$85/sqft |
Source: ERA Home Run Real Estate #RX-10236783 Report a problem | ||
| 10/4/2011 | Listing removed | $1,700$1/sqft |
Source: RE/MAX MASTERS #R3225734 Report a problem | ||
| 9/18/2011 | Listed for rent | $1,700$1/sqft |
Source: RE/MAX MASTERS #R3225734 Report a problem | ||
| 7/8/2005 | Sold | $141,000$96/sqft |
Source: Public Record Report a problem | ||
Public tax history
| Year | Property taxes | Tax assessment |
|---|---|---|
| 2025 | $2,347 +0.6% | $111,854 +10% |
| 2024 | $2,334 +5% | $101,685 +10% |
| 2023 | $2,223 +15.7% | $92,441 +10% |
| 2022 | $1,922 +16.6% | $84,037 +10% |
| 2021 | $1,648 +6.4% | $76,397 +10% |
| 2020 | $1,550 +5.2% | $69,452 +10% |
| 2019 | $1,473 | $63,138 -12.3% |
| 2018 | $1,473 +10% | $72,000 +12.5% |
| 2017 | $1,339 +8.4% | $64,000 +34.9% |
| 2016 | $1,235 +6.5% | $47,436 +10% |
| 2015 | $1,160 +13.7% | $43,124 +10% |
| 2014 | $1,020 +12.4% | $39,204 +10% |
| 2013 | $907 +2% | $35,640 |
| 2012 | $889 -1.7% | $35,640 |
| 2011 | $905 -0.7% | $35,640 -1% |
| 2010 | $912 -12.6% | $36,000 -20% |
| 2009 | $1,043 -20.7% | $45,000 -33% |
| 2008 | $1,316 -33.5% | $67,200 -37.8% |
| 2007 | $1,981 -15.8% | $108,000 -10% |
| 2006 | $2,354 | $120,000 +125.6% |
| 2005 | -- | $53,201 +3% |
| 2004 | $58 -60.2% | $51,651 +1.9% |
| 2003 | $145 -76.7% | $50,688 +2.4% |
| 2002 | $622 -0.7% | $49,500 |
| 2001 | $626 -4.4% | $49,500 -3.7% |
| 2000 | $655 +33.7% | $51,400 |
| 1999 | $490 | $51,400 |
Find assessor info on the county website
Monthly payment
Est. payment
Payment breakdown
Explore the cost of this home by adjusting the details. Changes won't be saved.Climate risks
Neighborhood: 33467
Nearby schools
GreatSchools rating
- 3/10Liberty Park Elementary SchoolGrades: PK-5Distance: 0.6 mi
- 6/10Okeeheelee Middle SchoolGrades: 6-8Distance: 1.6 mi
- 5/10Dr. Joaquin Garcia High SchoolGrades: 9-12Distance: 2.6 mi
- $110,5002 bd2 ba1.1k sqft3524 Via Poinciana APT 304, Lake Worth, FL 33467Sold
- $155,0002 bd2 ba1.1k sqft3524 Via Poinciana APT 302, Lake Worth, FL 33467For Sale

- $185,0002 bd2 ba1.1k sqft3524 Via Poinciana APT 201, Lake Worth, FL 33467Sold
- $145,0002 bd2 ba1.1k sqft3590 Via Poinciana APT 616, Lake Worth, FL 33467Sold

- $126,0002 bd2 ba1.1k sqft3836 Via Poinciana APT 101, Lake Worth, FL 33467Off Market
- $120,1002 bd2 ba1.1k sqft3836 Via Poinciana APT 102, Lake Worth, FL 33467Off Market
- $120,7002 bd2 ba1.1k sqft3836 Via Poinciana APT 103, Lake Worth, FL 33467Off Market
- $131,3002 bd2 ba1.1k sqft3836 Via Poinciana APT 104, Lake Worth, FL 33467Off Market
A local agent can set up tours, give advice and negotiate with sellers.
A local lender can help you make sure your offer is ready when you are.
Similar homes
- $199,0002 bd2 ba1k sqftNorwalk, Greenacres, FL 33467For Sale
 MLS ID #R11164942, Linda Barnaby, United Realty Group, Inc. BeachesMLS
 - $215,0002 bd2 ba1.1k sqft15, Greenacres, FL 33467For Sale
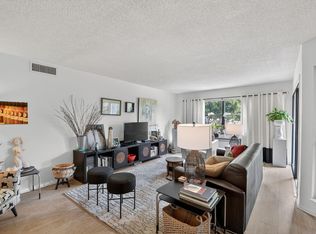 MLS ID #B26038754, Susan Jane Johnson, Illustrated Properties LLC (Co. BeachesMLS
 - $188,0002 bd2 ba1.1k sqft2 - Kendall, Lake Worth, FL 33467For Sale
 MLS ID #B26001162, Linda Barnaby, United Realty Group, Inc. BeachesMLS
 - $194,0003 bd2 ba1.2k sqft4838 Esedra Court #206, Lake Worth, FL 33467For Sale
 MLS ID #R11169274, Jeffrey L Tricoli PA, KW Reserve Palm Beach. BeachesMLS
 - $199,9002 bd2 ba1.3k sqft7855 Willow Spring Drive #725, Lake Worth, FL 33467For SaleMLS ID #B26008182, Albert Stepniak, Coldwell Banker Realty. BeachesMLS
- $210,0002 bd2 ba978 sqft4272, Lake Worth, FL 33467For SaleMLS ID #F10549088, Maria B Ferreira, United Realty Group Inc. BeachesMLS
- $175,0002 bd2 ba1.2k sqft3227 Perimeter Drive, Greenacres, FL 33467For SaleMLS ID #R11148498, Brian Clark C Boles, RE/MAX Services. BeachesMLS
- $169,0002 bd2 ba1k sqft3212 Strawflower Way #218, Lake Worth, FL 33467For SaleMLS ID #B26048937, James Scuttina, Scuttina Signature Real Estate Group, LLC. BeachesMLS
- $155,0002 bd2 ba1k sqft3186 VIA POINCIANA #114, Lake Worth, FL 33467For SaleMLS ID #B26053264, Roseline Abreu, The Keyes Company (Tequesta). BeachesMLS
- $175,0002 bd2 ba1k sqft812 Sky Pine Way #G1, Greenacres, FL 33415For SaleMLS ID #B26018775, Robert Ferrer Jr., LAER Realty Partners Bowen/Wellington. BeachesMLS
- $129,9992 bd2 ba1.2k sqft3326 ARCARA Way #307, Lake Worth, FL 33467For SaleMLS ID #B26053586, Jeffrey L Tricoli PA, KW Reserve Palm Beach. BeachesMLS
- $154,9002 bd2 ba1k sqft3146 Via Poinciana #307, Lake Worth, FL 33467For SaleMLS ID #B26038386, Noah Rosenthal, One Sotheby's International Realty. BeachesMLS
- $199,0002 bd2 ba924 sqft207 Pine Hov Circle #D2, Greenacres, FL 33463For SaleMLS ID #B26031570, Alyssa Russo, Coldwell Banker Realty /Delray Beach. BeachesMLS
- $190,0002 bd2 ba1.1k sqft815 Sky Pine Way #B1, Greenacres, FL 33415For SaleMLS ID #R11131880, Charles Hank Schultz, Scuttina Signature Real Estate Group, LLC. BeachesMLS
- $199,9003 bd2 ba1.2k sqft5418 Firenze Drive #F, Boynton Beach, FL 33437For SaleMLS ID #B26029216, Karen Brill, The Keyes Company. BeachesMLS
- $199,9002 bd2 ba1.1k sqft2651 Boundbrook Boulevard #110, West Palm Beach, FL 33461For SaleMLS ID #B26028840, Maria Abreu Proenza, CGI Realty. BeachesMLS
- $150,0002 bd2 ba920 sqft108, Greenacres, FL 33463For SaleMLS ID #B26059482, Robert Ferrer Jr., LAER Realty Partners Bowen/Wellington. BeachesMLS
- $220,0003 bd2 ba1.3k sqft10939 Roebelini Palm Court #A, Boynton Beach, FL 33437For SaleMLS ID #B26033560, Ted Struhl, Compass Florida LLC. BeachesMLS
- $215,0002 bd2 ba1.4k sqft5585 Munsel Lane #102, Boynton Beach, FL 33437For SaleMLS ID #B26051242, Melissa Donnahoe, Royal Empire Realty Powered By Sellstate. BeachesMLS
- $130,0002 bd2 ba920 sqft108, Greenacres, FL 33463For SaleMLS ID #B26059524, Robert Ferrer Jr., LAER Realty Partners Bowen/Wellington. BeachesMLS
