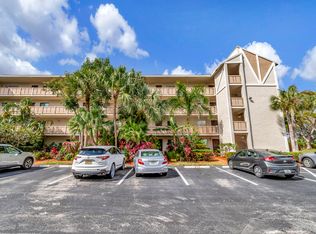
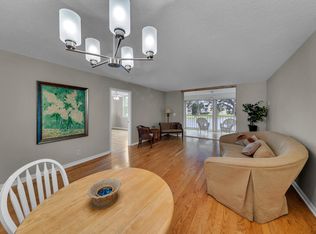
Step into this 2 bed/2 bath condo on 2nd Floor of 2-story Building H. Just a stones' throw to the Clubhouse and heated pool. Updated electric panel, Washer/Dryer in unit; Accordion Hurricane Shutters and Hurricane Impact Windows. This unit has been meticulously kept with a distinct pride in ownership. Kitchen remodeled with a contemporary flair. Tile floors and bedroom carpeting. Unit is move-in ready. Can be purchased with or without furnishings. Front Door Parking. Beautiful, serene garden balcony view. STATE OF THE ART CLUBHOUSE with RESORT STYLE HEATED POOL & SPA. Gated Entry. Mere miles to the beach and Downtown Delray. In proximity to Delray Market Place, Turnpike, Shops, Restaurants, Starbucks, Library, Kosher Market, Walk to Shul, Publix, Movies, Turnpike. 55+ Adult Community. Owner Occupied; yet, very easy to show. Same day ok! Call LA.
For sale
$150,000
6600 S Oriole Boulevard, Delray Beach, FL 33446
2beds
1,005sqft
:
Get pre-qualified$1,983/mo
Condominium
Built in 1980
-- sqft lot
$140,800 Zestimate®
$149/sqft
$918/mo HOA
What's special
Gated entryBedroom carpetingTile floorsUpdated electric panelAccordion hurricane shuttersHurricane impact windows
- 25 days |
- 830 |
- 13 |
Zillow last checked:
Listing updated:
Listed by:
Susan Siegel 561-261-5957,
Siegel Real Estate LLC,
Aaron Siegel 561-665-6500,
Siegel Real Estate LLC
Source: BeachesMLS,MLS#: B26048793 Originating MLS: BeachesMLS
Originating MLS: BeachesMLSFacts & features
Interior
Bedrooms & bathrooms
- Bedrooms: 2
- Bathrooms: 2
- Full bathrooms: 2
- Main level bathrooms: 2
- Main level bedrooms: 2
Primary bedroom
- Level: Main
- Area: 224
- Dimensions: 16 X 14
Bedroom 2
- Level: Main
- Area: 132
- Dimensions: 12 X 11
Florida room
- Level: Main
- Area: 198
- Dimensions: 22 X 9
Kitchen
- Level: Main
- Area: 140
- Dimensions: 14 X 10
Living room
- Level: Main
- Area: 322
- Dimensions: 23 X 14
Heating
- Central, Electric, Individual
Cooling
- Central Air, Electric
Appliances
- Included: Dryer, Dishwasher, Electric Range, Electric Water Heater, Disposal, Microwave, Refrigerator, Water Heater, Washer
- Laundry: Inside, In Kitchen, Washer Dryer Install Allowed
Features
- Entrance Foyer, Eat-in Kitchen, Living/Dining Room, Multiple En Suite Bathrooms, Storage, Stacked Bedrooms, Tub Shower, Walk-In Closet(s)
- Flooring: Carpet, Ceramic Tile
- Windows: Blinds
- Has fireplace: No
Interior area
- Total structure area: 1,005
- Total interior livable area: 1,005 sqft
Video & virtual tour
Property
Parking
- Total spaces: 1
- Parking features: Assigned, Guest
Accessibility
- Accessibility features: None
Features
- Levels: One
- Stories: 1
- Entry location: 2nd Floor
- Patio & porch: Covered, Screened, Balcony
- Exterior features: Balcony, Outdoor Living Area, Storage
- Pool features: Association, Heated
- Fencing: None
- Has view: Yes
- View description: Garden
- Waterfront features: None
Lot
- Features: Cul-De-Sac, Sprinklers Automatic
Details
- Parcel number: 00424616030082050
- Zoning: R
- Special conditions: Standard,Listed As-Is
Construction
Type & style
- Home type: Condo
- Property subtype: Condominium
Materials
- Block
Condition
- Resale
- New construction: No
- Year built: 1980
Utilities & green energy
- Electric: Circuit Breakers
- Sewer: Public Sewer
- Water: Public
- Utilities for property: Cable Connected, Electricity Connected, Sewer Connected, Water Connected
Community & HOA
Community
- Features: Gated, Property Manager On-Site
- Security: Closed Circuit Camera(s), Gated Community, Security Lights
- Senior community: Yes
- Subdivision: Villages of Oriole
HOA
- Has HOA: Yes
- Amenities included: Billiard Room, Bike Storage, Clubhouse, Fitness Center, Maintenance Grounds, Gated, Library, Management, Maintenance, Pool, Parking, Recreation Facilities, Spa/Hot Tub, Security, Trail(s)
- Services included: Cable TV, Maintenance Grounds, Pest Control, Pool(s), Recreation Facilities, Reserve Fund, Sewer, Security, Trash, Water, Internet
- HOA fee: $918 monthly
- HOA name: Deauville Village
- HOA phone: 561-499-8078
Location
- Region: Delray Beach
Financial & listing details
- Price per square foot: $149/sqft
- Annual tax amount: $454
- Date on market: 7/5/2026
- Listing terms: Cash,Conventional
- Electric utility on property: Yes
- Road surface type: Paved
Estimated market value
$140,800
$134,000 - $148,000
$2,102/mo
Price history
| Date | Event | Price |
|---|---|---|
| 7/5/2026 | Listed for sale | $150,000$149/sqft |
Source:  BeachesMLS #B26048793 Report a problem BeachesMLS #B26048793 Report a problem | ||
Public tax history
Tax history is unavailable.
Monthly payment
Est. payment
Payment breakdown
Explore the cost of this home by adjusting the details. Changes won't be saved.Climate risks
Neighborhood: Villages of Oriole
Nearby schools
GreatSchools rating
- 5/10Hagen Road Elementary SchoolGrades: PK-5Distance: 4.2 mi
- 3/10Carver Middle SchoolGrades: 6-8Distance: 2.7 mi
- 8/10Spanish River Community High SchoolGrades: PK,6-12Distance: 4.1 mi
Schools provided by the listing agent
- Elementary: Hagen Road
- Middle: Carver Community
- High: Spanish River
Source: BeachesMLS. This data may not be complete. We recommend contacting the local school district to confirm school assignments for this home.
- $140,0002 bd2 ba1k sqft14701 Cumberland Dr #3060, Delray Beach, FL 33446For Sale
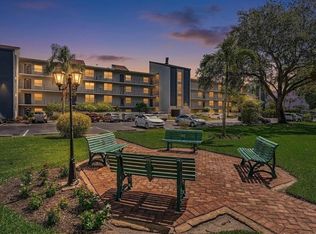
- $199,0002 bd2 ba1k sqft14773 Cumberland Dr #3010, Delray Beach, FL 33446For Sale
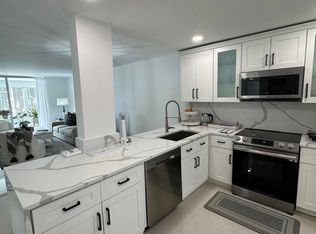
- $225,0002 bd2 ba1k sqft6675 S Oriole Blvd #3060, Delray Beach, FL 33446For Sale
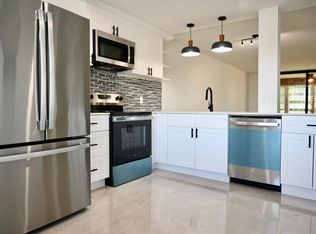
- $110,0001 bd2 ba912 sqft6675 S Oriole Blvd #4040, Delray Beach, FL 33446For Sale

- $249,0002 bd2 ba1k sqft14849 Cumberland Dr #1060, Delray Beach, FL 33446For Sale
- $155,0002 bd2 ba1k sqft6650 Oriole Blvd #1030, Delray Beach, FL 33446For Sale
- $89,0002 bd2 ba1k sqft14701 Cumberland Dr #PENTHOUSE 4060, Delray Beach, FL 33446For Sale
- $105,0002 bd2 ba1k sqft14723 Cumberland Dr APT 205, Delray Beach, FL 33446Sold
A local agent can set up tours, give advice and negotiate with sellers.
Similar homes
- $170,0002 bd2 ba1k sqftBuilding Nr 25, Delray Beach, FL 33446For Sale

 MLS ID #B26056726, Roman Tryndus, United Realty Group Inc. BeachesMLS
 - $160,0002 bd2 ba1k sqft10 Willowbrook #205, Delray Beach, FL 33446For Sale
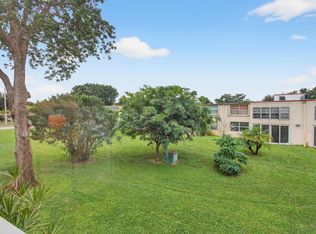 MLS ID #R11156731, Sharon M Poole, Coastal Realty Online. BeachesMLS
 - $145,0002 bd2 ba1k sqft2, Delray Beach, FL 33446For Sale
 MLS ID #R11163705, Paul Jay Saperstein, EXP Realty LLC. BeachesMLS
 - $145,0002 bd2 ba1k sqft14623 Bonaire Boulevard #203, Delray Beach, FL 33446For Sale
 MLS ID #R11100100, Valerie Jean Kozak, Balistreri Real Estate Inc. BeachesMLS
 - $190,0002 bd2 ba1k sqft11, Delray Beach, FL 33446For SaleMLS ID #B26048892, Julia Amsterdam, Coldwell Banker Realty /Delray Beach. BeachesMLS
- $199,0002 bd2 ba1k sqft18 Willowbrook Lane #103, Delray Beach, FL 33446For SaleMLS ID #B26018214, Sharon M Poole, Coastal Realty Online. BeachesMLS
- $125,0002 bd2 ba1k sqft#5, Delray Beach, FL 33446For SaleMLS ID #B26003588, Rokhel Shimunov, ROARING LIONS REALTY, LLC. BeachesMLS
- $109,0002 bd2 ba925 sqft33 Abbey Lane #207, Delray Beach, FL 33446For SaleMLS ID #R11166806, Carmen Zeno, LPT Realty LLC. BeachesMLS
- $110,0002 bd2 ba1k sqft14701 Cumberland Drive #1080, Delray Beach, FL 33446For SaleMLS ID #R11155375, Paul Jay Saperstein, EXP Realty LLC. BeachesMLS
- $144,9002 bd2 ba907 sqft755 Normandy P, Delray Beach, FL 33484For SaleMLS ID #B26023625, Casey Doran Heatherly, LPT Realty, LLC. BeachesMLS
- $148,0002 bd2 ba1.1k sqft1610 NW 18th Avenue #96d, Delray Beach, FL 33445For SaleMLS ID #B26022323, Lauren J Lispi, RE/MAX Select Group. BeachesMLS
- $139,9002 bd2 ba1.1k sqft13837 Via Flora #E, Delray Beach, FL 33484For SaleMLS ID #B26037963, Joyce M. Bertagna, RE/MAX Ocean Properties. BeachesMLS
- $135,0002 bd2 ba900 sqft15072 Ashland Place #136, Delray Beach, FL 33484For SaleMLS ID #R11118372, Janet M McKenna, Beach Effect Real Estate. BeachesMLS
- $159,0002 bd2 ba1.2k sqft10173, Boynton Beach, FL 33437For SaleMLS ID #B26036406, Diane Gray, The Keyes Company. BeachesMLS
- $130,0002 bd2 ba907 sqft3 Normandy A, Delray Beach, FL 33484For SaleMLS ID #B26001153, Paul Jay Saperstein, EXP Realty LLC. BeachesMLS
- $170,0002 bd2 ba902 sqft743 Burgundy P, Delray Beach, FL 33484For SaleMLS ID #R11162697, Brian Clark C Boles, RE/MAX Services. BeachesMLS
- $120,0002 bd2 ba940 sqft15496 Lakes Of Delray Boulevard #206, Delray Beach, FL 33484For SaleMLS ID #B26016583, Gina Beth Massey, The Keyes Company. BeachesMLS
- $119,9002 bd2 ba907 sqftNormandy K, Delray Beach, FL 33484For SaleMLS ID #B26032375, Patricia E Swass, RE/MAX Direct. BeachesMLS
- $155,9002 bd2 ba1.1k sqft5947 Parkwalk Drive, Boynton Beach, FL 33472For SaleMLS ID #B26050152, Barbara E Lofaro, Signature Int'l Premier Properties. BeachesMLS
- $109,9002 bd2 ba907 sqftNormandy T, Delray Beach, FL 33484For SaleMLS ID #B26046129, Rachel Kovalsky, Compass Florida LLC. BeachesMLS
