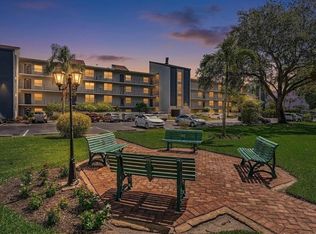
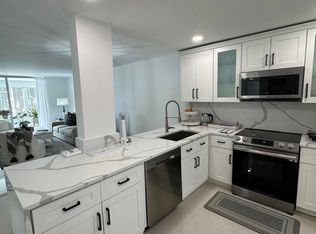
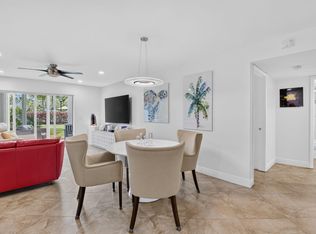
FINANCING AVAILABLE! Seller willing to assist with closing costs or an interest rate buydown. Completely remodeled 2BR/2BA that's truly move-in ready! Features brand-new GE stainless steel appliances, custom cabinetry, porcelain tile flooring throughout, recessed LED lighting, modern interior doors, designer vanities, tankless water heater, full-size washer & dryer, and high-end finishes throughout. Enjoy resort-style living in a financially stable, well-maintained community with brand-new elevators and a spectacular newly renovated clubhouse featuring a fitness center, ballroom, library, card & game rooms, resort-style pool, hot tub, and more. HOA includes insurance, water, cable, sewer, trash, and all amenities. Exceptional value, low-maintenance living. Schedule your showing!
For sale
Price cut: $4K (7/22)
$225,000
6675 S Oriole Boulevard #3060, Delray Beach, FL 33446
2beds
1,044sqft
:
Get pre-qualified$2,617/mo
Condominium
Built in 1980
-- sqft lot
$-- Zestimate®
$216/sqft
$1,067/mo HOA
What's special
Resort-style poolHot tubSpectacular newly renovated clubhouseHigh-end finishes throughoutCustom cabinetryModern interior doorsFull-size washer and dryer
- 19 days |
- 431 |
- 16 |
Zillow last checked:
Listing updated:
Listed by:
David Calderon 954-670-4530,
Real - ativity,
Sean Strahler 412-897-0023,
Real - ativity
Source: BeachesMLS,MLS#: B26055204 Originating MLS: BeachesMLS
Originating MLS: BeachesMLSFacts & features
Interior
Bedrooms & bathrooms
- Bedrooms: 2
- Bathrooms: 2
- Full bathrooms: 2
- Main level bathrooms: 2
- Main level bedrooms: 2
Primary bedroom
- Level: Main
- Area: 196
- Dimensions: 14 X 14
Kitchen
- Level: Main
- Area: 156
- Dimensions: 13 X 12
Living room
- Level: Main
- Area: 392
- Dimensions: 28 X 14
Heating
- Central
Cooling
- Central Air, Ceiling Fan(s)
Appliances
- Included: Dryer, Dishwasher, Electric Range, Disposal, Microwave, Range, Refrigerator, Tankless Water Heater, Water Heater, Washer
- Laundry: In Unit, Washer Dryer Install Allowed
Features
- Built-in Features, Bathtub, Split Bedrooms, Soaking Tub, Separate Shower, Walk-In Closet(s)
- Flooring: Concrete, Ceramic Tile
- Has fireplace: No
Interior area
- Total structure area: 1,305
- Total interior livable area: 1,044 sqft
Video & virtual tour
Property
Parking
- Total spaces: 1
- Parking features: Assigned
- Uncovered spaces: 1
Accessibility
- Accessibility features: None
Features
- Stories: 4
- Patio & porch: Glass Enclosed, Porch, Screened
- Exterior features: Outdoor Living Area, Porch
- Pool features: Association
- Has view: Yes
- View description: Other, Water
- Has water view: Yes
- Water view: Water
Details
- Parcel number: 00424616030063060
- Zoning: 04 / CONDOMINIU
- Special conditions: Standard
Construction
Type & style
- Home type: Condo
- Property subtype: Condominium
Materials
- Block
- Roof: Flat
Condition
- Resale
- New construction: No
- Year built: 1980
Utilities & green energy
- Sewer: Public Sewer
- Water: Public
- Utilities for property: Cable Available, Sewer Available, Water Available
Community & HOA
Community
- Features: Gated
- Security: Secured Garage/Parking, Gated Community, Smoke Detector(s)
- Senior community: Yes
- Subdivision: VILLAGES OF ORIOLE DEAUVILLE CONDO
HOA
- Has HOA: Yes
- Amenities included: Bocce Court, Clubhouse, Elevator(s), Fitness Center, Pool, Spa/Hot Tub, Security, Trail(s)
- Services included: Cable TV, Insurance, Sewer, Trash, Water
- HOA fee: $1,067 monthly
- HOA phone: 561-499-8078
Location
- Region: Delray Beach
Financial & listing details
- Price per square foot: $216/sqft
- Tax assessed value: $108,874
- Annual tax amount: $2,035
- Date on market: 7/22/2026
- Cumulative days on market: 190 days
- Listing terms: Cash,Conventional
Estimated market value
Not available
Estimated sales range
Not available
Not available
Price history
| Date | Event | Price |
|---|---|---|
| 7/22/2026 | Price change | $225,000-1.7%$216/sqft |
Source:  BeachesMLS #B26055204 Report a problem BeachesMLS #B26055204 Report a problem | ||
| 5/27/2026 | Price change | $229,000-2.1%$219/sqft |
Source: BeachesMLS #R11154311 Report a problem | ||
| 5/6/2026 | Price change | $234,000-2.1%$224/sqft |
Source: BeachesMLS #R11154311 Report a problem | ||
| 3/10/2026 | Price change | $239,000-5.9%$229/sqft |
Source: BeachesMLS #R11154311 Report a problem | ||
| 1/14/2026 | Price change | $254,000-5.6%$243/sqft |
Source: BeachesMLS #RX-11154311 Report a problem | ||
| 12/2/2025 | Listed for sale | $269,000+169%$258/sqft |
Source: BeachesMLS #F10539162 Report a problem | ||
| 9/23/2024 | Sold | $100,000-4.8%$96/sqft |
Source: BeachesMLS #R10985297 Report a problem | ||
| 5/7/2024 | Listed for sale | $105,000-8.7%$101/sqft |
Source: BeachesMLS #RX-10985297 Report a problem | ||
| 5/4/2024 | Listing removed | -- |
Source: BeachesMLS #RX-10933505 Report a problem | ||
| 4/8/2024 | Price change | $115,000-8%$110/sqft |
Source: BeachesMLS #RX-10933505 Report a problem | ||
| 2/22/2024 | Price change | $125,000-7.4%$120/sqft |
Source: BeachesMLS #RX-10933505 Report a problem | ||
| 1/15/2024 | Price change | $135,000-15.1%$129/sqft |
Source: BeachesMLS #RX-10933505 Report a problem | ||
| 11/27/2023 | Price change | $159,000-6.5%$152/sqft |
Source: BeachesMLS #RX-10933505 Report a problem | ||
| 11/5/2023 | Listed for sale | $170,000$163/sqft |
Source: BeachesMLS #RX-10933505 Report a problem | ||
Public tax history
| Year | Property taxes | Tax assessment |
|---|---|---|
| 2025 | $2,035 +99.5% | $108,874 +24.7% |
| 2024 | $1,020 +4.2% | $87,304 +3% |
| 2023 | $979 +2.8% | $84,761 +3% |
| 2022 | $952 +3.4% | $82,292 +3% |
| 2021 | $921 +1.6% | $79,895 +1.4% |
| 2020 | $907 -3% | $78,792 -1.1% |
| 2019 | $935 | $79,686 +1.9% |
| 2018 | $935 +4.3% | $78,200 -1.3% |
| 2017 | $896 -44.6% | $79,200 +97.9% |
| 2016 | $1,619 +229.3% | $40,025 +0.7% |
| 2015 | $492 -0.1% | $39,747 +0.8% |
| 2014 | $492 +3% | $39,432 +1.5% |
| 2013 | $478 +4.5% | $38,849 +1.7% |
| 2012 | $457 -1.2% | $38,200 |
| 2011 | $463 -19.8% | $38,200 -13.6% |
| 2010 | $577 +3.6% | $44,200 -1.1% |
| 2009 | $557 +2.5% | $44,700 -4.6% |
| 2008 | $543 +10.3% | $46,835 +3% |
| 2007 | $492 -1% | $45,471 +2.5% |
| 2006 | $497 | $44,362 +3% |
| 2005 | -- | $43,070 +3% |
| 2004 | $169 +24.4% | $41,816 +1.9% |
| 2003 | $136 -67.7% | $41,036 +2.4% |
| 2002 | $422 +2.4% | $40,074 +1.6% |
| 2001 | $412 +7.4% | $39,443 +3% |
| 2000 | $383 +66.7% | $38,294 -3.5% |
| 1999 | $230 | $39,700 |
Find assessor info on the county website
Monthly payment
Est. payment
Payment breakdown
Explore the cost of this home by adjusting the details. Changes won't be saved.Climate risks
Neighborhood: Villages of Oriole
Nearby schools
GreatSchools rating
- 5/10Hagen Road Elementary SchoolGrades: PK-5Distance: 4.2 mi
- 3/10Carver Middle SchoolGrades: 6-8Distance: 2.7 mi
- 8/10Spanish River Community High SchoolGrades: PK,6-12Distance: 4.1 mi
Schools provided by the listing agent
- Elementary: Hagen Road
- Middle: Carver Community
- High: Spanish River
Source: BeachesMLS. This data may not be complete. We recommend contacting the local school district to confirm school assignments for this home.
- $140,0002 bd2 ba1k sqft14701 Cumberland Dr #3060, Delray Beach, FL 33446Pending
- $199,0002 bd2 ba1k sqft14773 Cumberland Dr #3010, Delray Beach, FL 33446For Sale
- $249,0002 bd2 ba1k sqft14849 Cumberland Dr #1060, Delray Beach, FL 33446For Sale
- $150,0002 bd2 ba1k sqft6600 S Oriole Blvd, Delray Beach, FL 33446For Sale

- $155,0002 bd2 ba1k sqft6650 Oriole Blvd #1030, Delray Beach, FL 33446For Sale
- $89,0002 bd2 ba1k sqft14701 Cumberland Dr #PENTHOUSE 4060, Delray Beach, FL 33446For Sale
- $105,0002 bd2 ba1k sqft14723 Cumberland Dr APT 205, Delray Beach, FL 33446Sold
- $2,1001 bd2 ba912 sqft14849 Cumberland Dr #1040, Delray Beach, FL 33446For Rent
A local agent can set up tours, give advice and negotiate with sellers.
Similar homes
- $199,0002 bd2 ba1k sqft14773 Cumberland Drive #3010, Delray Beach, FL 33446For Sale
 MLS ID #B26039088, Roque Acevedo, One Team Realty. BeachesMLS
 - $169,0002 bd2 ba988 sqftseville A, Delray Beach, FL 33446For Sale
 MLS ID #B26008979, Gislaine Diniz, VantaSure Realty LLC. BeachesMLS
 - $258,9302 bd2 ba1k sqftM, Delray Beach, FL 33446For Sale
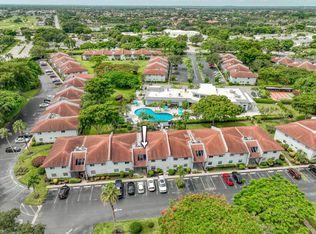 MLS ID #R11147163, Alexander Padron, Echo Fine Properties. BeachesMLS
 - $199,0002 bd2 ba880 sqft244 Monaco F, Delray Beach, FL 33446For Sale
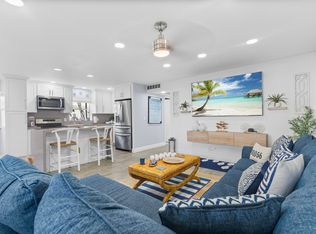 MLS ID #R11122441, Clint Ellis, Keller Williams Realty Boca Raton. BeachesMLS
 - $225,0002 bd2 ba1.1k sqftBuilding F, Delray Beach, FL 33484For SaleMLS ID #B26045849, Christina M Riccobono, Douglas Elliman. BeachesMLS
- $189,0002 bd2 ba883 sqft356 Brittany H #356, Delray Beach, FL 33446For SaleMLS ID #F10520822, Vincent J Ruffino, Blue Realty Team, LLC. BeachesMLS
- $145,0002 bd2 ba852 sqft7547 S Oriole Boulevard #101, Delray Beach, FL 33446For SaleMLS ID #B26041625, Heather Bessen, United Realty Group, Inc. BeachesMLS
- $148,0002 bd2 ba880 sqftJ, Delray Beach, FL 33446For SaleMLS ID #B26055239, Maria Tamas, Coldwell Banker Realty /Delray Beach. BeachesMLS
- $215,0002 bd2 ba1.1k sqft2825 SW 13th Street #204, Delray Beach, FL 33445For SaleMLS ID #B26006890, Ralph M Harvey, LISTWITHFREEDOM.COM. BeachesMLS
- $219,9002 bd2 ba1.1k sqft714, Delray Beach, FL 33445For SaleMLS ID #B26047733, Maryann T Corona, CENTURY 21 Tenace Realty. BeachesMLS
- $278,0002 bd2 ba1.3k sqft6193 Pointe Regal Circle #306, Delray Beach, FL 33484For SaleMLS ID #B26059136, Rashel Plean, LoKation. BeachesMLS
- $249,0002 bd2 ba1.4k sqft5160 Petal Place #D, Delray Beach, FL 33484For SaleMLS ID #R11167696, Jack Paul Daniel Hasson, Sotheby's Intl. Realty, Inc.. BeachesMLS
- $268,9002 bd2 ba1k sqft53 Piedmont B, Delray Beach, FL 33484For SaleMLS ID #B26036553, Clint Ellis, Keller Williams Realty Boca Raton. BeachesMLS
- $264,0002 bd2 ba1k sqft13725 Flora Place #C, Delray Beach, FL 33484For SaleMLS ID #B26044831, Bettina Mamone, Coldwell Banker Realty /Delray Beach. BeachesMLS
- $188,9002 bd2 ba1.1k sqft49, Delray Beach, FL 33445For SaleMLS ID #B26039441, Christopher Adair, United Realty Group, Inc. BeachesMLS
- $265,0002 bd2 ba1.1k sqft67, Delray Beach, FL 33445For SaleMLS ID #B26014354, Ricardo H Dos Anjos, Compass Florida LLC. BeachesMLS
- $175,0002 bd2 ba910 sqftH, Delray Beach, FL 33484For SaleMLS ID #B26047709, Pamela M Halberg, Signature Int'l Premier Properties. BeachesMLS
- $264,9002 bd2 ba1k sqft13602 Via Flora Apt C, Delray Beach, FL 33484For SaleMLS ID #R11143370, Elcir Rocha, LoKation. BeachesMLS
- $149,9002 bd2 ba880 sqft429 Flanders I, Delray Beach, FL 33484For SaleMLS ID #B26047420, Rokhel Shimunov, ROARING LIONS REALTY, LLC. BeachesMLS
- $280,0001 bd1 ba729 sqftLavers Resort and Racquet Club, Delray Beach, FL 33444For SaleMLS ID #B26060302, Jill Rahbani, The Keyes Company. BeachesMLS
