Experience waterfront living in this beautifully reimagined third-floor residence in Huntington Pointe. This 2-bedroom, 2-bath condo offers 1,339 square feet of bright, modern living space and serene lake views. Features include an open-concept kitchen, redesigned baths, new flooring, appliances, A/C, ductwork, electrical panel, water heater, insulation, and an in-unit washer and dryer. Relax year-round on the enclosed waterfront patio. The building also features a new 2026 roof. Huntington Pointe is a desirable 55+ gated community offering a magnificent clubhouse, theater, café, fitness center, indoor and outdoor pools, pickleball, tennis, bocce, clubs, and entertainment—all the lifestyle and amenities of a country club community without the country club fees.
For sale
$278,000
6193 Pointe Regal Circle #306, Delray Beach, FL 33484
2beds
1,339sqft
Condominium
Built in 1990
-- sqft lot
$259,700 Zestimate®
$208/sqft
$1,029/mo HOA
What's special
- 73 days
- 108
- 2
Zillow last checked:
Listing updated:
Listed by:
Rashel Plean 732-682-0918,
LoKation,
Douglas N Plean 561-235-6860,
LoKation
Source: BeachesMLS,MLS#: B26059136 Originating MLS: BeachesMLS
Originating MLS: BeachesMLSFacts & features
Interior
Bedrooms & bathrooms
- Bedrooms: 2
- Bathrooms: 2
- Full bathrooms: 2
- Main level bathrooms: 2
- Main level bedrooms: 2
Primary bedroom
- Level: Main
- Area: 224
- Dimensions: 14 X 16
Primary bedroom
- Level: Main
- Area: 224
- Dimensions: 14 X 16
Primary bedroom
- Level: Main
- Area: 224
- Dimensions: 14 X 16
Kitchen
- Level: Main
- Area: 117
- Dimensions: 9 X 13
Kitchen
- Level: Main
- Area: 117
- Dimensions: 9 X 13
Kitchen
- Level: Main
- Area: 117
- Dimensions: 9 X 13
Living room
- Level: Main
- Area: 224
- Dimensions: 14 X 16
Living room
- Level: Main
- Area: 224
- Dimensions: 14 X 16
Living room
- Level: Main
- Area: 224
- Dimensions: 14 X 16
Heating
- Central, Electric, Individual
Cooling
- Central Air, Ceiling Fan(s), Electric
Appliances
- Included: Dryer, Dishwasher, Electric Range, Microwave, Oven, Refrigerator, Washer
- Laundry: In Unit, Washer Dryer Install Allowed
Features
- Built-in Features, Entrance Foyer, Elevator, Kitchen/Dining Combo, Living/Dining Room, Multiple Primary Suites, Pantry, Split Bedrooms, Storage, Separate Shower, Walk-In Closet(s)
- Flooring: Carpet, Vinyl
- Windows: Storm Window(s)
- Has fireplace: No
Interior area
- Total structure area: 1,339
- Total interior livable area: 1,339 sqft
Video & virtual tour
Property
Parking
- Total spaces: 2
- Parking features: Assigned, Guest
- Uncovered spaces: 2
Accessibility
- Accessibility features: None
Features
- Levels: One
- Stories: 1
- Entry location: Entry Level Living Area Y
- Patio & porch: Covered, Glass Enclosed, Patio
- Exterior features: None, Outdoor Living Area, Storage, Tennis Court(s)
- Pool features: Association, Heated
- Has view: Yes
- View description: Lake, Water
- Has water view: Yes
- Water view: Lake,Water
- Waterfront features: Lake Front
Details
- Additional structures: Storage
- Parcel number: 00424615291223060
- Zoning: RH
- Special conditions: Standard
Construction
Type & style
- Home type: Condo
- Property subtype: Condominium
Materials
- CBS (Concrete Block Structure), Block
- Roof: Barrel
Condition
- Resale
- New construction: No
- Year built: 1990
Utilities & green energy
- Sewer: Public Sewer
- Water: Public
- Utilities for property: Cable Available, Electricity Available, Sewer Available, Water Available
Community & HOA
Community
- Features: Gated, Property Manager On-Site, Sidewalks
- Security: Carbon Monoxide Detector(s), Gated with Guard, Gated Community, Security Guard
- Senior community: Yes
- Subdivision: HUNTINGTON POINTE
HOA
- Has HOA: Yes
- Amenities included: Bocce Court, Billiard Room, Clubhouse, Fitness Center, Gated, Indoor Pool, Management, Maintenance, Pickleball, Pool, Parking, Recreation Facilities, Restaurant, Shuffleboard Court, Sauna, Spa/Hot Tub, Security, Storage, Sidewalks, Tennis Court(s), Elevator(s)
- Services included: Common Areas, Cable TV, Insurance, Maintenance Grounds, Maintenance Structure, Pool(s), Recreation Facilities, Reserve Fund, Roof, Sewer, Security, Trash, Water, Internet
- HOA fee: $1,029 monthly
- HOA phone: 561-359-3281
- Second HOA name: Huntington Pointe
Location
- Region: Delray Beach
Financial & listing details
- Price per square foot: $208/sqft
- Tax assessed value: $175,604
- Annual tax amount: $3,170
- Date on market: 8/1/2026
- Cumulative days on market: 269 days
- Listing terms: Cash,Conventional
- Electric utility on property: Yes
- Road surface type: Asphalt, Paved
Estimated market value
$259,700
$247,000 - $273,000
$3,211/mo
Price history
| Date | Event | Price |
|---|---|---|
| 8/1/2026 | Listed for sale | $278,000-0.4%$208/sqft |
Source:  BeachesMLS #B26059136 Report a problem BeachesMLS #B26059136 Report a problem | ||
| 8/1/2026 | Listing removed | $279,000$208/sqft |
Source: BeachesMLS #R11155398 Report a problem | ||
| 5/30/2026 | Price change | $279,000-3.5%$208/sqft |
Source: BeachesMLS #R11155398 Report a problem | ||
| 4/6/2026 | Price change | $289,000-3.3%$216/sqft |
Source: BeachesMLS #R11155398 Report a problem | ||
| 3/23/2026 | Price change | $299,000-3.5%$223/sqft |
Source: BeachesMLS #R11155398 Report a problem | ||
| 3/10/2026 | Price change | $309,995-3.1%$232/sqft |
Source: BeachesMLS #R11155398 Report a problem | ||
| 2/10/2026 | Price change | $319,995-3%$239/sqft |
Source: BeachesMLS #RX-11155398 Report a problem | ||
| 2/2/2026 | Price change | $329,995-2.9%$246/sqft |
Source: BeachesMLS #RX-11155398 Report a problem | ||
| 1/18/2026 | Listed for sale | $340,000+240.4%$254/sqft |
Source: BeachesMLS #RX-11155398 Report a problem | ||
| 5/22/2013 | Sold | $99,888$75/sqft |
Source: Public Record Report a problem | ||
| 2/12/2013 | Listed for sale | $99,888+14.2%$75/sqft |
Source: Charles Rutenberg Realty, LLC #F1224612 Report a problem | ||
| 10/23/2012 | Sold | $87,500-2.8%$65/sqft |
Source: BeachesMLS #R3304438 Report a problem | ||
| 9/22/2012 | Pending sale | $89,995$67/sqft |
Source: Iglesias International Realty #R3304438 Report a problem | ||
| 8/21/2012 | Listed for sale | $89,995+5.9%$67/sqft |
Source: Iglesias International Realty #R3304438 Report a problem | ||
| 8/17/2012 | Listing removed | $1,500$1/sqft |
Source: Iglesias International Realty #R3261510 Report a problem | ||
| 2/24/2012 | Listed for rent | $1,500-46.4%$1/sqft |
Source: Iglesias International Realty #R3261510 Report a problem | ||
| 9/26/2011 | Listing removed | $2,800$2/sqft |
Source: Iglesias International Realty #R3180549 Report a problem | ||
| 9/21/2011 | Listed for rent | $2,800+86.7%$2/sqft |
Source: Iglesias International Realty #R3180549 Report a problem | ||
| 3/9/2011 | Listed for rent | $1,500$1/sqft |
Source: Iglesias International Realty Report a problem | ||
| 3/29/2001 | Sold | $85,000$63/sqft |
Source: Public Record Report a problem | ||
Public tax history
| Year | Property taxes | Tax assessment |
|---|---|---|
| 2025 | $3,120 -5.6% | $175,604 -1.9% |
| 2024 | $3,305 +2.2% | $179,071 +10% |
| 2023 | $3,235 +11.7% | $162,792 +10% |
| 2022 | $2,895 +12.8% | $147,993 +10% |
| 2021 | $2,567 +2% | $134,539 +3.1% |
| 2020 | $2,516 +0.9% | $130,539 +2.3% |
| 2019 | $2,493 | $127,568 +4.9% |
| 2018 | $2,493 +6.6% | $121,568 |
| 2017 | $2,339 -0.9% | $121,568 +4% |
| 2016 | $2,360 -0.2% | $116,848 +10% |
| 2015 | $2,365 +15.6% | $106,225 +10% |
| 2014 | $2,046 +123.1% | $96,568 +26.1% |
| 2013 | $917 -43.5% | $76,568 +4.1% |
| 2012 | $1,623 -12.3% | $73,568 -12% |
| 2011 | $1,850 -5.3% | $83,568 -5.4% |
| 2010 | $1,954 -5.1% | $88,350 -9.8% |
| 2009 | $2,058 +1.8% | $98,000 -9.7% |
| 2008 | $2,022 -29.9% | $108,500 -33.2% |
| 2007 | $2,886 -24.7% | $162,500 -19.4% |
| 2006 | $3,832 | $201,560 +22.7% |
| 2005 | -- | $164,300 +32.2% |
| 2004 | $1,290 +848% | $124,300 +4.3% |
| 2003 | $136 -93.7% | $119,200 +16.3% |
| 2002 | $2,151 +48.4% | $102,500 +12.6% |
| 2001 | $1,449 +1.4% | $91,000 |
| 2000 | $1,429 +11.8% | $91,000 +0.6% |
| 1999 | $1,278 | $90,500 |
Find assessor info on the county website
Monthly payment
Est. payment
Payment breakdown
Explore the cost of this home by adjusting the details. Changes won't be saved.Climate risks
Neighborhood: Huntington Pointe
Nearby schools
Schools provided by the listing agent
- Elementary: Hagen Road
- Middle: Carver Community
- High: Spanish River
Source: BeachesMLS. This data may not be complete. We recommend contacting the local school district to confirm school assignments for this home.
- $340,0002 bd2 ba1.3k sqft6128 Kings Gate Cir, Delray Beach, FL 33484For Sale

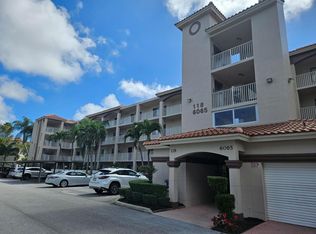
- $166,5002 bd2 ba1.3k sqft6065 Pointe Regal Cir APT 105, Delray Beach, FL 33484Sold
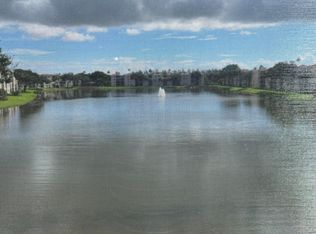
- $232,5002 bd2 ba1.3k sqft6269 Pointe Regal Cir APT 305, Delray Beach, FL 33484For Sale
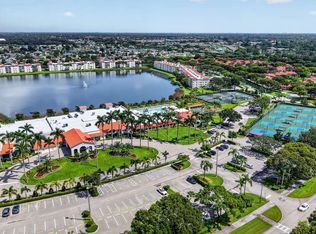
- $300,0002 bd2 ba1.3k sqft6269 Pointe Regal Cir APT 307, Delray Beach, FL 33484For Sale
Similar homes
- $274,9992 bd2 ba1.3k sqft14111 Royal Vista Drive #405, Delray Beach, FL 33484For Sale

 MLS ID #B26062640, Naomi Freeman, United Realty Group, Inc. BeachesMLS
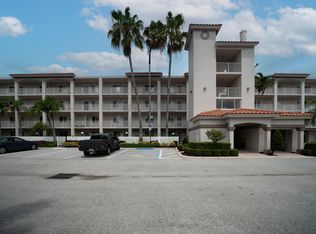
 - $249,0002 bd2 ba1.3k sqft123, Delray Beach, FL 33484For Sale
 MLS ID #B26059501, Marc S Jablon, New Harbor Realty Inc. BeachesMLS
 - $259,0002 bd2 ba1.3k sqft121, Delray Beach, FL 33484For Sale
 MLS ID #B26057835, Marni Zuckerman, Signature International Real E. BeachesMLS
 - $259,9002 bd2 ba1.3k sqft122, Delray Beach, FL 33484For Sale
 MLS ID #B26028390, Candice Pippa Palmer, LPT Realty, LLC. BeachesMLS
 - $239,9002 bd2 ba1.3k sqft127, Delray Beach, FL 33484For SaleMLS ID #B26043614, Karen S Corrigan, Keyes Company. BeachesMLS
- $299,0002 bd2 ba1.4k sqft125, Delray Beach, FL 33484For SaleMLS ID #B26034885, Paul Jay Saperstein, EXP Realty LLC. BeachesMLS
- $330,0002 bd2 ba1.4k sqft131, Delray Beach, FL 33484For SaleMLS ID #B26065163, Paul Jay Saperstein, EXP Realty LLC. BeachesMLS
- $214,9992 bd2 ba1.3k sqft117, Delray Beach, FL 33484For SaleMLS ID #B26071398, Marc S Jablon, New Harbor Realty Inc. BeachesMLS
- $319,9002 bd2 ba1.3k sqft6079 Millington Way, Delray Beach, FL 33484For SaleMLS ID #B26023281, Jeffrey D Viselman, Compass Florida LLC. BeachesMLS
- $250,0002 bd2 ba1.3k sqftWatersedge A, Delray Beach, FL 33484For SaleMLS ID #B26052062, Lynn Geist Taylor, Coldwell Banker Realty. BeachesMLS
- $265,0002 bd2 ba1.2k sqft6866 HUNTINGTON Lane #707, Delray Beach, FL 33446For SaleMLS ID #B26075377, Stacy Brown, Keller Williams Dedicated Professionals. BeachesMLS
- $245,0002 bd2 ba1.1k sqftG, Delray Beach, FL 33484For SaleMLS ID #B26050618, Efstathios Kakiousis, EXP Realty LLC. BeachesMLS
- $249,9002 bd2 ba1.2k sqft29, Delray Beach, FL 33446For SaleMLS ID #B26034712, Marina Fink, Preferred Realty. BeachesMLS
- $269,0002 bd2 ba1.2k sqft6866 Huntington Lane #602, Delray Beach, FL 33446For SaleMLS ID #B26030656, Greta Dean PA, Lang Realty/Delray Beach. BeachesMLS
- $368,0002 bd2 ba1.3k sqftHuntington Pointe, Delray Beach, FL 33484For SaleMLS ID #B26051143, Eleanor Elizabeth Capron, RE/MAX Direct. BeachesMLS
- $384,9002 bd2 ba1.5k sqft6427, Delray Beach, FL 33484For SaleMLS ID #B26076819, Ronald C Posner, Century 21 Stein Posner. BeachesMLS
- $340,0002 bd2 ba1.3k sqft62, Delray Beach, FL 33484For SaleMLS ID #B26056730, Karina Supovitz, Illustrated Properties. BeachesMLS
- $289,9002 bd2 ba1k sqft6936 Huntington Lane #302, Delray Beach, FL 33446For SaleMLS ID #B26023628, Ryan Christopher Apple, Ryan Apple Realty Group LLC. BeachesMLS
- $289,9992 bd2 ba1.1k sqft15035 Michelangelo Boulevard #303, Delray Beach, FL 33446For SaleMLS ID #B26049253, Curtis H Bennett, Coldwell Banker Realty. BeachesMLS
- $215,0002 bd2 ba1k sqftB, Delray Beach, FL 33484For SaleMLS ID #B26070680, Matthew Pustizzi, EXP Realty LLC. BeachesMLS
