Enjoy beautiful lake views from this spacious penthouse condo in the highly desirable Huntington Pointe community. Featuring 2 bedrooms, 2 full bathrooms, and a spacious den, this light-filled residence offers a versatile floor plan, generous living spaces, and an unbeatable location just steps from the clubhouse and amenities. The updated kitchen features new quartz countertops, new stainless steel appliances, soft-close cabinetry and drawers, updated fixtures, and thoughtful built-in storage with convenient pull-out shelving. New tile flooring flows through the kitchen and hallways, while extensive built-ins throughout the home provide exceptional storage. One of the home's standout features is the large covered and screened balcony overlooking the lake. Glass sliding doors allow the balcony to open to the interior, creating an extension of the living space that's perfect for relaxing, entertaining, or simply taking in the peaceful water views. New tile flooring completes the balcony. The primary suite features a large custom walk-in closet with extensive built-in shelving and an en-suite bathroom with an updated shower. The second bedroom is complemented by a full guest bathroom that has also been updated and features a soft-close vanity. The spacious den adds valuable flexibility and is ideal for a home office, TV room, hobby space, or additional guest area. A full-size washer and dryer are conveniently located inside the unit in a dedicated laundry closet, with the dryer replaced approximately two years ago. Additional improvements include A/C replaced in 2018 and water heater replaced in 2017. The building also features a brand-new roof, and the unit includes private storage as well as an assigned parking space conveniently located near the elevator. Huntington Pointe is a gated, active-adult community offering an impressive resort-style lifestyle. The recently renovated clubhouse features a café, indoor pool, fitness center, and inviting spaces for activities and social gatherings. Residents also enjoy four outdoor pools, pickleball and tennis courts, and more. Best of all, this building is located right next to the clubhouse, making it easy to walk to the community's many amenities. Maintenance includes full-service cable with premium channels, high-speed internet, pest control, security, and a $225 café credit, providing added value and convenience. With its lakefront setting, thoughtfully updated interior, spacious den, abundant storage, in-unit laundry, brand-new building roof, and prime location steps from the clubhouse, this condo offers an exceptional opportunity to enjoy the Huntington Pointe lifestyle.
For sale
$299,900
14111 Royal Vista Drive #405, Delray Beach, FL 33484
2beds
1,392sqft
Condominium
Built in 1993
-- sqft lot
$285,100 Zestimate®
$215/sqft
$1,043/mo HOA
What's special
Lakefront settingBeautiful lake viewsUpdated fixturesThoughtfully updated interiorLight-filled residenceNew quartz countertopsBrand-new building roof
- 11 days |
- 270 |
- 6 |
Likely to sell faster than
Zillow last checked:
Listing updated:
Listed by:
Naomi Freeman 561-601-2617,
United Realty Group, Inc
Source: BeachesMLS,MLS#: B26062640 Originating MLS: BeachesMLS
Originating MLS: BeachesMLSFacts & features
Interior
Bedrooms & bathrooms
- Bedrooms: 2
- Bathrooms: 2
- Full bathrooms: 2
- Main level bathrooms: 2
- Main level bedrooms: 2
Primary bedroom
- Level: Main
- Area: 248.64
- Dimensions: 16.8 X 14.8
Kitchen
- Level: Main
- Area: 115.28
- Dimensions: 13.1 X 8.8
Living room
- Level: Main
- Area: 374.4
- Dimensions: 26 X 14.4
Heating
- Electric
Cooling
- Ceiling Fan(s), Electric
Appliances
- Included: Dryer, Dishwasher, Electric Range, Electric Water Heater, Ice Maker, Microwave, Range, Refrigerator, Water Heater, Washer
- Laundry: Washer Hookup, Electric Dryer Hookup, Inside, Laundry Closet, Washer Dryer Install Allowed
Features
- Eat-in Kitchen, Living/Dining Room, Pantry, Separate Shower, Walk-In Closet(s)
- Flooring: Ceramic Tile, Laminate, Tile
- Has fireplace: No
Interior area
- Total structure area: 1,392
- Total interior livable area: 1,392 sqft
Video & virtual tour
Property
Parking
- Total spaces: 1
- Parking features: Assigned
Accessibility
- Accessibility features: None
Features
- Levels: One
- Stories: 1
- Patio & porch: Covered, Screened, Balcony
- Exterior features: Balcony, Outdoor Living Area, Storage
- Fencing: None
- Has view: Yes
- View description: Water
- Has water view: Yes
- Water view: Water
- Waterfront features: Lake Front
Details
- Parcel number: 00424615291254050
- Zoning: RH
- Special conditions: Standard
Construction
Type & style
- Home type: Condo
- Property subtype: Condominium
Materials
- Concrete, Stucco
- Roof: Barrel,Tile
Condition
- Resale
- New construction: No
- Year built: 1993
Details
- Builder model: Chardonnay
Utilities & green energy
- Electric: 3 Phase
- Sewer: Public Sewer
- Water: Public
- Utilities for property: Cable Connected, Electricity Available, Sewer Available, Water Available
Community & HOA
Community
- Features: Gated
- Security: Security System, Fire Alarm, Fire Sprinkler System, Gated with Guard, Gated Community, Smoke Detector(s)
- Senior community: Yes
- Subdivision: HUNTINGTON POINTE
HOA
- Has HOA: Yes
- Amenities included: Clubhouse, Gated, Indoor Pool, Pickleball, Pool, Parking, Restaurant, Tennis Court(s), Elevator(s)
- Services included: Common Areas, Cable TV, Insurance, Internet, Maintenance Grounds, Pest Control, Security, Trash, Water
- HOA fee: $1,043 monthly
- HOA phone: 561-496-3801
Location
- Region: Delray Beach
Financial & listing details
- Price per square foot: $215/sqft
- Tax assessed value: $205,567
- Annual tax amount: $2,732
- Date on market: 8/12/2026
- Listing terms: Cash,Conventional,VA Loan
- Electric utility on property: Yes
Estimated market value
$285,100
$271,000 - $299,000
$3,088/mo
Price history
| Date | Event | Price |
|---|---|---|
| 8/12/2026 | Listed for sale | $299,900+31%$215/sqft |
Source:  BeachesMLS #B26062640 Report a problem BeachesMLS #B26062640 Report a problem | ||
| 4/24/2023 | Sold | $229,000-6.1%$165/sqft |
Source: BeachesMLS #R10867783 Report a problem | ||
| 4/18/2023 | Pending sale | $244,000$175/sqft |
Source: BeachesMLS #RX-10867783 Report a problem | ||
| 4/2/2023 | Contingent | $244,000$175/sqft |
Source: BeachesMLS #RX-10867783 Report a problem | ||
| 3/3/2023 | Price change | $244,000-2%$175/sqft |
Source: BeachesMLS #RX-10867783 Report a problem | ||
| 2/22/2023 | Listed for sale | $249,000$179/sqft |
Source: BeachesMLS #RX-10867783 Report a problem | ||
Public tax history
| Year | Property taxes | Tax assessment |
|---|---|---|
| 2025 | $2,732 -24.1% | $205,567 +0% |
| 2024 | $3,600 +281.4% | $205,500 +134.6% |
| 2023 | $944 -4.6% | $87,595 +3% |
| 2022 | $990 +3.2% | $85,044 +3% |
| 2021 | $959 +1.6% | $82,567 +1.4% |
| 2020 | $944 +2.2% | $81,427 +2.3% |
| 2019 | $924 | $79,596 +1.9% |
| 2018 | $924 +4.3% | $78,112 +2.1% |
| 2017 | $886 +3.3% | $76,505 +2.1% |
| 2016 | $857 +1.2% | $74,931 +0.7% |
| 2015 | $847 -2.8% | $74,410 +0.8% |
| 2014 | $872 +1.3% | $73,819 +1.5% |
| 2013 | $861 +1.2% | $72,728 +1.7% |
| 2012 | $850 -25.6% | $71,512 -18.3% |
| 2011 | $1,143 -5.4% | $87,512 -3.6% |
| 2010 | $1,208 -10.4% | $90,825 -9.9% |
| 2009 | $1,348 -1.8% | $100,750 -8.5% |
| 2008 | $1,373 -9.9% | $110,073 +3% |
| 2007 | $1,523 -4.2% | $106,867 +2.5% |
| 2006 | $1,591 | $104,260 +3% |
| 2005 | -- | $101,223 +3% |
| 2004 | $755 +455% | $98,275 +1.9% |
| 2003 | $136 -90.8% | $96,443 +2.4% |
| 2002 | $1,486 +0.8% | $94,183 +1.6% |
| 2001 | $1,473 +1.4% | $92,700 |
| 2000 | $1,453 +12.5% | $92,700 +1.6% |
| 1999 | $1,292 | $91,200 |
Find assessor info on the county website
Monthly payment
Est. payment
Payment breakdown
Explore the cost of this home by adjusting the details. Changes won't be saved.Climate risks
Neighborhood: Huntington Pointe
Nearby schools
GreatSchools rating
- 5/10Hagen Road Elementary SchoolGrades: PK-5Distance: 4 mi
- 3/10Carver Middle SchoolGrades: 6-8Distance: 1.9 mi
- 8/10Spanish River Community High SchoolGrades: PK,6-12Distance: 4.5 mi
Schools provided by the listing agent
- Elementary: Hagen Road
- Middle: Carver Community
- High: Spanish River
Source: BeachesMLS. This data may not be complete. We recommend contacting the local school district to confirm school assignments for this home.
- $340,0002 bd2 ba1.3k sqft6128 Kings Gate Cir, Delray Beach, FL 33484For Sale

- $166,5002 bd2 ba1.3k sqft6065 Pointe Regal Cir APT 105, Delray Beach, FL 33484Pending
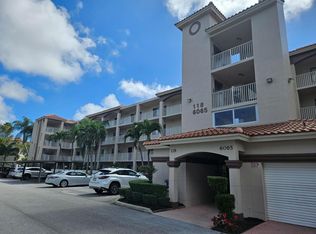
- $289,0002 bd2 ba1.3k sqft6241 Pointe Regal Cir APT 108, Delray Beach, FL 33484For Sale

- $249,9992 bd2 ba1.3k sqft6241 Pointe Regal Cir APT 404, Delray Beach, FL 33484For Sale

- $278,0002 bd2 ba1.3k sqft6193 Pointe Regal Cir APT 306, Delray Beach, FL 33484For Sale
- $249,0002 bd2 ba1.3k sqft6149 Pointe Regal Cir APT 403, Delray Beach, FL 33484For Sale
- $369,0002 bd2 ba1.3k sqft14111 Royal Vista Dr APT 109, Delray Beach, FL 33484For Sale
- $389,9002 bd2 ba1.3k sqft14111 Royal Vista Dr APT 207, Delray Beach, FL 33484For Sale
A local agent can set up tours, give advice and negotiate with sellers.
Similar homes
- $289,0002 bd2 ba1.5k sqft14096 Huntington Pointe Drive #309, Delray Beach, FL 33484For Sale

 MLS ID #B26060079, Alexander Kushel, Coldwell Banker Realty. BeachesMLS
 - $289,0002 bd2 ba1.3k sqft121, Delray Beach, FL 33484For SaleMLS ID #B26057835, Marni Zuckerman, Signature International RE. BeachesMLS
- $278,0002 bd2 ba1.3k sqft6193 Pointe Regal Circle #306, Delray Beach, FL 33484For Sale
 MLS ID #B26059136, Rashel Plean, LoKation. BeachesMLS
 - $299,0002 bd2 ba1.4k sqft125, Delray Beach, FL 33484For Sale
 MLS ID #B26034885, Paul Jay Saperstein, EXP Realty LLC. BeachesMLS
 - $275,0002 bd2 ba1.3k sqft118, Delray Beach, FL 33484For SaleMLS ID #B26015548, Michele Friedman, Compass Florida LLC. BeachesMLS
- $260,0002 bd2 ba1.3k sqft127, Delray Beach, FL 33484For SaleMLS ID #B26043614, Karen S Corrigan, The Keyes Company. BeachesMLS
- $249,0002 bd2 ba1.3k sqft123, Delray Beach, FL 33484For SaleMLS ID #B26059501, Marc S Jablon, New Harbor Realty Inc. BeachesMLS
- $370,0002 bd2 ba1.4k sqft131, Delray Beach, FL 33484For SaleMLS ID #B26065163, Paul Jay Saperstein, EXP Realty LLC. BeachesMLS
- $328,5002 bd2 ba1.3k sqft6079 Millington Way, Delray Beach, FL 33484For SaleMLS ID #B26023281, Jeffrey D Viselman, Compass Florida LLC. BeachesMLS
- $259,9002 bd2 ba1.3k sqft122, Delray Beach, FL 33484For SaleMLS ID #B26028390, Candice Pippa Palmer, LPT Realty, LLC. BeachesMLS
- $250,0002 bd2 ba1.3k sqft125, Delray Beach, FL 33484For SaleMLS ID #B26061053, Paul Jay Saperstein, EXP Realty LLC. BeachesMLS
- $250,0002 bd2 ba1.2k sqft29, Delray Beach, FL 33446For SaleMLS ID #B26034712, Marina Fink, Preferred Realty. BeachesMLS
- $285,0002 bd2 ba1.2k sqft5087 Oakhill Lane, Delray Beach, FL 33484For SaleMLS ID #B26041901, Sherri L Feuer, Lang Realty/ BR. BeachesMLS
- $309,9002 bd2 ba1.1k sqft2905 SW 22nd Avenue #202, Delray Beach, FL 33445For SaleMLS ID #B26044705, Jared Scott BeRossy, Compass Florida LLC. BeachesMLS
- $269,9952 bd2 ba1.1k sqft15450 Pembridge E, Delray Beach, FL 33484For SaleMLS ID #R11038127, Seeta C Mahabir, Weichert Realtors-Royal Heritage. BeachesMLS
- $269,0002 bd2 ba1.2k sqft6866 Huntington Lane #602, Delray Beach, FL 33446For SaleMLS ID #B26030656, Greta Dean PA, Lang Realty/Delray Beach. BeachesMLS
- $283,5003 bd2 ba1.5k sqft5842 CRYSTAL SHORES Drive #205, Boynton Beach, FL 33437For SaleMLS ID #B26064108, Karina Supovitz, Illustrated Properties. BeachesMLS
- $269,9002 bd2 ba1.2k sqft7270 Ashford Place #106, Delray Beach, FL 33446For SaleMLS ID #R11120808, Seth J Mittleman, RE/MAX Direct. BeachesMLS
- $225,0002 bd2 ba1.1k sqftBuilding F, Delray Beach, FL 33484For SaleMLS ID #B26045849, Christina M Riccobono, Douglas Elliman. BeachesMLS
- $219,9002 bd2 ba1.2k sqft14475 Strathmore Lane #707, Delray Beach, FL 33446For SaleMLS ID #B26030009, Brian Clark C Boles, RE/MAX Services. BeachesMLS
