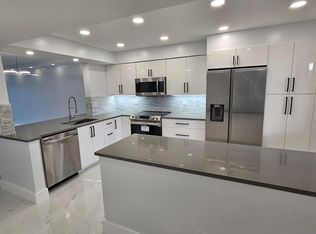
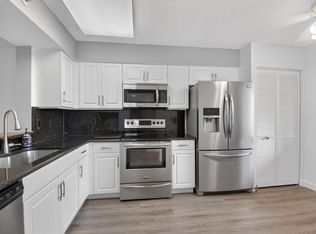
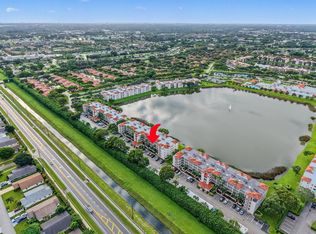
Light & Bright Lakefront Condo in Huntington Pointe 55+ Community! Welcome to this beautifully updated 2-bedroom, 2-bath condo on the 4th floor, offering panoramic lakefront views and no carpeting throughout. The renovated kitchen features white shaker cabinets, quartz countertops, subway tile backsplash, and new refrigerator and dishwasher. Enjoy the convenience of a walk-in laundry room with new washer and dryer, plus a new water heater and AC, and a separate storage unit for added comfort and convenience. Huntington Pointe is a 24/7 guard-gated active adult (55+) community with resort-style amenities, including a newly redesigned 53,000 sq ft clubhouse, a 600-seat theater with movies and live entertainment year-round, an indoor heated pool, four outdoor heated pools with hot tubs, state-of-the-art gym, billiards, aerobics studio, card rooms, bocce, pickleball, and tennis courts. The on-site café is open for breakfast and lunch. Enjoy a prime Delray Beach location, close to beaches, top-rated dining, and shopping. This is South Florida 55+ living at its finest!
For sale
Price cut: $5.1K (8/14)
$259,900
6193 Pointe Regal Circle #402, Delray Beach, FL 33484
2beds
1,339sqft
Condominium
Built in 1990
-- sqft lot
$248,700 Zestimate®
$194/sqft
$988/mo HOA
What's special
Indoor heated poolRenovated kitchenQuartz countertopsWalk-in laundry roomNew washer and dryerPanoramic lakefront viewsNew refrigerator and dishwasher
- 149 days
- 104
- 3
Zillow last checked:
Listing updated:
Listed by:
Candice Pippa Palmer 561-400-5516,
LPT Realty, LLC
Source: BeachesMLS,MLS#: B26028390 Originating MLS: BeachesMLS
Originating MLS: BeachesMLSFacts & features
Interior
Bedrooms & bathrooms
- Bedrooms: 2
- Bathrooms: 2
- Full bathrooms: 2
- Main level bathrooms: 2
- Main level bedrooms: 2
Primary bedroom
- Level: Main
- Area: 182
- Dimensions: 14 X 13
Primary bedroom
- Level: Main
- Area: 182
- Dimensions: 14 X 13
Kitchen
- Level: Main
- Area: 126
- Dimensions: 14 X 9
Kitchen
- Level: Main
- Area: 126
- Dimensions: 14 X 9
Living room
- Level: Main
- Area: 224
- Dimensions: 16 X 14
Living room
- Level: Main
- Area: 224
- Dimensions: 16 X 14
Heating
- Central
Cooling
- Central Air, Ceiling Fan(s)
Appliances
- Included: Dryer, Dishwasher, Microwave, Range, Refrigerator
- Laundry: Inside, Laundry Closet, Washer Dryer Install Allowed
Features
- Eat-in Kitchen, Living/Dining Room, Split Bedrooms, Separate Shower, Walk-In Closet(s)
- Flooring: Ceramic Tile
- Has fireplace: No
Interior area
- Total structure area: 1,339
- Total interior livable area: 1,339 sqft
Video & virtual tour
Property
Parking
- Total spaces: 2
- Parking features: Assigned, Carport, Detached Carport, Guest
- Carport spaces: 1
- Details: CarportSpaces:1.00
Accessibility
- Accessibility features: None
Features
- Levels: One
- Stories: 1
- Patio & porch: Covered, Screened, Balcony
- Exterior features: Balcony, Outdoor Living Area
- Pool features: Association
- Has view: Yes
- View description: Lake
- Has water view: Yes
- Water view: Lake
- Waterfront features: Lake Front, None
Details
- Parcel number: 00424615291224020
- Zoning: RH
- Special conditions: Standard,Listed As-Is
Construction
Type & style
- Home type: Condo
- Property subtype: Condominium
Materials
- CBSConcreteBlockStructure, Block
- Roof: Tar/Gravel
Condition
- Resale
- New construction: No
- Year built: 1990
Utilities & green energy
- Sewer: Public Sewer
- Water: Public
- Utilities for property: Cable Available, Sewer Available, Water Available
Community & HOA
Community
- Features: Gated, Property Manager On-Site
- Security: Gated with Guard, Gated Community, Security Guard
- Senior community: Yes
- Subdivision: HUNTINGTON POINTE
HOA
- Has HOA: Yes
- Amenities included: Billiard Room, Clubhouse, Fitness Center, Indoor Pool, Library, Management, Pickleball, Pool, Recreation Facilities, Restaurant, Shuffleboard Court, Spa/Hot Tub, Storage, Tennis Court(s), Trail(s), Elevator(s)
- Services included: Common Areas, Cable TV, Insurance, Maintenance Grounds, Recreation Facilities, Reserve Fund, Sewer, Security, Trash, Water
- HOA fee: $988 monthly
- HOA name: Huntington Pointe
- HOA phone: 561-496-3801
Location
- Region: Delray Beach
Financial & listing details
- Price per square foot: $194/sqft
- Tax assessed value: $175,572
- Annual tax amount: $2,457
- Date on market: 5/14/2026
- Cumulative days on market: 149 days
- Listing terms: Cash,Conventional
Estimated market value
$248,700
$236,000 - $261,000
$3,211/mo
Price history
| Date | Event | Price |
|---|---|---|
| 9/2/2026 | Listing removed | $4,000$3/sqft |
Source: BeachesMLS #B26028398 Report a problem | ||
| 8/24/2026 | Price change | $4,000-11.1%$3/sqft |
Source: BeachesMLS #B26028398 Report a problem | ||
| 8/14/2026 | Price change | $259,900-1.9%$194/sqft |
Source:  BeachesMLS #B26028390 Report a problem BeachesMLS #B26028390 Report a problem | ||
| 8/14/2026 | Price change | $4,500+12.5%$3/sqft |
Source: BeachesMLS #B26028398 Report a problem | ||
| 7/25/2026 | Listed for rent | $4,000$3/sqft |
Source: BeachesMLS #B26028398 Report a problem | ||
| 7/25/2026 | Listing removed | $4,000$3/sqft |
Source:  MIAMI #B26028398 Report a problem MIAMI #B26028398 Report a problem | ||
| 7/13/2026 | Listed for rent | $4,000$3/sqft |
Source: MIAMI Report a problem | ||
| 7/13/2026 | Listing removed | $4,000$3/sqft |
Source: BeachesMLS Report a problem | ||
| 5/15/2026 | Listed for sale | $265,000-5.4%$198/sqft |
Source: BeachesMLS #B26028390 Report a problem | ||
| 5/14/2026 | Listed for rent | $4,000+25%$3/sqft |
Source: BeachesMLS #B26028398 Report a problem | ||
| 12/24/2025 | Listing removed | $279,999$209/sqft |
Source: BeachesMLS #RX-11103609 Report a problem | ||
| 8/13/2025 | Listing removed | $3,200$2/sqft |
Source: BeachesMLS #R11103630 Report a problem | ||
| 6/30/2025 | Listed for rent | $3,200$2/sqft |
Source: BeachesMLS #R11103630 Report a problem | ||
Public tax history
| Year | Property taxes | Tax assessment |
|---|---|---|
| 2025 | $2,457 -14.2% | $175,572 -12.4% |
| 2024 | $2,863 +190.7% | $200,504 +122.5% |
| 2023 | $985 -4.5% | $90,113 +3% |
| 2022 | $1,031 +3.1% | $87,488 +3% |
| 2021 | $1,000 +1.5% | $84,940 +1.4% |
| 2020 | $985 +2.1% | $83,767 +2.3% |
| 2019 | $965 | $81,884 +1.9% |
| 2018 | $965 +4.3% | $80,357 +2.1% |
| 2017 | $925 +3.2% | $78,704 +2.1% |
| 2016 | $896 +1.2% | $77,085 +0.7% |
| 2015 | $885 -1.4% | $76,549 +0.8% |
| 2014 | $898 +2.5% | $75,941 +1.5% |
| 2013 | $876 +1.2% | $74,819 +1.7% |
| 2012 | $866 -18.7% | $73,568 -12% |
| 2011 | $1,066 -9.1% | $83,568 -6.1% |
| 2010 | $1,172 -10.5% | $89,025 -9.8% |
| 2009 | $1,310 +13.7% | $98,750 -8.6% |
| 2008 | $1,152 -11.9% | $108,055 +3% |
| 2007 | $1,308 -3.4% | $104,908 +2.5% |
| 2006 | $1,354 | $102,349 +3% |
| 2005 | -- | $99,368 +3% |
| 2004 | $523 +284.2% | $96,474 +1.9% |
| 2003 | $136 -90.6% | $94,675 +2.4% |
| 2002 | $1,452 +0.9% | $92,456 +1.6% |
| 2001 | $1,439 +1.4% | $91,000 |
| 2000 | $1,419 +13.7% | $91,000 +1.7% |
| 1999 | $1,249 | $89,500 |
Find assessor info on the county website
Monthly payment
Est. payment
Payment breakdown
Explore the cost of this home by adjusting the details. Changes won't be saved.Climate risks
Neighborhood: Huntington Pointe
Nearby schools
Schools provided by the listing agent
- Elementary: Hagen Road
- Middle: Carver Community
- High: Spanish River
Source: BeachesMLS. This data may not be complete. We recommend contacting the local school district to confirm school assignments for this home.
- $368,0002 bd2 ba1.3k sqft6193 Pointe Regal Cir APT 109, Delray Beach, FL 33484Sold
- $183,0002 bd2 ba1.3k sqft6193 Pointe Regal Cir APT 106, Delray Beach, FL 33484Sold
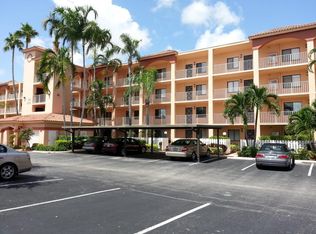
- $3,4002 bd2 ba1.3k sqft6193 Pointe Regal Cir APT 404, Delray Beach, FL 33484For Rent
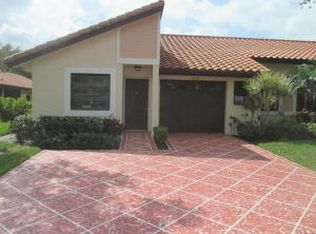
- $254,7002 bd2 ba1.2k sqft6210 Pointe Regal Circle, delray beach, FL 33484Off Market
Similar homes
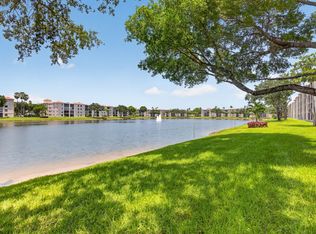
- $269,0002 bd2 ba1.3k sqft121, Delray Beach, FL 33484For Sale
 MLS ID #B26057835, Marni Zuckerman, Signature International Real E. BeachesMLS
 - $279,0002 bd2 ba1.5k sqft14096 Huntington Pointe Drive #309, Delray Beach, FL 33484For Sale
 MLS ID #B26060079, Alexander Kushel, Coldwell Banker Realty. BeachesMLS
 - $239,9002 bd2 ba1.3k sqft127, Delray Beach, FL 33484For Sale
 MLS ID #B26043614, Karen S Corrigan, Keyes Company. BeachesMLS
 - $299,0002 bd2 ba1.5k sqftHuntington Pointe, Delray Beach, FL 33484For Sale
 MLS ID #B26083830, Diane C Keane, Coldwell Banker Realty. BeachesMLS
 - $230,0002 bd2 ba1.3k sqft125, Delray Beach, FL 33484For SaleMLS ID #B26061053, Paul Jay Saperstein, EXP Realty LLC. BeachesMLS
- $265,0002 bd2 ba1.2k sqft6866 HUNTINGTON Lane #707, Delray Beach, FL 33446For SaleMLS ID #B26075377, Stacy Brown, Keller Williams Dedicated Professionals. BeachesMLS
- $319,9002 bd2 ba1.3k sqft6079 Millington Way, Delray Beach, FL 33484For SaleMLS ID #B26023281, Jeffrey D Viselman, Compass Florida LLC. BeachesMLS
- $299,0002 bd2 ba1.4k sqft125, Delray Beach, FL 33484For SaleMLS ID #B26034885, Paul Jay Saperstein, EXP Realty LLC. BeachesMLS
- $269,0002 bd2 ba1.2k sqft6866 Huntington Lane #602, Delray Beach, FL 33446For SaleMLS ID #B26030656, Greta Dean PA, Lang Realty/Delray Beach. BeachesMLS
- $225,0002 bd2 ba1.1k sqft151234, Delray Beach, FL 33484For SaleMLS ID #B26044363, Paul Jay Saperstein, EXP Realty LLC. BeachesMLS
- $335,0002 bd2 ba1.5k sqft14095 Royal Vista Drive #201, Delray Beach, FL 33484For SaleMLS ID #B26065804, Dale Tyroler, EXP Realty LLC. BeachesMLS
- $349,0002 bd2 ba1.5k sqft6367 Pointe Pleasant Circle, Delray Beach, FL 33484For SaleMLS ID #B26074449, Ronald C Posner, Century 21 Stein Posner. BeachesMLS
- $330,0002 bd2 ba1.4k sqft131, Delray Beach, FL 33484For SaleMLS ID #B26065163, Paul Jay Saperstein, EXP Realty LLC. BeachesMLS
- $262,0002 bd2 ba1.2k sqft38, Delray Beach, FL 33446For SaleMLS ID #B26058859, Sofia Mara Nolan PA, LoKation. BeachesMLS
- $384,9002 bd2 ba1.5k sqft6427, Delray Beach, FL 33484For SaleMLS ID #B26076819, Ronald C Posner, Century 21 Stein Posner. BeachesMLS
- $368,0002 bd2 ba1.3k sqftHuntington Pointe, Delray Beach, FL 33484For SaleMLS ID #B26051143, Eleanor Elizabeth Capron, RE/MAX Direct. BeachesMLS
- $371,4002 bd2 ba1.3k sqft6248 Kings Gate Circle, Delray Beach, FL 33484For SaleMLS ID #B26038721, Iris Garonzik-Miden, Regency Realty Services. BeachesMLS
- $370,0002 bd2 ba1.5k sqft6082 Waldwick Circle, Delray Beach, FL 33484For SaleMLS ID #B26039157, Elyse Duff, Coldwell Banker Realty. BeachesMLS
- $249,0002 bd2 ba1k sqftL, Delray Beach, FL 33446For SaleMLS ID #B26054096, Stephen Jack Aron, Premiere Realty LLC. BeachesMLS
- $235,0002 bd2 ba1.2k sqft6866 Huntington Lane #607, Delray Beach, FL 33446For SaleMLS ID #B26004919, Benjamin Schulman LLC, CMV Realty LLC. BeachesMLS
