STUNNING 7th-floor condo with sweeping views in Huntington Lakes, a sought-after 55+ community. Completely renovated & MOVE-IN READY with luxury laminate flooring, a redesigned kitchen with quartz counters & stainless steel appliances, remodeled bathrooms and walk-in closets. A LARGE BALCONY opens from both the living room and bedroom, offering incredible views inside & out. Resort-style amenities include pools, fitness center, tennis, racquetball, pickleball, bocce, meeting spaces, a 610-seat theater, live entertainment, social events & clubs. One pet up to 25 lbs permitted. Enjoy an amazing Delray Beach location close to shopping, dining, Downtown Delray & the beach.
For sale
Price cut: $10K (10/5)
$265,000
6866 HUNTINGTON Lane #707, Delray Beach, FL 33446
2beds
1,230sqft
Condominium
Built in 1984
-- sqft lot
$254,200 Zestimate®
$215/sqft
$1,300/mo HOA
What's special
Remodeled bathroomsSweeping viewsLuxury laminate flooringWalk-in closets
- 25 days
- 287
- 24
Zillow last checked:
Listing updated:
Listed by:
Stacy Brown 954-281-2995,
Keller Williams Dedicated Professionals
Source: BeachesMLS,MLS#: B26075377 Originating MLS: BeachesMLS
Originating MLS: BeachesMLSFacts & features
Interior
Bedrooms & bathrooms
- Bedrooms: 2
- Bathrooms: 2
- Full bathrooms: 2
- Main level bathrooms: 2
- Main level bedrooms: 2
Primary bedroom
- Level: Main
- Area: 266
- Dimensions: 19 X 14
Kitchen
- Level: Main
- Area: 88
- Dimensions: 11 X 8
Living room
- Level: Main
- Area: 336
- Dimensions: 24 X 14
Heating
- Central
Cooling
- Central Air
Appliances
- Included: Dryer, Dishwasher, Electric Range, Disposal, Microwave, Refrigerator, Washer
- Laundry: Inside, In Unit, Washer Dryer Install Allowed
Features
- Breakfast Bar, Built-in Features, Bedroom on Main Level, Breakfast Area, Closet Cabinetry, Living/Dining Room, Split Bedrooms, Walk-In Closet(s)
- Flooring: Laminate
- Windows: Sliding
- Has fireplace: No
Interior area
- Total structure area: 1,230
- Total interior livable area: 1,230 sqft
Video & virtual tour
Property
Parking
- Total spaces: 2
- Parking features: Assigned, Guest
Accessibility
- Accessibility features: None
Features
- Levels: One
- Stories: 1
- Patio & porch: Covered, Glass Enclosed, Balcony
- Exterior features: Balcony, Lighting, Outdoor Living Area
- Pool features: Heated
- Has view: Yes
- View description: Lake, Water
- Has water view: Yes
- Water view: Lake,Water
- Waterfront features: Lake Front, None
Details
- Parcel number: 00424615230107070
- Zoning: Condo
- Special conditions: Standard
Construction
Type & style
- Home type: Condo
- Property subtype: Condominium
Materials
- CBSConcreteBlockStructure, Block
- Roof: Other
Condition
- Resale
- New construction: No
- Year built: 1984
Utilities & green energy
- Sewer: Public Sewer
- Water: Public
- Utilities for property: Cable Available, Electricity Available, Sewer Connected
Community & HOA
Community
- Features: Gated, Property Manager On-Site, Street Lights
- Security: Security Gate, Gated Community, Key Card Entry
- Senior community: Yes
- Subdivision: HUNTINGTON LAKES SEC TWO CONDOS
HOA
- Has HOA: Yes
- Amenities included: Bocce Court, Billiard Room, Clubhouse, Elevator(s), Fitness Center, Gated, Hobby Room, Management, Maintenance, Pickleball, Pool, Shuffleboard Court, Sauna, Spa/Hot Tub, Security, Storage, Sidewalks
- Services included: Common Areas, Legal/Accounting, Maintenance Grounds, Pool(s), Recreation Facilities
- HOA fee: $1,300 monthly
- HOA phone: 561-432-2703
Location
- Region: Delray Beach
Financial & listing details
- Price per square foot: $215/sqft
- Tax assessed value: $168,000
- Annual tax amount: $2,997
- Date on market: 9/12/2026
- Cumulative days on market: 25 days
- Listing terms: Cash,Conventional
- Electric utility on property: Yes
Estimated market value
$254,200
$241,000 - $267,000
$2,914/mo
Price history
| Date | Event | Price |
|---|---|---|
| 10/5/2026 | Price change | $265,000-3.6%$215/sqft |
Source:  BeachesMLS #B26075377 Report a problem BeachesMLS #B26075377 Report a problem | ||
| 9/12/2026 | Price change | $275,000-1.8%$224/sqft |
Source: BeachesMLS #B26075377 Report a problem | ||
| 7/2/2026 | Price change | $279,987-3.4%$228/sqft |
Source: BeachesMLS #B26021559 Report a problem | ||
| 6/15/2026 | Price change | $289,9870%$236/sqft |
Source: BeachesMLS #B26021559 Report a problem | ||
| 4/27/2026 | Price change | $289,9880%$236/sqft |
Source: BeachesMLS #R11159065 Report a problem | ||
| 4/2/2026 | Price change | $289,989-3.3%$236/sqft |
Source: BeachesMLS #R11159065 Report a problem | ||
| 3/24/2026 | Price change | $299,9890%$244/sqft |
Source: BeachesMLS #R11159065 Report a problem | ||
| 1/30/2026 | Listed for sale | $299,990-4.8%$244/sqft |
Source: BeachesMLS #RX-11159065 Report a problem | ||
| 10/7/2025 | Listing removed | $315,000$256/sqft |
Source: BeachesMLS #RX-11104324 Report a problem | ||
| 7/2/2025 | Listed for sale | $315,000+1.9%$256/sqft |
Source: BeachesMLS #RX-11104324 Report a problem | ||
| 5/1/2025 | Listing removed | $309,000$251/sqft |
Source: BeachesMLS #RX-11035330 Report a problem | ||
| 2/10/2025 | Price change | $309,000-4%$251/sqft |
Source: BeachesMLS #RX-11035330 Report a problem | ||
| 11/13/2024 | Price change | $322,000-0.3%$262/sqft |
Source: BeachesMLS #RX-11035330 Report a problem | ||
| 11/8/2024 | Listed for sale | $322,900+69.9%$263/sqft |
Source: BeachesMLS #RX-11035330 Report a problem | ||
| 8/27/2024 | Sold | $190,000-7.3%$154/sqft |
Source: BeachesMLS #R10970882 Report a problem | ||
| 5/5/2024 | Price change | $205,000-6.8%$167/sqft |
Source: BeachesMLS #RX-10970882 Report a problem | ||
| 3/21/2024 | Listed for sale | $220,000$179/sqft |
Source: BeachesMLS #RX-10970882 Report a problem | ||
Public tax history
| Year | Property taxes | Tax assessment |
|---|---|---|
| 2025 | $2,997 -5.3% | $168,000 -2.2% |
| 2024 | $3,165 +4.5% | $171,699 +10% |
| 2023 | $3,029 +10% | $156,090 +10% |
| 2022 | $2,753 +11.4% | $141,900 +10% |
| 2021 | $2,471 +3.2% | $129,000 +5.1% |
| 2020 | $2,395 +5.9% | $122,769 +10% |
| 2019 | $2,263 | $111,608 +0.5% |
| 2018 | $2,263 +10.1% | $111,000 +7.8% |
| 2017 | $2,055 +7% | $103,000 +22.8% |
| 2016 | $1,920 -4% | $83,853 +10% |
| 2015 | $2,001 +27.6% | $76,230 +10% |
| 2014 | $1,569 +10.9% | $69,300 +10% |
| 2013 | $1,414 -3% | $63,000 -3.1% |
| 2012 | $1,459 -13.3% | $65,000 -13.3% |
| 2011 | $1,683 -0.5% | $75,000 -0.1% |
| 2010 | $1,692 -9.9% | $75,100 -15.1% |
| 2009 | $1,877 +6.5% | $88,500 -5% |
| 2008 | $1,762 -26.8% | $93,200 -30.4% |
| 2007 | $2,407 -26.4% | $134,000 -21.5% |
| 2006 | $3,269 | $170,700 +33.4% |
| 2005 | -- | $128,000 +28.6% |
| 2004 | $1,032 +658.9% | $99,500 +26.8% |
| 2003 | $136 -90.7% | $78,500 +15.6% |
| 2002 | $1,470 -2.8% | $67,900 -1.9% |
| 2001 | $1,513 -5.3% | $69,200 -7.2% |
| 2000 | $1,598 +9.8% | $74,600 |
| 1999 | $1,456 | $74,600 |
Find assessor info on the county website
Monthly payment
Est. payment
Payment breakdown
Explore the cost of this home by adjusting the details. Changes won't be saved.Climate risks
Neighborhood: Villages of Oriole
Nearby schools
Schools provided by the listing agent
- Elementary: Hagen Road
- Middle: Carver Community
- High: Spanish River
Source: BeachesMLS. This data may not be complete. We recommend contacting the local school district to confirm school assignments for this home.
- $150,0002 bd2 ba990 sqft6795 Huntington Ln APT 405, Delray Beach, FL 33446For Sale
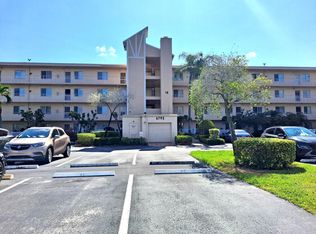
- $199,0002 bd2 ba990 sqft6795 Huntington Ln APT 406, Delray Beach, FL 33445For Sale

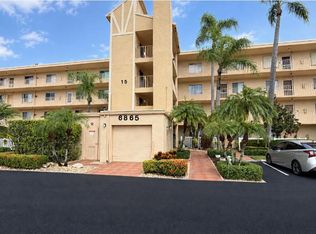
- $250,0002 bd2 ba1.2k sqft6866 Huntington Ln APT 306, Delray Beach, FL 33446For Sale

- $129,0002 bd2 ba990 sqft6865 Huntington Ln APT 203, Delray Beach, FL 33446For Sale
Similar homes
- $269,0002 bd2 ba1.2k sqft6866 Huntington Lane #602, Delray Beach, FL 33446For Sale

 MLS ID #B26030656, Greta Dean PA, Lang Realty/Delray Beach. BeachesMLS
 - $249,0002 bd2 ba1k sqftBuilding 5, Delray Beach, FL 33446For Sale
 MLS ID #B26014077, Debra B Schuman, Signature Ultimate Real Estate LLC. BeachesMLS
 - $289,9002 bd2 ba1k sqft6936 Huntington Lane #302, Delray Beach, FL 33446For Sale
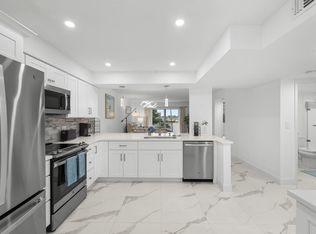 MLS ID #B26023628, Ryan Christopher Apple, Ryan Apple Realty Group LLC. BeachesMLS
 - $262,0002 bd2 ba1.2k sqft38, Delray Beach, FL 33446For Sale
 MLS ID #B26058859, Sofia Mara Nolan PA, LoKation. BeachesMLS
 - $249,0002 bd2 ba1k sqftL, Delray Beach, FL 33446For SaleMLS ID #B26054096, Stephen Jack Aron, Premiere Realty LLC. BeachesMLS
- $219,9002 bd2 ba1.2k sqft14475 Strathmore Lane #707, Delray Beach, FL 33446For SaleMLS ID #B26030009, Brian Clark C Boles, RE/MAX Services. BeachesMLS
- $269,0002 bd2 ba1.3k sqft121, Delray Beach, FL 33484For SaleMLS ID #B26057835, Marni Zuckerman, Signature International Real E. BeachesMLS
- $139,0002 bd2 ba1k sqft7286 Huntington Lane #108, Delray Beach, FL 33446For SaleMLS ID #B26083814, Nicole G West, Compass Florida LLC. BeachesMLS
- $209,0002 bd2 ba1k sqft14375 Strathmore Lane #303, Delray Beach, FL 33446For SaleMLS ID #B26013420, Daniel Karp, Keller Williams Realty Boca Ra. BeachesMLS
- $274,9992 bd2 ba1.3k sqft14111 Royal Vista Drive #405, Delray Beach, FL 33484For SaleMLS ID #B26062640, Naomi Freeman, United Realty Group, Inc. BeachesMLS
- $196,0002 bd2 ba990 sqft16, Delray Beach, FL 33446For SaleMLS ID #B26056525, Margarita Zhemukhova, Zhemukhova. BeachesMLS
- $259,9002 bd2 ba1.3k sqft122, Delray Beach, FL 33484For SaleMLS ID #B26028390, Candice Pippa Palmer, LPT Realty, LLC. BeachesMLS
- $278,0002 bd2 ba1.3k sqft6193 Pointe Regal Circle #306, Delray Beach, FL 33484For SaleMLS ID #B26059136, Rashel Plean, LoKation. BeachesMLS
- $190,0002 bd2 ba1k sqft7267 HUNTINGTON Lane #403, Delray Beach, FL 33446For SaleMLS ID #B26073344, Doug Brantz, Keller Williams Realty Boca Ra. BeachesMLS
- $240,0002 bd2 ba1.2k sqft7563 unit 1306, Delray Beach, FL 33446For SaleMLS ID #B26015405, Staci Lyn Garcia, Signature Real Estate Finder. BeachesMLS
- $279,0002 bd2 ba1.5k sqft14096 Huntington Pointe Drive #309, Delray Beach, FL 33484For SaleMLS ID #B26060079, Alexander Kushel, Coldwell Banker Realty. BeachesMLS
- $269,0002 bd2 ba1.1k sqft1011 Flame Vine Avenue #203, Delray Beach, FL 33445For SaleMLS ID #B26081843, Amy Lynn Mccabe, Sotheby's Intl. Realty, Inc.. BeachesMLS
- $165,0002 bd2 ba990 sqft14307 Bedford Drive #204, Delray Beach, FL 33446For SaleMLS ID #B26071353, Jared Scott BeRossy, Compass Florida LLC. BeachesMLS
- $198,9502 bd2 ba990 sqft15, Delray Beach, FL 33446For SaleMLS ID #R11135710, Alexander Padron, Echo Fine Properties. BeachesMLS
- $239,9002 bd2 ba1.3k sqft127, Delray Beach, FL 33484For SaleMLS ID #B26043614, Karen S Corrigan, Keyes Company. BeachesMLS
