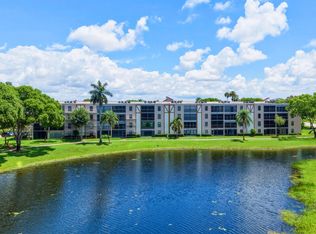
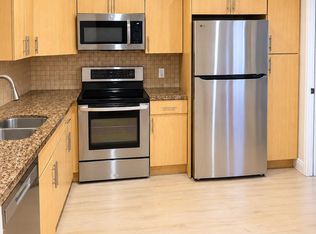
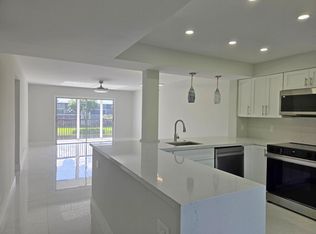
Newly renovated top-floor corner penthouse with lake views in guard-gated 55+ Huntington Lakes. This 2-bed, 2-bath unit has modern finishes, in-unit laundry and is move-in ready. The HOA covers cable, internet, water and more. Amenities include a clubhouse, pools, a gym, tennis and pickleball. Minutes to shopping, dining and the beach.
For sale
$240,000
7145 HUNTINGTON Lane #408, Delray Beach, FL 33446
2beds
990sqft
Condominium
Built in 1985
-- sqft lot
$144,200 Zestimate®
$242/sqft
$1,117/mo HOA
What's special
Top-floor corner penthouseModern finishesLake viewsIn-unit laundry
- 23 hours
- 14
- 1
Zillow last checked:
Listing updated:
Listed by:
Frankie Garroway 561-451-5551,
Compass Florida LLC,
Pamela Mathias Levine 561-350-1950,
Compass Florida LLC
Source: BeachesMLS,MLS#: B26091511 Originating MLS: BeachesMLS
Facts & features
Interior
Bedrooms & bathrooms
- Bedrooms: 2
- Bathrooms: 2
- Full bathrooms: 2
- Main level bathrooms: 2
- Main level bedrooms: 2
Primary bedroom
- Level: Main
- Area: 204
- Dimensions: 17 X 12
Kitchen
- Level: Main
- Area: 120
- Dimensions: 10 X 12
Laundry
- Level: Main
Living room
- Level: Main
- Area: 300
- Dimensions: 20 X 15
Heating
- Central, Electric
Cooling
- Central Air, Ceiling Fan(s), Electric
Appliances
- Included: Cooktop, Dryer, Electric Cooktop, Microwave, Refrigerator, Washer
- Laundry: Inside, Laundry Closet, In Unit, Washer Dryer Install Allowed
Features
- Eat-in Kitchen, Storage, Separate Shower, Walk-In Closet(s)
- Flooring: Engineered Hardwood, Linoleum, Wood
- Has fireplace: No
Interior area
- Total structure area: 990
- Total interior livable area: 990 sqft
Video & virtual tour
Property
Parking
- Total spaces: 1
- Parking features: Assigned, Guest
- Uncovered spaces: 1
Accessibility
- Accessibility features: None
Features
- Levels: One
- Stories: 1
- Exterior features: Barbecue, Lighting, Storage, Tennis Court(s)
- Pool features: Association, Heated, Outside Bath Access
- Has spa: Yes
- Spa features: Heated, In Ground
- Has view: Yes
- View description: Lake, Water
- Has water view: Yes
- Water view: Lake,Water
- Waterfront features: Lake Front, None
Details
- Parcel number: 00424615230184080
- Zoning: RH
- Special conditions: Standard
Construction
Type & style
- Home type: Condo
- Property subtype: Condominium
Materials
- CBS (Concrete Block Structure), Block
- Roof: Built-Up,Tar/Gravel,Wood Trusses
Condition
- Resale,Updated/Remodeled
- New construction: No
- Year built: 1985
Utilities & green energy
- Electric: 3 Phase
- Sewer: Public Sewer
- Water: Public
- Utilities for property: Cable Available, Electricity Connected, Sewer Available, Water Available
Community & HOA
Community
- Features: Gated
- Security: Closed Circuit Camera(s), Security Gate, Gated with Guard, Gated Community, Security Guard
- Senior community: Yes
- Subdivision: HUNTINGTON LAKES SEC TWO CONDOS
HOA
- Has HOA: Yes
- Amenities included: Basketball Court, Billiard Room, Clubhouse, Fitness Center, Gated, Indoor Pool, Pickleball, Pool, Parking, Recreation Facilities, Shuffleboard Court, Sauna, Security, Storage, Tennis Court(s), Trail(s), Elevator(s)
- Services included: Common Areas, Cable TV, Insurance, Maintenance Grounds, Maintenance Structure, Recreation Facilities, Reserve Fund, Sewer, Security, Trash, Water, Internet
- HOA fee: $3,350 quarterly
- HOA phone: 954-427-8770
Location
- Region: Delray Beach
Financial & listing details
- Price per square foot: $242/sqft
- Tax assessed value: $116,882
- Annual tax amount: $2,360
- Date on market: 10/22/2026
- Listing terms: Cash,Conventional,Contract
- Electric utility on property: Yes
- Road surface type: Paved
Estimated market value
$144,200
$125,000 - $164,000
$2,389/mo
Price history
| Date | Event | Price |
|---|---|---|
| 10/22/2026 | Listed for sale | $240,000+29.7%$242/sqft |
Source:  BeachesMLS #B26091511 Report a problem | ||
| 8/11/2026 | Listed for rent | $2,300$2/sqft |
Source: BeachesMLS #B26062716 Report a problem | ||
| 11/30/2023 | Sold | $185,000-6.3%$187/sqft |
Source: BeachesMLS #R10907231 Report a problem | ||
| 10/19/2023 | Price change | $197,500-15.9%$199/sqft |
Source: BeachesMLS #RX-10907231 Report a problem | ||
| 8/29/2023 | Price change | $234,900-2.1%$237/sqft |
Source: BeachesMLS #RX-10907231 Report a problem | ||
| 7/28/2023 | Listed for sale | $239,900+63.2%$242/sqft |
Source: BeachesMLS #RX-10907231 Report a problem | ||
| 7/10/2018 | Listing removed | $147,000$148/sqft |
Source: RE/MAX ADVANTAGE PLUS #RX-10442362 Report a problem | ||
| 6/23/2018 | Listed for sale | $147,000+194%$148/sqft |
Source: RE/MAX Advantage Plus #RX-10442362 Report a problem | ||
| 6/28/2012 | Sold | $50,000-16%$51/sqft |
Source: BeachesMLS #R3244720 Report a problem | ||
| 4/17/2012 | Price change | $59,500-3.9%$60/sqft |
Source: Gleneagles Country Club Real Estate ,LLC #R3244720 Report a problem | ||
| 2/6/2012 | Price change | $61,900-5.5%$63/sqft |
Source: Gleneagles Country Club Real Estate ,LLC #R3244720 Report a problem | ||
| 2/1/2012 | Listed for sale | $65,500$66/sqft |
Source: Gleneagles Country Club Real Estate ,LLC #R3244720 Report a problem | ||
Public tax history
| Year | Property taxes | Tax assessment |
|---|---|---|
| 2025 | $2,360 -28.4% | $128,882 -31% |
| 2024 | $3,296 +571.3% | $186,837 +195% |
| 2023 | $491 -5% | $63,325 +3% |
| 2022 | $517 +2.4% | $61,481 +3% |
| 2021 | $505 +0.7% | $59,690 +1.4% |
| 2020 | $501 +0.4% | $58,866 +2.3% |
| 2019 | $499 | $57,543 +1.9% |
| 2018 | $499 +1.6% | $56,470 +2.1% |
| 2017 | $491 +2.7% | $55,309 +2.1% |
| 2016 | $478 -0.5% | $54,171 +0.7% |
| 2015 | $481 -2.8% | $53,794 +0.8% |
| 2014 | $495 -30.1% | $53,367 +1.5% |
| 2013 | $708 +16.4% | $52,578 +15.4% |
| 2012 | $608 -14.5% | $45,578 -10.5% |
| 2011 | $711 -8.2% | $50,900 -13.7% |
| 2010 | $774 -3.7% | $58,950 -12.2% |
| 2009 | $804 +10.3% | $67,150 +0.1% |
| 2008 | $729 -12.3% | $67,090 +3% |
| 2007 | $831 -3% | $65,136 +2.5% |
| 2006 | $857 | $63,547 +3% |
| 2005 | -- | $61,696 +3% |
| 2004 | $362 +166.2% | $59,899 +1.9% |
| 2003 | $136 -82.4% | $58,782 +2.4% |
| 2002 | $772 +1.4% | $57,404 +1.6% |
| 2001 | $762 -12.3% | $56,500 -9.6% |
| 2000 | $869 +18.8% | $62,500 |
| 1999 | $732 | $62,500 |
Find assessor info on the county website
Monthly payment
Est. payment
Payment breakdown
Explore the cost of this home by adjusting the details. Changes won't be saved.Climate risks
Neighborhood: Villages of Oriole
Nearby schools
Schools provided by the listing agent
- Elementary: Hagen Road
- Middle: Carver Community
- High: Spanish River
Source: BeachesMLS. This data may not be complete. We recommend contacting the local school district to confirm school assignments for this home.
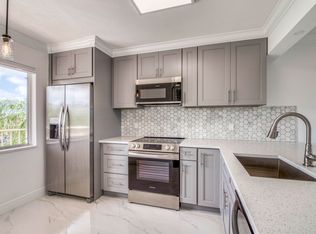
- $199,0002 bd2 ba990 sqft6795 Huntington Ln APT 406, Delray Beach, FL 33445For Sale
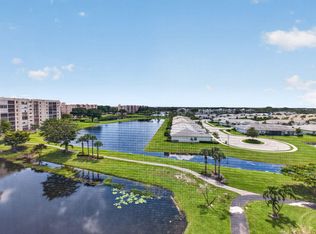
- $265,0002 bd2 ba1.2k sqft6866 Huntington Ln APT 707, Delray Beach, FL 33446For Sale
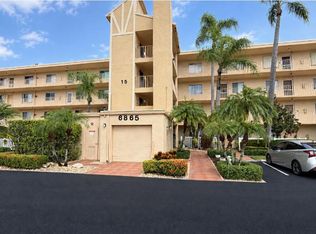
- $129,0002 bd2 ba990 sqft6865 Huntington Ln APT 203, Delray Beach, FL 33446For Sale
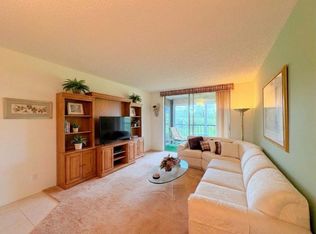
- $120,0002 bd2 ba1.1k sqft6935 Huntington Ln APT 404, Delray Beach, FL 33446For Sale
Similar homes
- $247,0002 bd2 ba1.2k sqft29, Delray Beach, FL 33446For Sale
 MLS ID #B26090280, Marina Fink, Preferred Realty. BeachesMLS
- $235,0002 bd2 ba1.3k sqft219, Delray Beach, FL 33484For Sale
 MLS ID #B26088130, Alexandre Brice, United Realty Group, Inc. BeachesMLS
- $249,0002 bd2 ba1k sqft6550 S ORIOLE Boulevard #2050, Delray Beach, FL 33446For Sale
 MLS ID #B26089104, Carl Columbia, LPT Realty, LLC. BeachesMLS
- $245,0002 bd2 ba1k sqftBuilding 4, Delray Beach, FL 33446For Sale
 MLS ID #B26048809, Riva Bass, Lyonsgate Realty, Inc.. BeachesMLS
- $250,0002 bd2 ba1k sqft6585 KENSINGTON Lane #102, Delray Beach, FL 33446For SaleMLS ID #B26073365, Linda Jill Besman, Beachfront Properties Real Est. BeachesMLS
- $217,5002 bd2 ba1k sqft6585 Kensington Lane Apt 207, Delray Beach, FL 33446For SaleMLS ID #B26081891, Eugene S Cornick, LoKation. BeachesMLS
- $298,0002 bd2 ba1.2k sqft27, Delray Beach, FL 33446For SaleMLS ID #B26090602, Riva Bass, Lyonsgate Realty, Inc.. BeachesMLS
- $245,0003 bd2 ba1.1k sqft14512 BONAIRE Boulevard, Delray Beach, FL 33446For SaleMLS ID #B26081849, Zachary Josef Mazur, Coldwell Banker Realty. BeachesMLS
- $235,0002 bd2 ba1.2k sqft6866 Huntington Lane #607, Delray Beach, FL 33446For SaleMLS ID #B26004919, Benjamin Schulman LLC, CMV Realty LLC. BeachesMLS
- $249,0002 bd2 ba1.2k sqft6866 Huntington Lane #602, Delray Beach, FL 33446For SaleMLS ID #B26030656, Greta Dean PA, Lang Realty/Delray Beach. BeachesMLS
- $265,0002 bd2 ba1.2k sqft6866 HUNTINGTON Lane #707, Delray Beach, FL 33446For SaleMLS ID #B26075377, Stacy Brown, Keller Williams Dedicated Professionals. BeachesMLS
- $249,5002 bd2 ba1k sqft21, Delray Beach, FL 33446For SaleMLS ID #B26052491, Susan Roberts, All Platinum Properties, LLC. BeachesMLS
- $225,0002 bd2 ba1k sqft21, Delray Beach, FL 33446For SaleMLS ID #B26034003, Aaron Wolke, Compass Florida LLC. BeachesMLS
- $255,0002 bd2 ba1k sqft25, Delray Beach, FL 33446For SaleMLS ID #B26013120, Linda D Shai, Realty Home Advisors Inc. BeachesMLS
- $120,0002 bd2 ba1.1k sqft6935 HUNTINGTON Lane #404, Delray Beach, FL 33446For SaleMLS ID #B26090257, Richard Matthew Gelling, Keyes Company. BeachesMLS
- $219,9002 bd2 ba1.2k sqft14475 Strathmore Lane #707, Delray Beach, FL 33446For SaleMLS ID #B26030009, Brian Clark C Boles, RE/MAX Services. BeachesMLS
- $219,0002 bd2 ba1k sqft36, Delray Beach, FL 33446For SaleMLS ID #B26082453, Lynn Trachtman, Rand Florida Realty Group. BeachesMLS
- $270,0002 bd2 ba1.2k sqftBuilding 24, Delray Beach, FL 33446For SaleMLS ID #B26074689, Doug Brantz, Keller Williams Realty Boca Ra. BeachesMLS
- $249,0002 bd2 ba1k sqftL, Delray Beach, FL 33446For SaleMLS ID #B26054096, Stephen Jack Aron, Premiere Realty LLC. BeachesMLS
- $209,0002 bd2 ba1k sqft14375 Strathmore Lane #303, Delray Beach, FL 33446For SaleMLS ID #B26013420, Daniel Karp, Keller Williams Realty Boca Ra. BeachesMLS
